
5253 County Road G, Wiggins, CO 80654
Local realty services provided by:Better Homes and Gardens Real Estate Kenney & Company
5253 County Road G,Wiggins, CO 80654
$895,000
- 4 Beds
- 3 Baths
- 6,636 sq. ft.
- Single family
- Active
Listed by: sara watkins
Office: western plains realty, llc.
MLS#:IR1071682
Source:ML
Price summary
- Price:$895,000
- Price per sq. ft.:$134.87
About this home
Enjoy the beauty and tranquility of country living on this beautiful 20-acre property overlooking the Colorado plains. This spacious ranch-style home combines comfort, functionality, and country charm with room to spread out and enjoy the peaceful surroundings.The beautiful kitchen features an oversized island, double ovens, built-in desk, and convenient laundry room just off the kitchen. A standout feature is the two spacious primary suites, each with its own bathroom and sliding glass doors leading to the back patio. The main suite boasts a luxurious five-piece bath with double sinks, dual shower heads, Jacuzzi tub, and enormous walk-in closet. The second suite features a beautifully updated three-quarter bath, perfect for guests or multigenerational living.The inviting family room features floor-to-ceiling bookshelves, making it ideal for a library or cozy gathering space, with direct access to the patio. The finished basement offers a large recreation room, an additional bedroom with a spacious closet, a safe that stays with the home, and extra storage. The garage includes three spacious bays, plus multiple storage rooms for all your tools, equipment, and hobbies. Step outside to your own private park! The backyard features mature trees, beautiful landscaping, a peaceful pond, and a charming little red barn-style shed. Enjoy the spacious patio, perfect for entertaining or relaxing and taking in the scenery. The front yard also features mature trees and a welcoming deck, With 20 acres of Colorado countryside, you'll enjoy privacy, open views, and the freedom of rural living.This is more than a home. It's a lifestyle. Schedule your private showing today!...
Contact an agent
Home facts
- Year built:2014
- Subdivision & Development:Blomberg Minor Sub
- Listing ID #:IR1071682
Rooms and interior
- Bedrooms:4
- Total bathrooms:3
- Full bathrooms:2
- Flooring:Tile
- Bathrooms Description:Five Piece Bath
- Kitchen Description:Dishwasher, Double Oven, Eat-in Kitchen, Freezer, Kitchen Island, Microwave, Oven, Refrigerator, Trash Compactor
- Living area:6,636 sq. ft.
Heating and cooling
- Cooling:Ceiling Fan(s), Central Air
- Heating:Forced Air, Propane
Structure and exterior
- Roof:Composition
- Year built:2014
- Building area:6,636 sq. ft.
- Lot Features:Sprinklers In Front
- Construction Materials:Wood Frame
- Exterior Features:Patio, Spa/Hot Tub
- Levels:1 Story
Schools
- High school:Wiggins
- Middle school:Wiggins
- Elementary school:Wiggins
Utilities
- Water:Public
- Sewer:Septic Tank
Finances and disclosures
- Price:$895,000
- Price per sq. ft.:$134.87
- Tax amount:$4,963
Features and amenities
- Laundry features:Dryer, Washer
- Amenities:Window Coverings
Parking
- Garage spaces:3
 Based on information submitted to the MLS GRID as of November 8, 2026 12:03 AM. All data is obtained from various sources and may not have been verified by broker or MLS GRID. Supplied Open House information is subject to change without notice. All information should be independently reviewed and verified for accuracy. Properties may or may not be listed by the office/agent presenting the information.
New listings near 5253 County Road G
- New
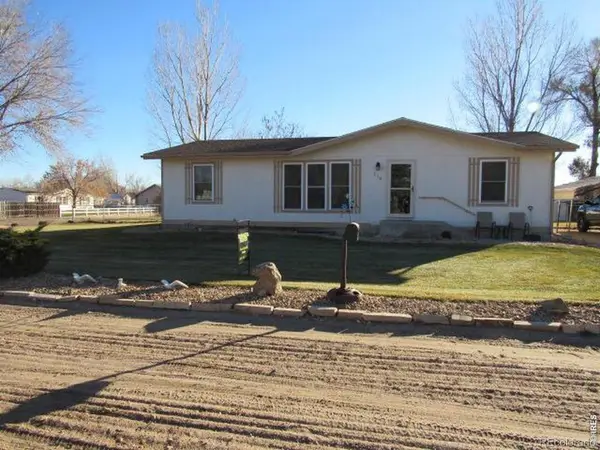 $269,000Active4 beds 2 baths2,100 sq. ft.
308 E 3rd, Wiggins, CO 80654
MLS# IR1071505Listed by: PEAKS TO PLAINS PROPERTIES 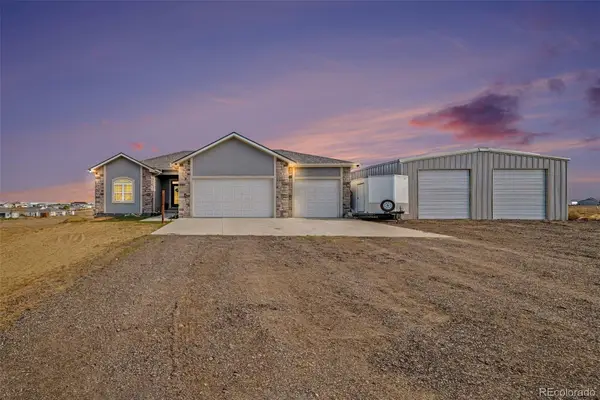 $615,000Active3 beds 2 baths1,834 sq. ft.
15284 Rd 7.3, Wiggins, CO 80654
MLS# 3566166Listed by: NAV REAL ESTATE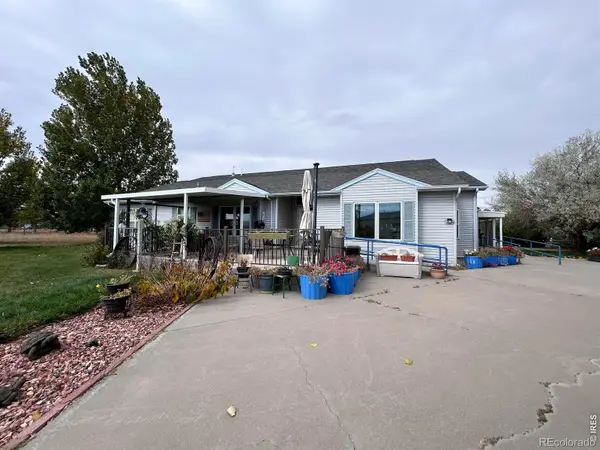 $710,000Active3 beds 3 baths2,632 sq. ft.
717 3rd, Wiggins, CO 80654
MLS# IR1070361Listed by: GATEWAY REALTY LLC $450,000Active4 beds 2 baths2,052 sq. ft.
13 E Ranch, Wiggins, CO 80654
MLS# 3048230Listed by: KELLER WILLIAMS DTC $425,000Active3 beds 3 baths1,752 sq. ft.
302 11th, Wiggins, CO 80654
MLS# IR1070180Listed by: BERKSHIRE HATHAWAY HOMESERVICES ROCKY MOUNTAIN, REALTORS-GREELEY $549,000Active1 beds 1 baths
20528 County Road 3, Wiggins, CO 80654
MLS# IR1070116Listed by: LAUREL KROSS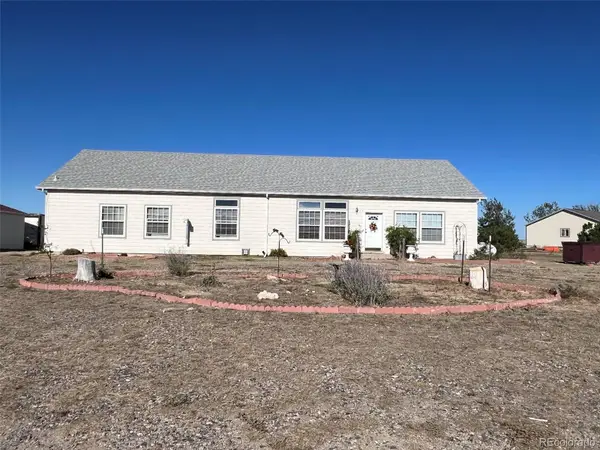 $569,900Active5 beds 3 baths3,900 sq. ft.
5207 County Road P, Wiggins, CO 80654
MLS# 6766179Listed by: MB A PERFECT HOME 4 U REALTY $70,000Active0 Acres
309 Emerald Street, Lot 2a, Wiggins, CO 80654
MLS# 1845712Listed by: LUXE REALTY, INC.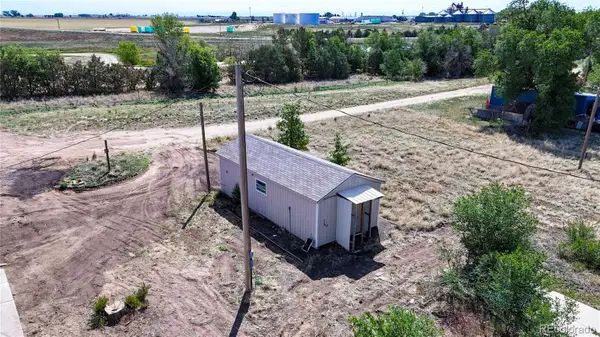 $15,000Active0 Acres
309 Emerald Street, Lot 3a, Wiggins, CO 80654
MLS# 7015549Listed by: LUXE REALTY, INC.


Protect your home and budget from life's surprises with an Assurant Home Warranty, backed by a partner that supports you through every step of homeownership. Explore Plans.
© 2026 Better Homes and Gardens Real Estate LLC. An Anywhere Real Estate company. All rights reserved. Better Homes and Gardens® Real Estate is a registered trademark owned by Meredith Operations Corporation, licensed to Better Homes and Gardens Real Estate LLC and used with permission. Better Homes and Gardens Real Estate LLC fully supports the principles of the Fair Housing Act and the Equal Opportunity Act. Listing information is deemed reliable but is not guaranteed accurate.
Each office is independently owned and operated.
Any services or products provided by third parties are not provided by, affiliated with or related to Better Homes and Gardens Real Estate LLC, or its affiliated companies.