
1009 Medicine Man, Windsor, CO 80550
Local realty services provided by:Better Homes and Gardens Real Estate Kenney & Company
1009 Medicine Man,Windsor, CO 80550
$599,900
- 4 Beds
- 4 Baths
- 2,765 sq. ft.
- Single family
- Active
Upcoming open houses
- Sun, Nov 1511:00 am - 01:00 pm
Listed by: elizabeth grosul
Office: coldwell banker realty- fort collins
MLS#:IR1067185
Source:ML
Price summary
- Price:$599,900
- Price per sq. ft.:$216.96
About this home
Custom-built and move-in ready, This home offers 4 bed/ 4 bath, a finished basement, NO HOA, and a heated and finished 3-car garage-all on a beautifully landscaped .21-acre lot in Windsor. Inside, the functional 2-story floor plan provides comfortable living and gathering spaces, plantation shutters, newer windows, and additional flex space in the finished basement. The oversized garage offers exceptional year-round space for vehicles, a workshop, hobbies, or storage.Step outside to mature trees, well-maintained landscaping, a full privacy fenced backyard, and usable lawn-features that take years to establish and are increasingly difficult to find in newer developments. A new roof and exterior paint add peace of mind.Located near Downtown Windsor, Windsor Lake, schools, trails, parks, shopping, restaurants, grocery stores, and fitness facilities, this home combines convenience with the character and space of an established neighborhood.Come experience the difference in person-schedule your private showing today.*Up to $5,000 lender credit available for qualified buyers who finance with Kelly Chacon at Guild Mortgage. Credit may be applied toward allowable closing costs, rate buydown and prepaids. Subject to loan approval and program guidelines. No HOA and low property taxes!...
Contact an agent
Home facts
- Year built:1994
- Subdivision & Development:River Trails Sub 5th Fg
- Listing ID #:IR1067185
Rooms and interior
- Bedrooms:4
- Total bathrooms:4
- Full bathrooms:3
- Half bathrooms:1
- Flooring:Wood
- Bathrooms Description:Five Piece Bath
- Kitchen Description:Bar Fridge, Dishwasher, Disposal, Eat-in Kitchen, Microwave, Oven, Refrigerator, Self Cleaning Oven
- Basement Description:Full
- Living area:2,765 sq. ft.
Heating and cooling
- Cooling:Ceiling Fan(s), Central Air
- Heating:Forced Air
Structure and exterior
- Roof:Composition
- Year built:1994
- Building area:2,765 sq. ft.
- Lot Features:Level, Sprinklers In Front
- Architectural Style:Contemporary
- Construction Materials:Brick, Wood Frame
- Exterior Features:Patio
- Levels:2 Story
Schools
- High school:Windsor
- Middle school:Windsor
- Elementary school:Skyview
Utilities
- Water:Public
- Sewer:Public Sewer
Finances and disclosures
- Price:$599,900
- Price per sq. ft.:$216.96
- Tax amount:$3,314
Features and amenities
- Laundry features:In Unit
- Amenities:Bar Fridge, Double Pane Windows, Humidifier, Skylight(s)
Parking
- Garage spaces:3
 Based on information submitted to the MLS GRID as of November 14, 2026 01:12 AM. All data is obtained from various sources and may not have been verified by broker or MLS GRID. Supplied Open House information is subject to change without notice. All information should be independently reviewed and verified for accuracy. Properties may or may not be listed by the office/agent presenting the information.
New listings near 1009 Medicine Man
- New
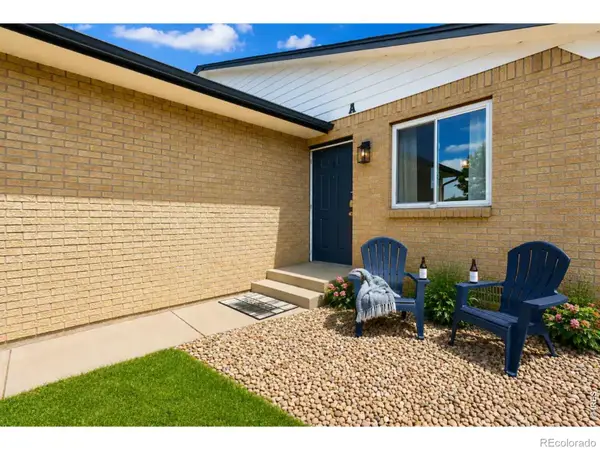 $799,000Active-- beds -- baths
103 E Chestnut, Windsor, CO 80550
MLS# IR1072124Listed by: RAD REAL ESTATE - New
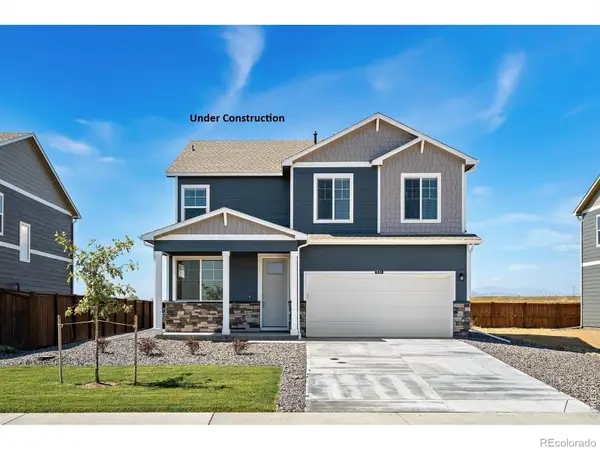 $489,900Active4 beds 3 baths2,124 sq. ft.
5611 Gelbray, Windsor, CO 80528
MLS# IR1072139Listed by: DR HORTON REALTY LLC - New
 $370,000Active3 beds 2 baths1,423 sq. ft.
339 Fiord, Severance, CO 80550
MLS# 9954109Listed by: D.R. HORTON REALTY, LLC - Open Sun, 1:30 to 3:30pmNew
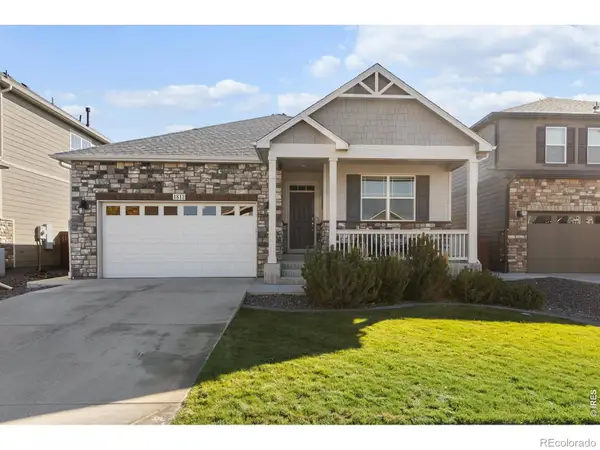 $580,000Active4 beds 3 baths2,875 sq. ft.
1813 Hydrangea, Windsor, CO 80550
MLS# IR1072106Listed by: EXP REALTY LLC - New
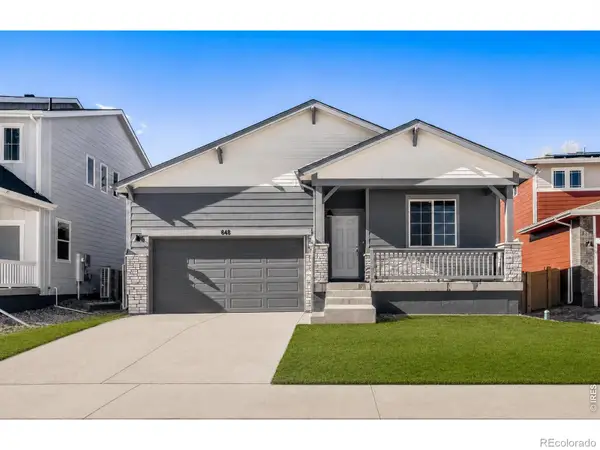 $449,990Active3 beds 2 baths1,894 sq. ft.
648 Noola, Windsor, CO 80550
MLS# IR1072071Listed by: RE/MAX ALLIANCE-FTC SOUTH - New
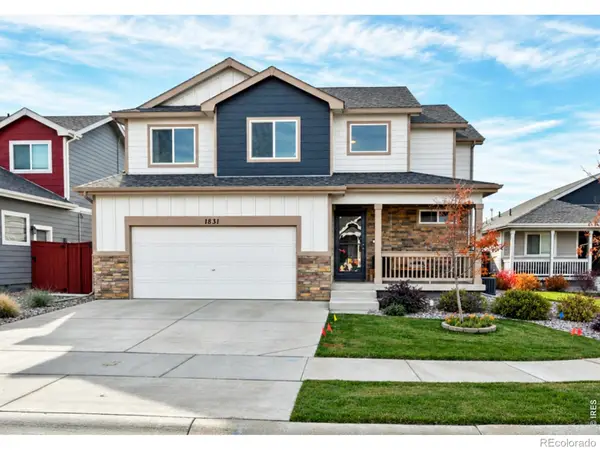 $480,000Active3 beds 3 baths1,775 sq. ft.
1831 Garden Flourish, Windsor, CO 80550
MLS# IR1072074Listed by: RE/MAX ALLIANCE-FTC SOUTH - New
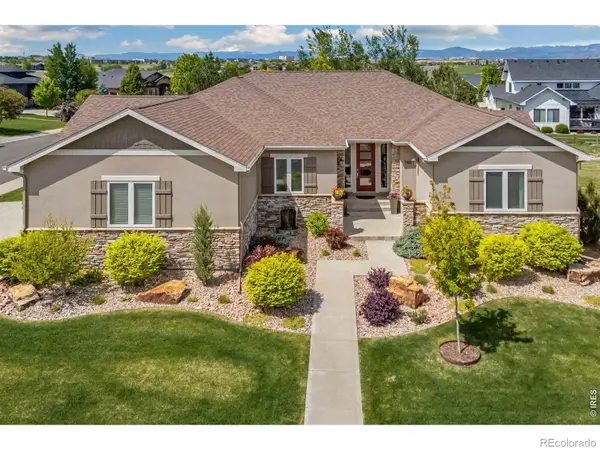 $1,195,000Active5 beds 5 baths4,387 sq. ft.
7883 Cherry Blossom, Windsor, CO 80550
MLS# IR1072047Listed by: RE/MAX ALLIANCE-FTC SOUTH - New
 $1,200,000Active6 beds 4 baths4,041 sq. ft.
8248 Louden, Fort Collins, CO 80528
MLS# IR1072061Listed by: GROUP CENTERRA - New
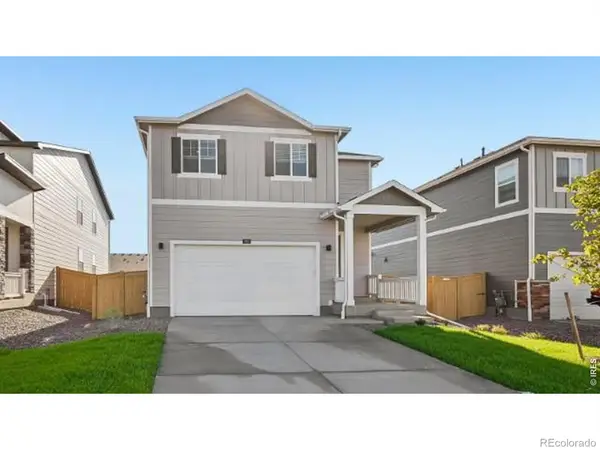 $479,900Active4 beds 3 baths1,953 sq. ft.
854 Trumpet, Windsor, CO 80550
MLS# IR1071949Listed by: DR HORTON REALTY LLC - New
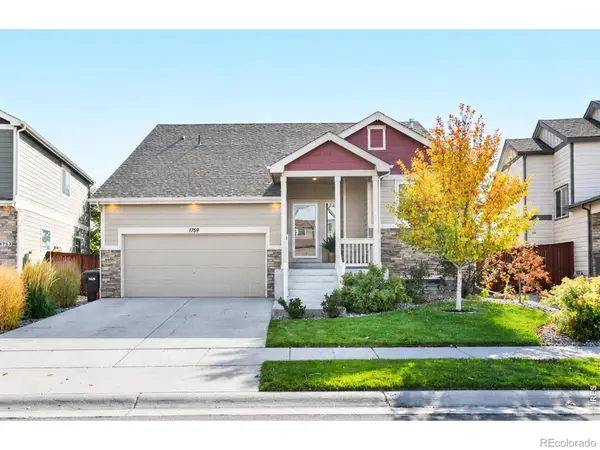 $485,000Active3 beds 3 baths1,604 sq. ft.
1759 Long Shadow, Windsor, CO 80550
MLS# IR1071951Listed by: RE/MAX ALLIANCE-FTC SOUTH


Protect your home and budget from life's surprises with an Assurant Home Warranty, backed by a partner that supports you through every step of homeownership. Explore Plans.
© 2026 Better Homes and Gardens Real Estate LLC. An Anywhere Real Estate company. All rights reserved. Better Homes and Gardens® Real Estate is a registered trademark owned by Meredith Operations Corporation, licensed to Better Homes and Gardens Real Estate LLC and used with permission. Better Homes and Gardens Real Estate LLC fully supports the principles of the Fair Housing Act and the Equal Opportunity Act. Listing information is deemed reliable but is not guaranteed accurate.
Each office is independently owned and operated.
Any services or products provided by third parties are not provided by, affiliated with or related to Better Homes and Gardens Real Estate LLC, or its affiliated companies.