
1114 Crescent Drive, Windsor, CO 80550
Local realty services provided by:Better Homes and Gardens Real Estate Kenney & Company
1114 Crescent Drive,Windsor, CO 80550
$550,000
- 3 Beds
- 3 Baths
- 2,876 sq. ft.
- Single family
- Active
Listed by: harland guy, home waters
Office: group mulberry
MLS#:IR1067815
Source:ML
Price summary
- Price:$550,000
- Price per sq. ft.:$191.24
About this home
Victorian Charm Meets Comfortable Main-Floor Living in Brunner Farm. This two-story Victorian-style home offers a thoughtful layout with the convenience of main-floor living, along with inviting spaces both inside and out.The main level features beautiful hardwood floors, a large, open kitchen and pass-through fireplace that serves as the heart of the home. A sunken dining room adds character and flexibility to the floor plan and could easily be reimagined as a spacious mudroom or hobby space. Upstairs, a versatile landing area/nook provides the perfect spot for a home office, reading lounge, play area, or quiet retreat.Outdoor living is just as inviting, with multiple spaces to relax, entertain, and enjoy the beautifully cared-for landscaping. The neighborhood itself adds to the appeal with a community park and a picturesque, tree-lined median that give Brunner Farm it's established, welcoming feel.This home offers an attached two-car garage with convenient alley access and a full unfinished basement. With egress windows already in place, the basement is ready to be finished into additional bedrooms, a rec room, home gym, or whatever best suits your needs-or simply provides generous storage.Professionally cleaned and carefully maintained, this home is ready for you. A unique opportunity to own a home with personality, flexibility, and the timeless neighborhood appeal that makes the original Brunner Farm so special....
Contact an agent
Home facts
- Year built:2005
- Subdivision & Development:Brunner Farm
- Listing ID #:IR1067815
Rooms and interior
- Bedrooms:3
- Total bathrooms:3
- Full bathrooms:2
- Half bathrooms:1
- Flooring:Vinyl
- Bathrooms Description:Five Piece Bath
- Kitchen Description:Dishwasher, Disposal, Eat-in Kitchen, Microwave, Oven, Refrigerator
- Basement:Yes
- Basement Description:Unfinished
- Living area:2,876 sq. ft.
Heating and cooling
- Cooling:Central Air
- Heating:Forced Air
- Central air:Yes
Structure and exterior
- Roof:Composition
- Year built:2005
- Building area:2,876 sq. ft.
- Lot area:0.15 Acres
- Lot Features:Sprinklers In Front
- Construction Materials:Frame
- Exterior Features:Deck, Patio
- Levels:2 Story
Schools
- High school:Windsor
- Middle school:Windsor
- Elementary school:Grand View
Utilities
- Water:Public
Finances and disclosures
- Price:$550,000
- Price per sq. ft.:$191.24
- Tax amount:$4,406 (2025)
Features and amenities
- Laundry features:Dryer, Washer
- Amenities:Smoke Detector(s), Window Coverings
Parking
- Total parking spaces:2
- Garage:Yes
- Garage spaces:2
 Based on information submitted to the MLS GRID as of September 5, 2026 02:48 PM. All data is obtained from various sources and may not have been verified by broker or MLS GRID. Supplied Open House information is subject to change without notice. All information should be independently reviewed and verified for accuracy. Properties may or may not be listed by the office/agent presenting the information.
New listings near 1114 Crescent Drive
- Coming Soon
 $535,000Coming Soon4 beds 3 baths2,904 sq. ft.
1143 Fairfield Avenue, Windsor, CO 80550
MLS# IR1067785Listed by: GROUP GREELEY - New
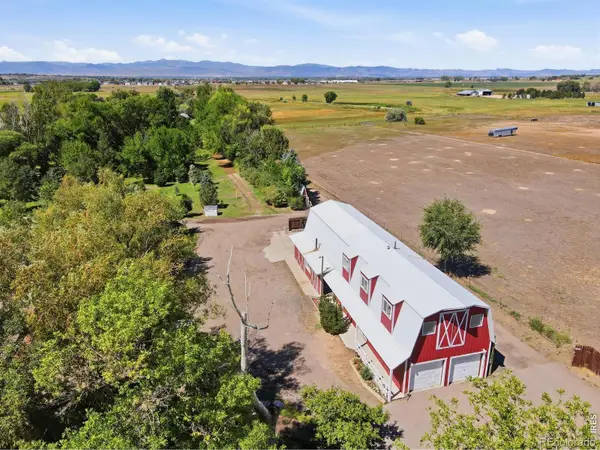 $1,200,000Active4 beds 3 baths2,805 sq. ft.
33741 Highway 257, Windsor, CO 80550
MLS# IR1068079Listed by: EXP REALTY - ESTES PARK - New
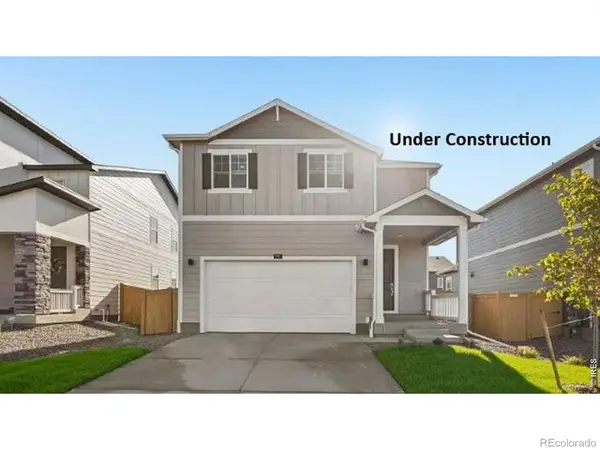 $500,000Active4 beds 3 baths1,953 sq. ft.
836 Trumpet Lane, Windsor, CO 80550
MLS# IR1068006Listed by: DR HORTON REALTY LLC - New
 $527,430Active3 beds 2 baths2,690 sq. ft.
1242 Spring Creek Drive, Windsor, CO 80550
MLS# 7654110Listed by: KERRIE A. YOUNG (INDEPENDENT) - New
 $429,900Active3 beds 2 baths1,741 sq. ft.
1804 Iron Wheel Drive #5, Windsor, CO 80550
MLS# IR1067923Listed by: GROUP HARMONY - New
 $469,900Active5 beds 3 baths2,634 sq. ft.
629 Ash Street, Windsor, CO 80550
MLS# IR1067925Listed by: LAUREL KROSS - New
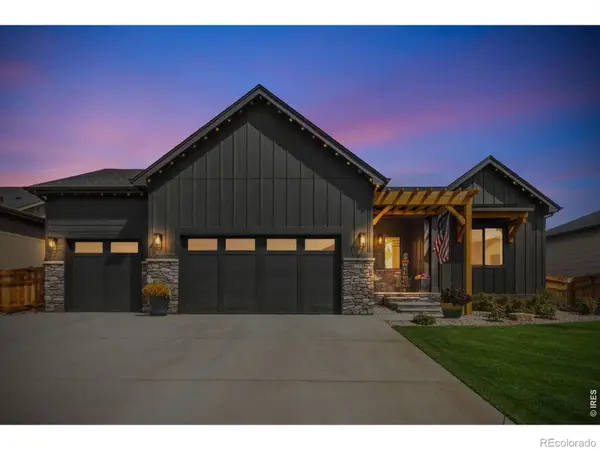 $820,000Active5 beds 3 baths3,728 sq. ft.
843 Clydesdale Drive, Windsor, CO 80550
MLS# IR1067881Listed by: REVOLVE REAL ESTATE, LLC - New
 $513,000Active4 beds 2 baths1,771 sq. ft.
5625 Gelbray Place, Windsor, CO 80528
MLS# IR1067892Listed by: DR HORTON REALTY LLC - New
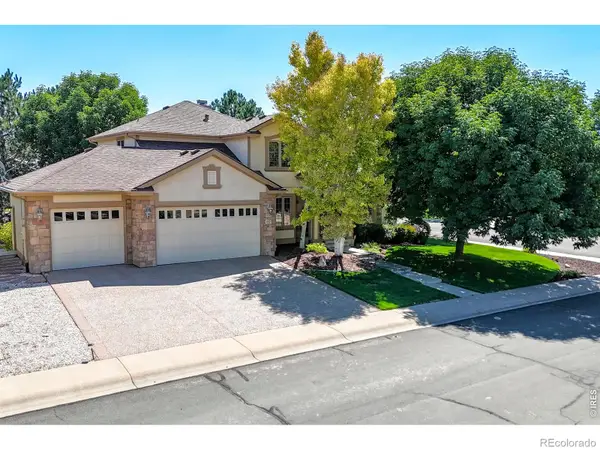 $789,500Active4 beds 3 baths4,602 sq. ft.
1591 Landon Court, Windsor, CO 80550
MLS# IR1067852Listed by: FATHOM REALTY COLORADO LLC - New
 $759,000Active5 beds 3 baths4,052 sq. ft.
257 Hillspire Drive, Windsor, CO 80550
MLS# IR1067855Listed by: EXP REALTY - HUB


Protect your home and budget from life's surprises with an Assurant Home Warranty, backed by a partner that supports you through every step of homeownership. Explore Plans.
© 2026 Better Homes and Gardens Real Estate LLC. An Anywhere Real Estate company. All rights reserved. Better Homes and Gardens® Real Estate is a registered trademark owned by Meredith Operations Corporation, licensed to Better Homes and Gardens Real Estate LLC and used with permission. Better Homes and Gardens Real Estate LLC fully supports the principles of the Fair Housing Act and the Equal Opportunity Act. Listing information is deemed reliable but is not guaranteed accurate.
Each office is independently owned and operated.
Any services or products provided by third parties are not provided by, affiliated with or related to Better Homes and Gardens Real Estate LLC, or its affiliated companies.