
1191 Ridge West Drive, Windsor, CO 80550
Local realty services provided by:Better Homes and Gardens Real Estate Kenney & Company
Listed by: douglas klein
Office: group harmony
MLS#:IR1063245
Source:ML
Price summary
- Price:$785,000
- Price per sq. ft.:$204.32
- Monthly HOA dues:$45.83
About this home
Move right into this 4-bedroom, 3-bath, 3-car garage Ranch-style home on a large corner lot in the popular Ridge West community! This home features new flooring on the main level, new interior and exterior paint. The kitchen has beautiful white cabinets with hardware, a large island with a granite wrapped sink, a full tile backsplash and stainless steel appliances. The living room includes a cozy fireplace and vaulted ceilings. Additional features are a covered back patio,and beautiful landscaping. The primary suite has been completely remodeled with gorgeous tile, a walk-in shower, double sinks, and a large soaker tub. This home also features a partially finished basement with a rec room, a huge family room,wet bar, a large bedroom, a 3/4 bath and still has room to finish more! This well-kept home offers tons of storage andsides to open space. It's also located within the Poudre School District. Show and sell it today!
Contact an agent
Home facts
- Year built:2000
- Listing ID #:IR1063245
Rooms and interior
- Bedrooms:4
- Total bathrooms:3
- Full bathrooms:2
- Flooring:Vinyl
- Bathrooms Description:Five Piece Bath
- Kitchen Description:Bar Fridge, Dishwasher, Disposal, Eat-in Kitchen, Kitchen Island, Microwave, Oven, Pantry, Refrigerator, Self Cleaning Oven
- Basement:Yes
- Basement Description:Full
- Living area:3,842 sq. ft.
Heating and cooling
- Cooling:Ceiling Fan(s), Central Air
- Heating:Forced Air
- Central air:Yes
Structure and exterior
- Roof:Composition
- Year built:2000
- Building area:3,842 sq. ft.
- Lot area:0.39 Acres
- Lot Features:Corner, Level, Open Space
- Architectural Style:Contemporary
- Construction Materials:Brick, Frame
- Levels:1 Story
Schools
- High school:Fossil Ridge
- Middle school:Preston
- Elementary school:Other
Utilities
- Water:Public
- Sewer:Public Sewer
Finances and disclosures
- Price:$785,000
- Price per sq. ft.:$204.32
- Tax amount:$5,093 (2025)
Features and amenities
- Laundry features:In Unit
- Amenities:Bar Fridge, Bay Window(s), Double Pane Windows, Humidifier, Window Coverings
Parking
- Total parking spaces:3
- Garage:Yes
- Garage spaces:3
 Based on information submitted to the MLS GRID as of July 10, 2026 02:33 PM. All data is obtained from various sources and may not have been verified by broker or MLS GRID. Supplied Open House information is subject to change without notice. All information should be independently reviewed and verified for accuracy. Properties may or may not be listed by the office/agent presenting the information.
New listings near 1191 Ridge West Drive
- New
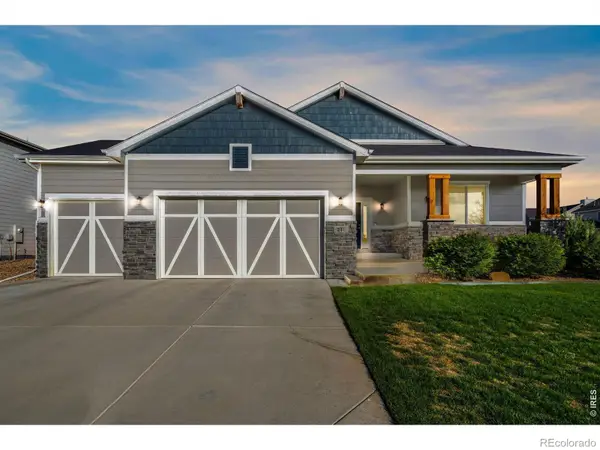 $650,000Active4 beds 3 baths3,244 sq. ft.
217 Saskatoon Drive, Windsor, CO 80550
MLS# IR1063829Listed by: GROUP HARMONY - Coming Soon
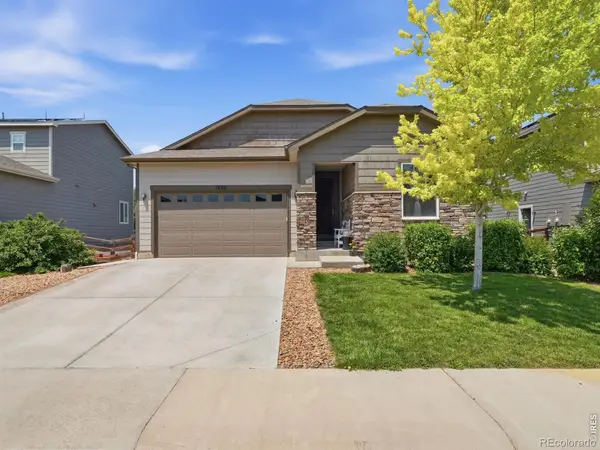 $483,500Coming Soon3 beds 2 baths
1652 Sorenson Drive, Windsor, CO 80550
MLS# IR1063823Listed by: EXP REALTY LLC  $649,990Active3 beds 3 baths2,448 sq. ft.
598 Noola Street, Windsor, CO 80550
MLS# IR1062948Listed by: DFH COLORADO REALTY LLC- New
 $694,000Active5 beds 4 baths3,808 sq. ft.
8110 Northstar Drive, Windsor, CO 80528
MLS# IR1063770Listed by: REDFIN CORPORATION - New
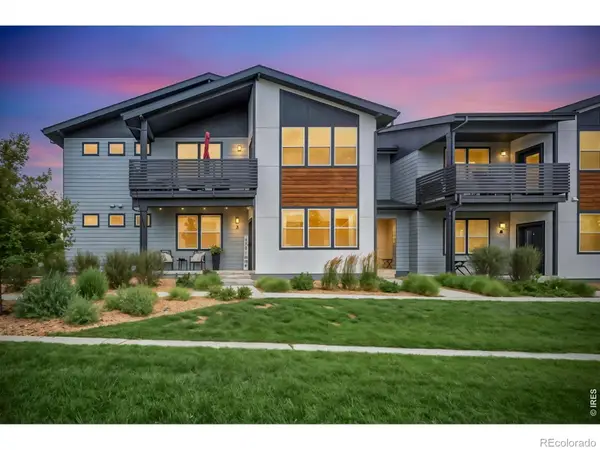 $395,000Active2 beds 2 baths1,175 sq. ft.
2086 Autumn Moon Drive #2, Windsor, CO 80550
MLS# IR1063781Listed by: HOME LOVE COLORADO - New
 $830,000Active4 beds 4 baths4,374 sq. ft.
1536 Yonkee Drive, Windsor, CO 80550
MLS# IR1063791Listed by: GROUP HARMONY - New
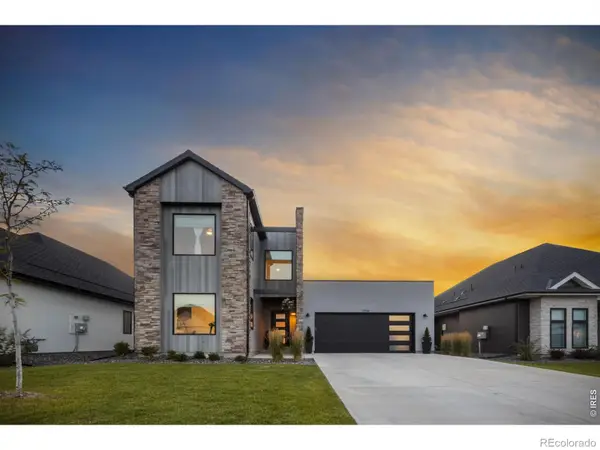 $730,000Active4 beds 3 baths3,066 sq. ft.
1724 Barefoot Drive, Windsor, CO 80550
MLS# IR1063801Listed by: C3 REAL ESTATE SOLUTIONS, LLC - New
 $750,000Active3 beds 3 baths4,001 sq. ft.
535 Lakeside Place, Windsor, CO 80550
MLS# IR1063740Listed by: GROUP HARMONY - New
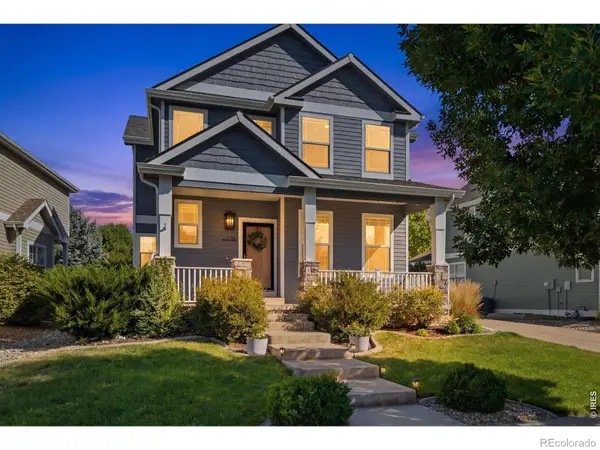 $600,000Active4 beds 4 baths2,679 sq. ft.
1126 Crescent Drive, Windsor, CO 80550
MLS# IR1063746Listed by: GROUP HARMONY - New
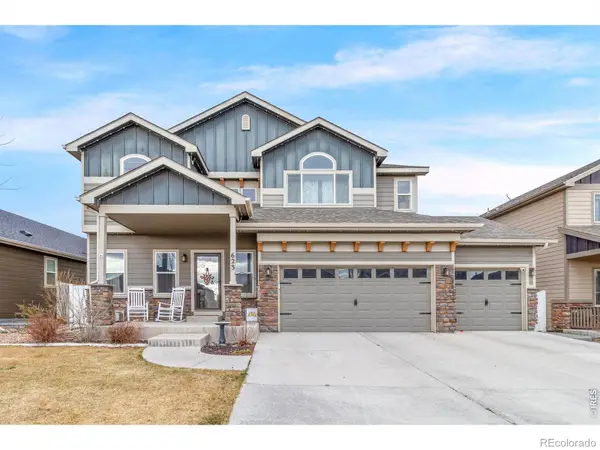 $675,000Active5 beds 4 baths3,108 sq. ft.
623 Vermilion Peak Drive, Windsor, CO 80550
MLS# IR1063709Listed by: RELIABLE HOUSE PARTNERS


Protect your home and budget from life's surprises with an Assurant Home Warranty, backed by a partner that supports you through every step of homeownership. Explore Plans.
© 2026 Better Homes and Gardens Real Estate LLC. An Anywhere Real Estate company. All rights reserved. Better Homes and Gardens® Real Estate is a registered trademark owned by Meredith Operations Corporation, licensed to Better Homes and Gardens Real Estate LLC and used with permission. Better Homes and Gardens Real Estate LLC fully supports the principles of the Fair Housing Act and the Equal Opportunity Act. Listing information is deemed reliable but is not guaranteed accurate.
Each office is independently owned and operated.
Any services or products provided by third parties are not provided by, affiliated with or related to Better Homes and Gardens Real Estate LLC, or its affiliated companies.