
1431 Mullers Drive, Windsor, CO 80550
Local realty services provided by:Better Homes and Gardens Real Estate Kenney & Company
1431 Mullers Drive,Windsor, CO 80550
$495,000
- 3 Beds
- 2 Baths
- 1,724 sq. ft.
- Single family
- Active
Upcoming open houses
- Sat, Aug 2911:00 am - 01:00 pm
Listed by: brooke walser
Office: c3 real estate solutions, llc.
MLS#:IR1067363
Source:ML
Price summary
- Price:$495,000
- Price per sq. ft.:$287.12
About this home
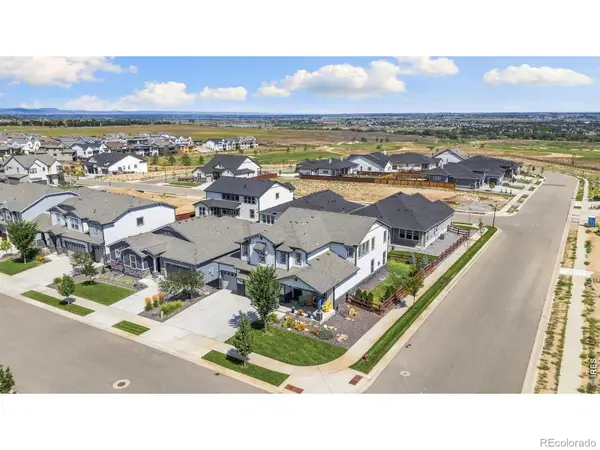
Nearly NEW paired-home on the west side of Windsor offering the ease of new construction without the wait. Only a few months old and in pristine condition, this 3-bedroom, 2-bath home is loaded with beautiful upgrades and thoughtful finishes throughout. The heart of the home is the stunning kitchen, featuring a large island with quartz countertops, a stylish chevron tile backsplash, statement hood, induction cooktop, abundant storage, and a large walk-in pantry. A brand-new refrigerator is also included. Wide-plank luxury vinyl flooring flows throughout the main living areas, complemented by custom tile in the laundry room. The home also includes a brand-new washer and dryer, making it truly move-in ready. Additional upgrades include electric window blinds, a security system, upgraded/inter-changeable electrical switches and controls. Outside, enjoy a fully fenced landscaped yard, along with both front and back covered patios-perfect for entertaining! The 2 car attached garage provides plenty of additional storage space. Ideally located on the west side of Windsor, this home offers convenient access to shopping, dining, everyday amenities and quick I-25 access!...
Contact an agent
Home facts
- Year built:2025
- Subdivision & Development:Trevenna
- Listing ID #:IR1067363
Rooms and interior
- Bedrooms:3
- Total bathrooms:2
- Full bathrooms:1
- Kitchen Description:Dishwasher, Disposal, Kitchen Island, Microwave, Oven, Pantry, Refrigerator
- Basement:Yes
- Basement Description:Crawl Space
- Living area:1,724 sq. ft.
Heating and cooling
- Cooling:Central Air
- Heating:Forced Air, Heat Pump
- Central air:Yes
Structure and exterior
- Roof:Composition
- Year built:2025
- Building area:1,724 sq. ft.
- Lot area:0.11 Acres
- Lot Features:Sprinklers In Front
- Architectural Style:Contemporary
- Construction Materials:Frame
- Exterior Features:Patio
- Levels:1 Story
Schools
- High school:Windsor
- Middle school:Windsor
- Elementary school:Grand View
Utilities
- Water:Public
- Sewer:Public Sewer
Finances and disclosures
- Price:$495,000
- Price per sq. ft.:$287.12
Features and amenities
- Laundry features:Dryer, In Unit, Washer
- Amenities:Double Pane Windows, Smoke Detector(s), Window Coverings
Parking
- Total parking spaces:2
- Garage:Yes
- Garage spaces:2
 Based on information submitted to the MLS GRID as of August 28, 2026 01:46 AM. All data is obtained from various sources and may not have been verified by broker or MLS GRID. Supplied Open House information is subject to change without notice. All information should be independently reviewed and verified for accuracy. Properties may or may not be listed by the office/agent presenting the information.
New listings near 1431 Mullers Drive
- Coming Soon
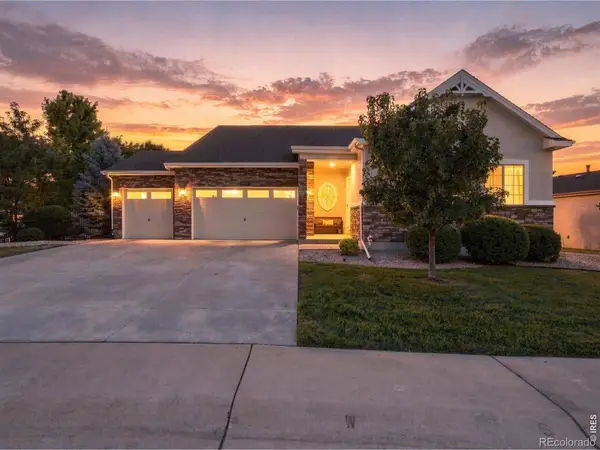 $874,900Coming Soon5 beds 4 baths4,285 sq. ft.
5510 Evangeline Drive, Windsor, CO 80550
MLS# IR1067293Listed by: RE/MAX ALLIANCE-FTC SOUTH - New
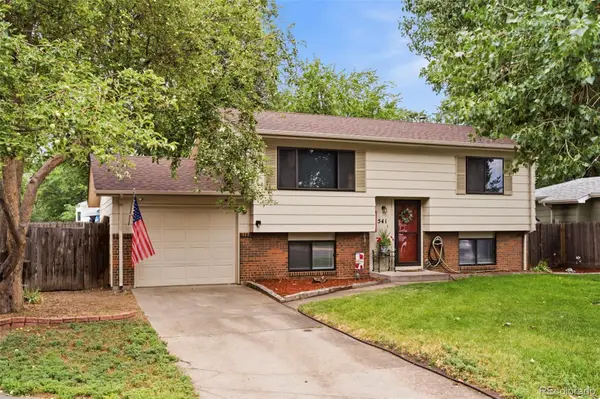 $429,000Active4 beds 2 baths1,561 sq. ft.
541 Sycamore Drive, Windsor, CO 80550
MLS# 5346124Listed by: RE/MAX MOMENTUM - Open Sun, 11am to 1pmNew
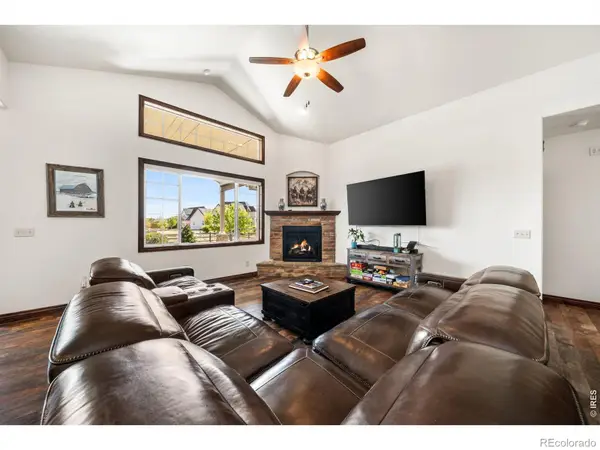 $925,000Active3 beds 4 baths4,360 sq. ft.
8213 Cherry Blossom Drive, Windsor, CO 80550
MLS# IR1067362Listed by: GROUP HARMONY - New
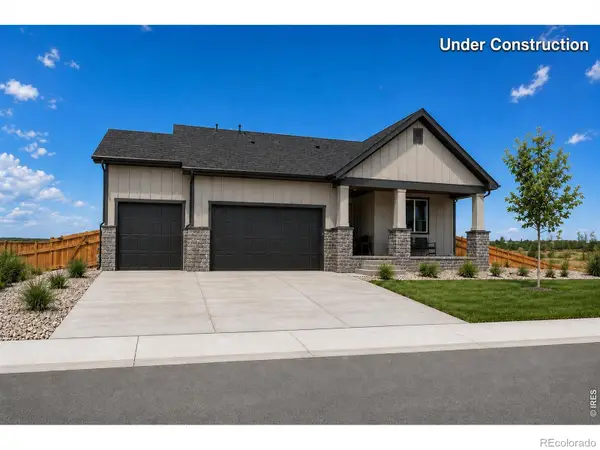 $759,000Active5 beds 3 baths3,018 sq. ft.
835 Doubleleaf Drive, Windsor, CO 80550
MLS# IR1067367Listed by: RE/MAX ALLIANCE-WINDSOR - New
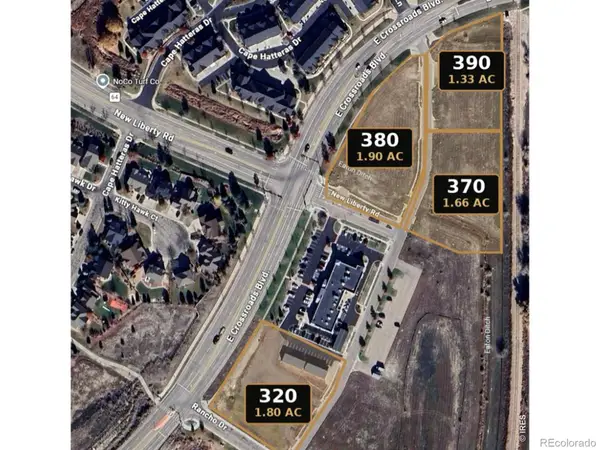 $2,913,980Active6.69 Acres
320 Crossroads Boulevard, Windsor, CO 80550
MLS# IR1067330Listed by: SCALLON REAL ESTATE - New
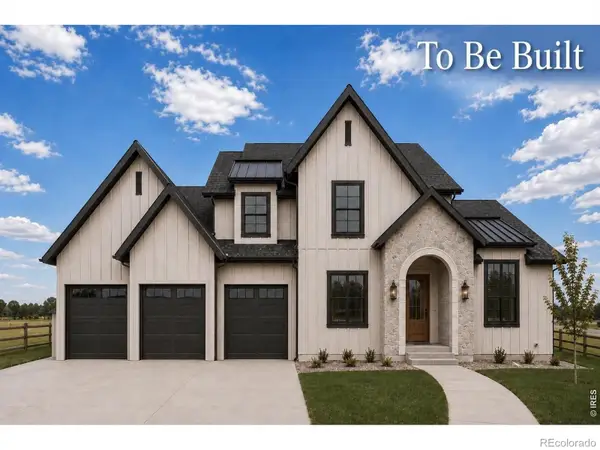 $1,695,000Active6 beds 5 baths5,829 sq. ft.
186 Blue Fortune Drive, Windsor, CO 80550
MLS# IR1067271Listed by: RE/MAX ALLIANCE-WINDSOR - New
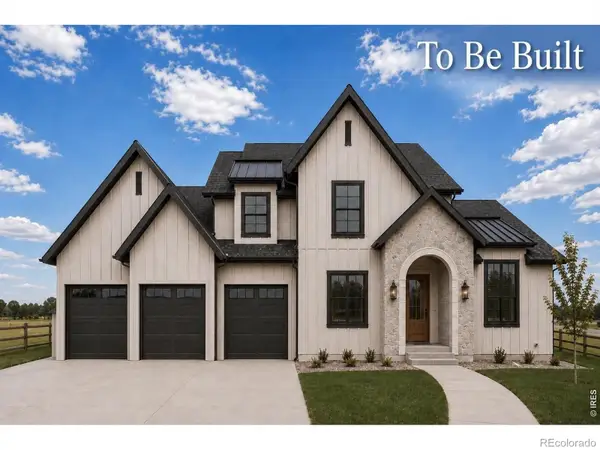 $2,496,000Active6 beds 5 baths5,829 sq. ft.
1669 Center Pivot Court, Windsor, CO 80550
MLS# IR1067275Listed by: RE/MAX ALLIANCE-WINDSOR - New
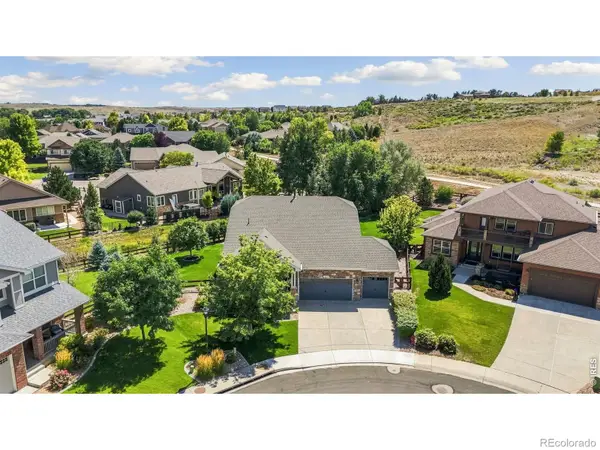 $610,000Active3 beds 2 baths2,808 sq. ft.
101 Siesta Key Court, Windsor, CO 80550
MLS# IR1067247Listed by: KITTLE REAL ESTATE - New
 $829,900Active4 beds 3 baths4,722 sq. ft.
1828 Golden Sun Drive, Windsor, CO 80550
MLS# IR1067220Listed by: KITTLE REAL ESTATE


Protect your home and budget from life's surprises with an Assurant Home Warranty, backed by a partner that supports you through every step of homeownership. Explore Plans.
© 2026 Better Homes and Gardens Real Estate LLC. An Anywhere Real Estate company. All rights reserved. Better Homes and Gardens® Real Estate is a registered trademark owned by Meredith Operations Corporation, licensed to Better Homes and Gardens Real Estate LLC and used with permission. Better Homes and Gardens Real Estate LLC fully supports the principles of the Fair Housing Act and the Equal Opportunity Act. Listing information is deemed reliable but is not guaranteed accurate.
Each office is independently owned and operated.
Any services or products provided by third parties are not provided by, affiliated with or related to Better Homes and Gardens Real Estate LLC, or its affiliated companies.