
1439 Mullers Drive, Windsor, CO 80550
Local realty services provided by:Better Homes and Gardens Real Estate Kenney & Company
1439 Mullers Drive,Windsor, CO 80550
$492,235
- 3 Beds
- 2 Baths
- 3,250 sq. ft.
- Single family
- Active
Listed by: jodi bright
Office: dr horton realty llc.
MLS#:IR1063905
Source:ML
Price summary
- Price:$492,235
- Price per sq. ft.:$151.46
About this home
Below market rates are available with builder lender.Welcome to the Summit, a beautifully designed 3 bed ranch home at Trevenna in Windsor. Step inside and discover an open space for your designs to come to life. Full front and backyard landscaping with fencing are included for move-in convenience. Located in the desirable Trevenna community with scenic surroundings, community-focused design, and close access to Windsor's shops, dining, schools, and outdoor recreation. Don't miss the opportunity to see this home for yourself! Photos are representative and not of actual property.***Estimated Delivery Date: August. Photos are representative and not of actual property***
Contact an agent
Home facts
- Year built:2026
- Listing ID #:IR1063905
Rooms and interior
- Bedrooms:3
- Total bathrooms:2
- Full bathrooms:2
- Kitchen Description:Dishwasher, Eat-in Kitchen, Kitchen Island, Microwave, Oven, Pantry, Self Cleaning Oven
- Basement:Yes
- Basement Description:Crawl Space, Sump Pump
- Living area:3,250 sq. ft.
Heating and cooling
- Cooling:Central Air
- Heating:Forced Air, Heat Pump
- Central air:Yes
Structure and exterior
- Roof:Composition
- Year built:2026
- Building area:3,250 sq. ft.
- Lot area:0.11 Acres
- Lot Features:Sprinklers In Front
- Construction Materials:Frame
- Exterior Features:Patio
- Levels:1 Story
Schools
- High school:Windsor
- Middle school:Other
- Elementary school:Grand View
Utilities
- Water:Public
Finances and disclosures
- Price:$492,235
- Price per sq. ft.:$151.46
- Tax amount:$62 (2025)
Features and amenities
- Laundry features:In Unit
- Amenities:Double Pane Windows, Fire Alarm, Window Coverings
Parking
- Total parking spaces:2
- Parking description:Oversized Door
- Garage:Yes
- Garage spaces:2
 Based on information submitted to the MLS GRID as of July 11, 2026 01:17 AM. All data is obtained from various sources and may not have been verified by broker or MLS GRID. Supplied Open House information is subject to change without notice. All information should be independently reviewed and verified for accuracy. Properties may or may not be listed by the office/agent presenting the information.
New listings near 1439 Mullers Drive
- New
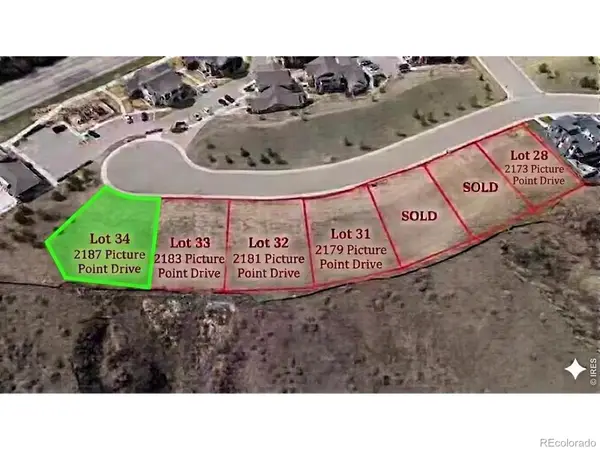 $465,000Active0.23 Acres
2187 Picture Point Drive, Windsor, CO 80550
MLS# IR1063975Listed by: GOLBA GROUP REAL ESTATE LLC - New
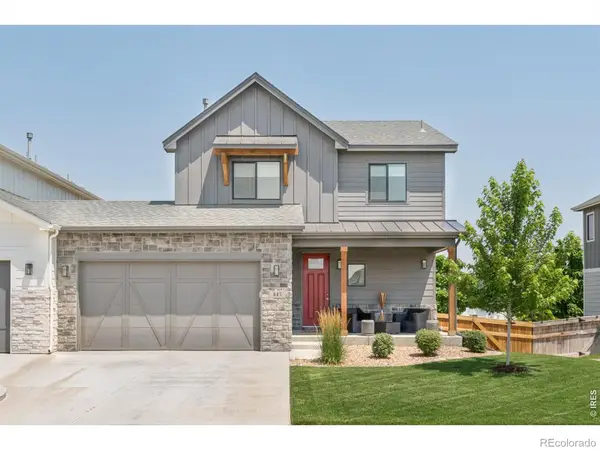 $600,000Active3 beds 3 baths2,439 sq. ft.
647 Red Jewel Drive, Windsor, CO 80550
MLS# IR1063962Listed by: MILEHIMODERN - BOULDER - New
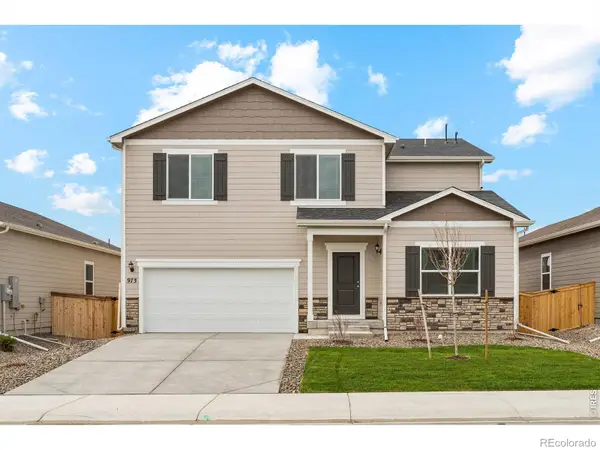 $529,900Active4 beds 3 baths2,361 sq. ft.
851 Emerald Lakes Street, Windsor, CO 80550
MLS# IR1063915Listed by: LGI HOMES COLORADO - New
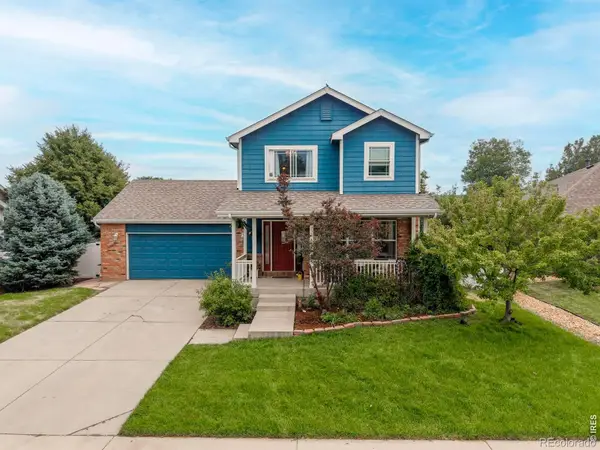 $535,000Active4 beds 4 baths2,387 sq. ft.
312 Rock Bridge Drive, Windsor, CO 80550
MLS# IR1063928Listed by: RAD REAL ESTATE - New
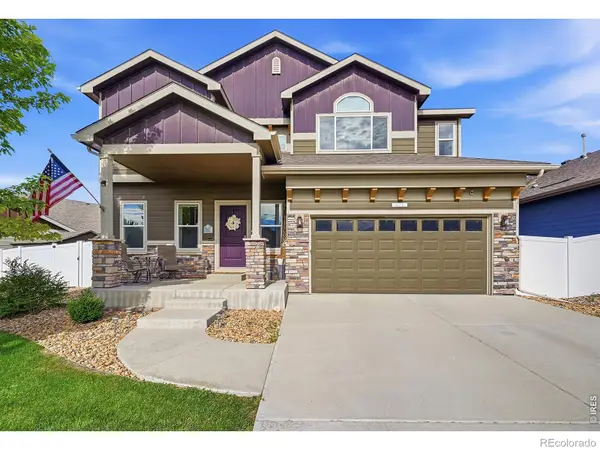 $638,000Active6 beds 4 baths3,107 sq. ft.
671 Vermilion Peak Drive, Windsor, CO 80550
MLS# IR1063888Listed by: SEARS REAL ESTATE - New
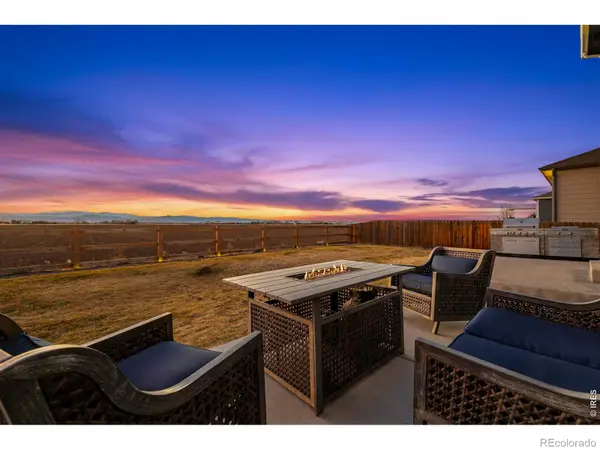 $565,000Active5 beds 4 baths2,840 sq. ft.
860 Camberly Drive, Windsor, CO 80550
MLS# IR1063889Listed by: GROUP HARMONY - New
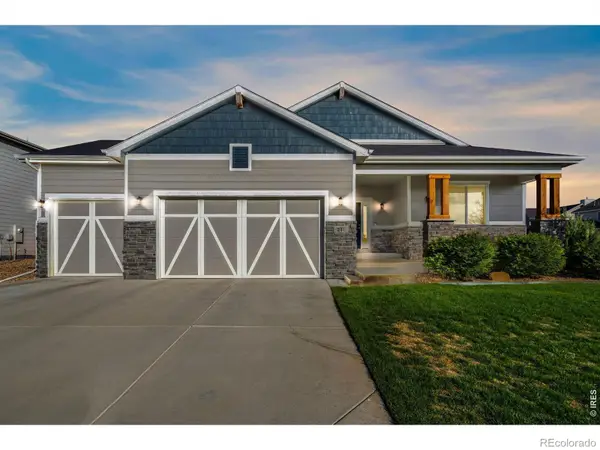 $650,000Active4 beds 3 baths3,244 sq. ft.
217 Saskatoon Drive, Windsor, CO 80550
MLS# IR1063829Listed by: GROUP HARMONY - Coming Soon
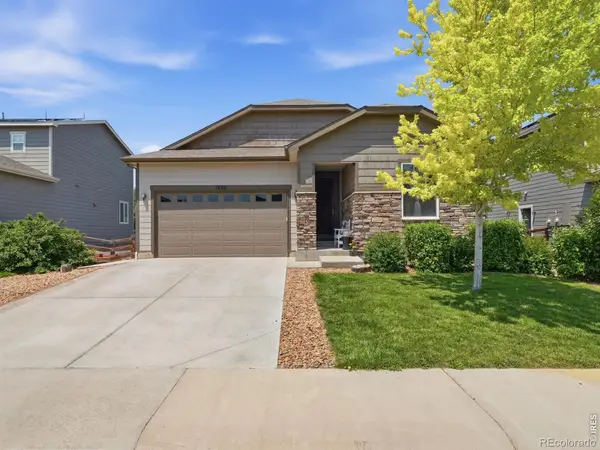 $483,500Coming Soon3 beds 2 baths
1652 Sorenson Drive, Windsor, CO 80550
MLS# IR1063823Listed by: EXP REALTY LLC  $649,990Active3 beds 3 baths2,448 sq. ft.
598 Noola Street, Windsor, CO 80550
MLS# IR1062948Listed by: DFH COLORADO REALTY LLC


Protect your home and budget from life's surprises with an Assurant Home Warranty, backed by a partner that supports you through every step of homeownership. Explore Plans.
© 2026 Better Homes and Gardens Real Estate LLC. An Anywhere Real Estate company. All rights reserved. Better Homes and Gardens® Real Estate is a registered trademark owned by Meredith Operations Corporation, licensed to Better Homes and Gardens Real Estate LLC and used with permission. Better Homes and Gardens Real Estate LLC fully supports the principles of the Fair Housing Act and the Equal Opportunity Act. Listing information is deemed reliable but is not guaranteed accurate.
Each office is independently owned and operated.
Any services or products provided by third parties are not provided by, affiliated with or related to Better Homes and Gardens Real Estate LLC, or its affiliated companies.