
1596 Riverplace #1, Windsor, CO 80550
Local realty services provided by:Better Homes and Gardens Real Estate Kenney & Company
1596 Riverplace #1,Windsor, CO 80550
$411,990
- 3 Beds
- 3 Baths
- 1,879 sq. ft.
- Single family
- Active
Upcoming open houses
- Sat, Nov 1412:00 pm - 03:00 pm
Listed by: kerrie young
Office: kerrie a. young (independent)
MLS#:5787345
Source:ML
Price summary
- Price:$411,990
- Price per sq. ft.:$219.26
- Monthly HOA dues:$110
About this home
Full Whirlpool appliance package, and full home blinds included for move-in convenience!
Open concept kitchen with quartz countertops and espresso cabinets!
The Woodland is a stylish end-unit townhome featuring an open-concept main floor and a welcoming covered front porch. Upstairs offers a private primary suite with walk-in closet, plus two additional bedrooms and a versatile landing space. With 2.5 baths and a two-bay garage, this design blends comfort and functionality.
The Meritage Home difference includes whole-home blinds for added privacy and style, plus a refrigerator, washer, and dryer, saving you thousands upfront with essential appliances already included. Enjoy improved energy efficiency with spray-foam insulation that helps keep utility costs lower year-round, advanced air filtration for cleaner everyday living, and fire-resistant siding that provides lasting durability and protection. Welcome home to a place where every detail is built for comfort, efficiency, and LIFE. BUILT. BETTER.
Poudre Heights in Windsor offers small-town charm with modern convenience. Enjoy nearby parks, shopping, and dining at Centerra and Windsor Town Center—all just minutes away.
*This home qualifies for special incentives through builder preferred lender for a limited time. Terms and conditions apply. See sales counselor for details!
*Interior photos are representative only and not of the actual home. Actual elevations, appliance models and interior finishes may vary....
Contact an agent
Home facts
- Year built:2025
- Subdivision & Development:Poudre Heights
- Listing ID #:5787345
Rooms and interior
- Bedrooms:3
- Total bathrooms:3
- Full bathrooms:2
- Half bathrooms:1
- Flooring:Carpet, Tile, Vinyl
- Kitchen Description:Dishwasher, Disposal, Eat-in Kitchen, Kitchen Island, Microwave, Pantry, Range, Refrigerator
- Basement Description:Crawl Space, Sump Pump
- Living area:1,879 sq. ft.
Heating and cooling
- Cooling:Central Air
- Heating:Forced Air, Natural Gas
Structure and exterior
- Roof:Composition
- Year built:2025
- Building area:1,879 sq. ft.
- Lot Features:Landscaped, Sprinklers In Front
- Architectural Style:Mountain Contemporary
- Construction Materials:Cement Siding, Concrete, Frame, Stone
- Exterior Features:Covered, Front Porch
- Foundation Description:Slab
- Levels:2 Story
Schools
- High school:Windsor
- Middle school:Windsor
- Elementary school:Tozer
Utilities
- Water:Public
- Sewer:Public Sewer
Finances and disclosures
- Price:$411,990
- Price per sq. ft.:$219.26
- Tax amount:$4,212
Features and amenities
- Laundry features:Dryer, Washer
- Amenities:Double Pane Windows, Sump Pump, Tankless Water Heater, Window Coverings
Parking
- Garage spaces:2
 Based on information submitted to the MLS GRID as of November 12, 2026 01:53 AM. All data is obtained from various sources and may not have been verified by broker or MLS GRID. Supplied Open House information is subject to change without notice. All information should be independently reviewed and verified for accuracy. Properties may or may not be listed by the office/agent presenting the information.
New listings near 1596 Riverplace #1
- New
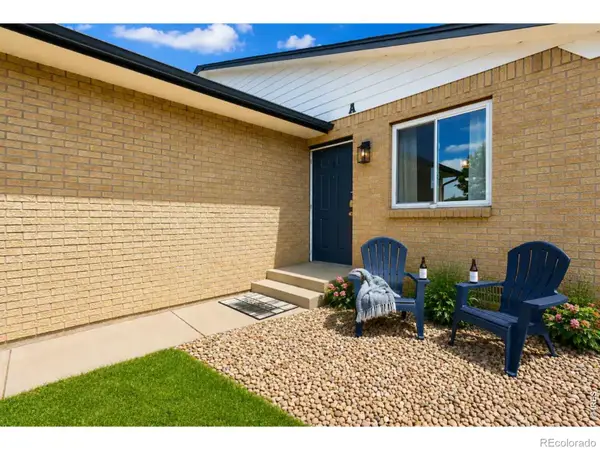 $799,000Active-- beds -- baths
103 E Chestnut, Windsor, CO 80550
MLS# IR1072124Listed by: RAD REAL ESTATE - New
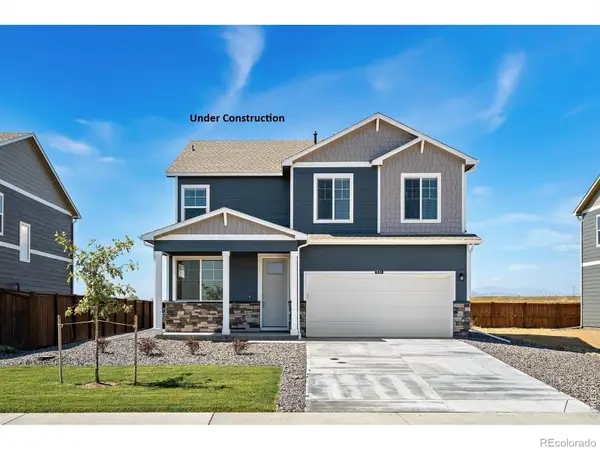 $489,900Active4 beds 3 baths2,124 sq. ft.
5611 Gelbray, Windsor, CO 80528
MLS# IR1072139Listed by: DR HORTON REALTY LLC - New
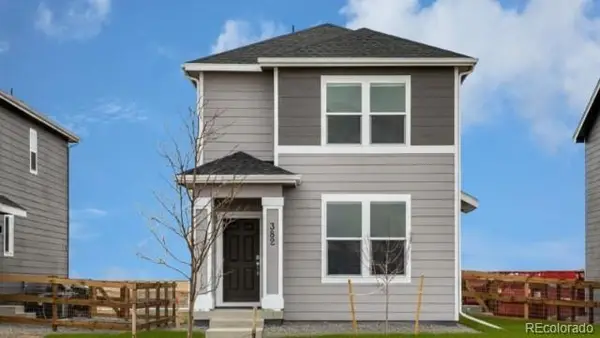 $370,000Active3 beds 2 baths1,423 sq. ft.
339 Fiord, Severance, CO 80550
MLS# 9954109Listed by: D.R. HORTON REALTY, LLC - Open Sun, 1:30 to 3:30pmNew
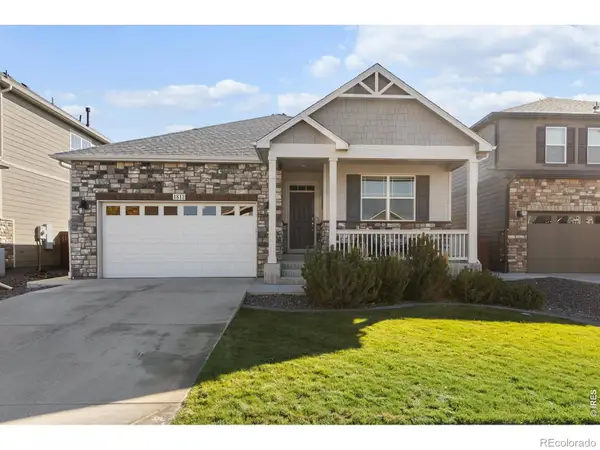 $580,000Active4 beds 3 baths2,875 sq. ft.
1813 Hydrangea, Windsor, CO 80550
MLS# IR1072106Listed by: EXP REALTY LLC - New
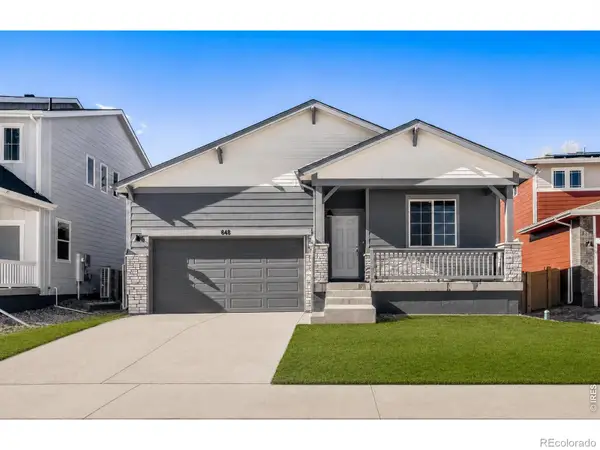 $449,990Active3 beds 2 baths1,894 sq. ft.
648 Noola, Windsor, CO 80550
MLS# IR1072071Listed by: RE/MAX ALLIANCE-FTC SOUTH - New
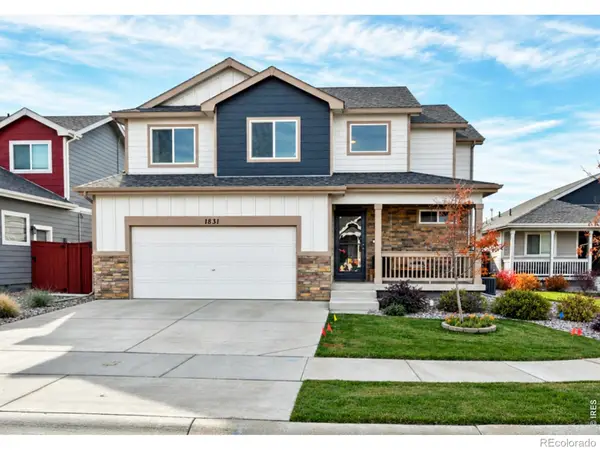 $480,000Active3 beds 3 baths1,775 sq. ft.
1831 Garden Flourish, Windsor, CO 80550
MLS# IR1072074Listed by: RE/MAX ALLIANCE-FTC SOUTH - New
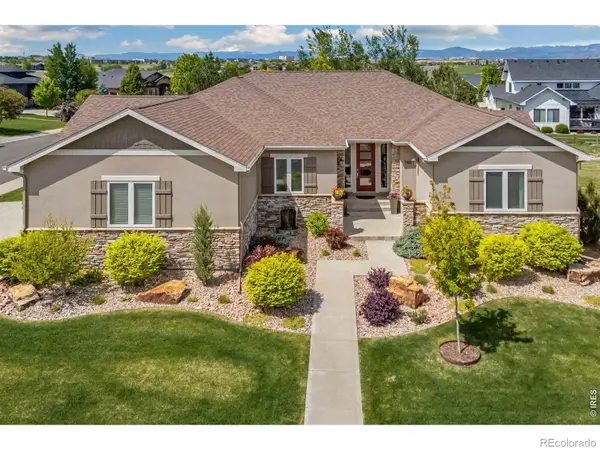 $1,195,000Active5 beds 5 baths4,387 sq. ft.
7883 Cherry Blossom, Windsor, CO 80550
MLS# IR1072047Listed by: RE/MAX ALLIANCE-FTC SOUTH - New
 $1,200,000Active6 beds 4 baths4,041 sq. ft.
8248 Louden, Fort Collins, CO 80528
MLS# IR1072061Listed by: GROUP CENTERRA - New
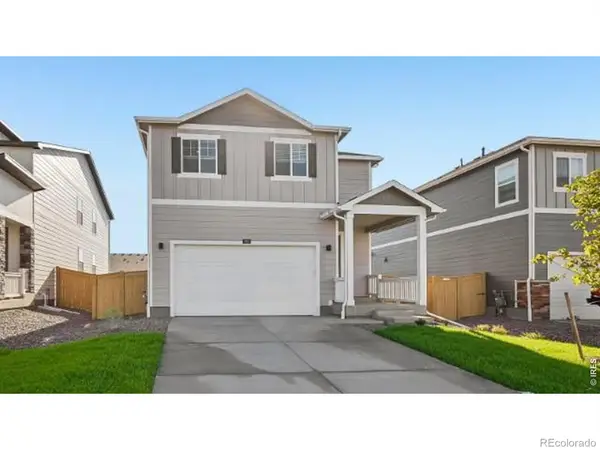 $479,900Active4 beds 3 baths1,953 sq. ft.
854 Trumpet, Windsor, CO 80550
MLS# IR1071949Listed by: DR HORTON REALTY LLC - New
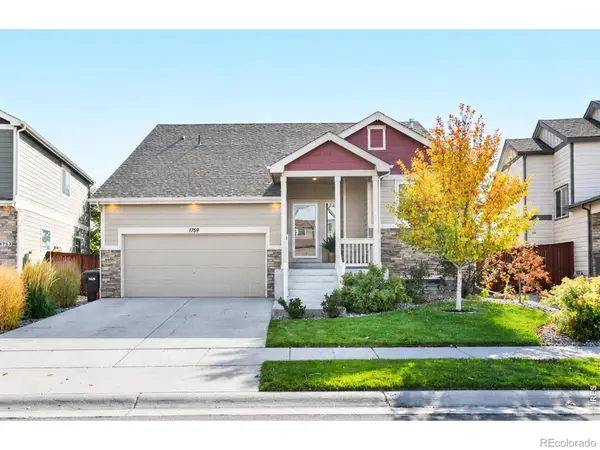 $485,000Active3 beds 3 baths1,604 sq. ft.
1759 Long Shadow, Windsor, CO 80550
MLS# IR1071951Listed by: RE/MAX ALLIANCE-FTC SOUTH


Protect your home and budget from life's surprises with an Assurant Home Warranty, backed by a partner that supports you through every step of homeownership. Explore Plans.
© 2026 Better Homes and Gardens Real Estate LLC. An Anywhere Real Estate company. All rights reserved. Better Homes and Gardens® Real Estate is a registered trademark owned by Meredith Operations Corporation, licensed to Better Homes and Gardens Real Estate LLC and used with permission. Better Homes and Gardens Real Estate LLC fully supports the principles of the Fair Housing Act and the Equal Opportunity Act. Listing information is deemed reliable but is not guaranteed accurate.
Each office is independently owned and operated.
Any services or products provided by third parties are not provided by, affiliated with or related to Better Homes and Gardens Real Estate LLC, or its affiliated companies.