
1674 Flourish Drive, Windsor, CO 80550
Local realty services provided by:Better Homes and Gardens Real Estate Kenney & Company
Listed by: brandon kite
Office: trx, inc
MLS#:3263037
Source:ML
Price summary
- Price:$1,140,000
- Price per sq. ft.:$224.94
- Monthly HOA dues:$25
About this home
Welcome to the SPEAKEASY house! You wont believe what's behind the hidden bookcase door in this 5 bed/5 bath gem w/ a finished basement! All new coach lights and pendant on front entry. Beautiful trees, flowers and landscape rocks in front yard! New glass front door gives the entry amazing natural light. Black accent wainscoting in the entry hall and dining area. Shiplap added to the kitchen island. Custom mudroom bench and shelves. Gold Kitchen faucet & gold hardware on cabinets. Gas burners, huge walk in pantry. Stunning wood beams added to the living room to go w/ the fireplace and mantle. Stainless steel appliances. Engineered hardwood in the kitchen, dining, living room and hallways. Main level Primary bedroom and Laundry. Incredible custom accent wall above stairs to the basement with a classy chandelier surrounded by metal railings. Wood accent wall in primary bedroom w 5 piece bath, Custom closet and electric bidet. Samsung washer has the Laundry Pro 3.0 installed) and dryer on matching pedestals w/ a utility sink and cabinets for storage. Updated mirrors in all bathrooms. Ceiling fans in 3 bedrooms. A flex room that is currently used as an office that has a dog door that leads out to a run w artificial turf. Finished basement with a Speakeasy(All furniture and decor stays) behind a hidden bookcase door that opens with a fob. You have to see this! You wont believe it's a part of your home. Wet bar, bev fridge, 150" screen w awol projector and surround sound included, a huge gym with all new equipment included. a large bedroom with walk in closet, a 3/4 bathroom. 2 tankless water heaters! 240V steam humidifier and induct Activepure air scrubber, A whole home water filtration system!! Covered back patio w ceiling fan. Lower patio with stamped concrete, gas valves for your grill, and a gas fire pit. Salt water Caldera spa. Raised garden beds. Huge landscape rocks. Garage transformed w/ dark gray paint and epoxy flooring w attached cabinets and tool boxes....
Contact an agent
Home facts
- Year built:2023
- Subdivision & Development:Raindance Sugar Hills
- Listing ID #:3263037
Rooms and interior
- Bedrooms:5
- Total bathrooms:5
- Full bathrooms:2
- Half bathrooms:1
- Flooring:Carpet, Tile, Wood
- Bathrooms Description:Five Piece Bath, Hot Tub
- Kitchen Description:Bar Fridge, Convection Oven, Dishwasher, Disposal, Eat-in Kitchen, Kitchen Island, Microwave, Oven, Pantry, Range Hood, Refrigerator, Self Cleaning Oven, Water Purifier
- Basement:Yes
- Basement Description:Bath/Stubbed, Finished, Full, Sump Pump
- Living area:5,068 sq. ft.
Heating and cooling
- Cooling:Central Air
- Heating:Forced Air
- Central air:Yes
Structure and exterior
- Roof:Composition
- Year built:2023
- Building area:5,068 sq. ft.
- Lot area:0.19 Acres
- Lot Features:Irrigated, Landscaped, Level, Many Trees, Sprinklers In Front, Sprinklers In Rear
- Architectural Style:Contemporary
- Construction Materials:Cement Siding, Stone
- Exterior Features:Covered, Deck, Dog Run, Fire Pit, Front Porch, Garden, Gas Valve, Lighting, Spa/Hot Tub
- Levels:1 Story
Schools
- High school:Windsor
- Middle school:Windsor
- Elementary school:Orchard Hill
Utilities
- Water:Public
- Sewer:Public Sewer
Finances and disclosures
- Price:$1,140,000
- Price per sq. ft.:$224.94
- Tax amount:$8,262 (2025)
Features and amenities
- Laundry features:Dryer, In Unit, Washer
- Amenities:Bar Fridge, Carbon Monoxide Detector(s), Double Pane Windows, Humidifier, Security System, Smart Cameras, Smart Locks, Smoke Detector(s), Sump Pump, Tankless Water Heater, Video Doorbell, Water Purifier, Window Coverings
Parking
- Total parking spaces:3
- Parking description:220 Volts, Dry Walled, Electric Vehicle Charging Station(s), Exterior Access Door, Floor Coating
- Garage:Yes
- Garage spaces:3
 Based on information submitted to the MLS GRID as of August 29, 2026 02:00 AM. All data is obtained from various sources and may not have been verified by broker or MLS GRID. Supplied Open House information is subject to change without notice. All information should be independently reviewed and verified for accuracy. Properties may or may not be listed by the office/agent presenting the information.
New listings near 1674 Flourish Drive
- Coming Soon
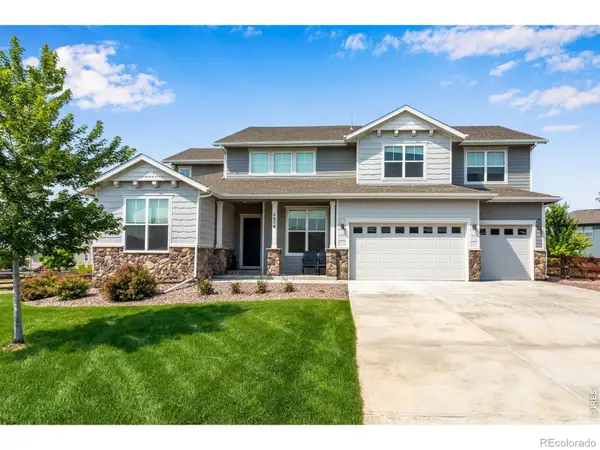 $921,000Coming Soon6 beds 4 baths5,312 sq. ft.
2078 Covered Bridge Parkway, Windsor, CO 80550
MLS# IR1067523Listed by: C3 REAL ESTATE SOLUTIONS, LLC - Coming Soon
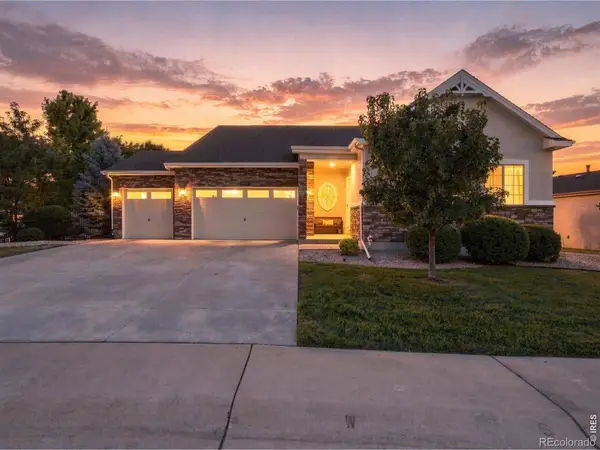 $874,900Coming Soon5 beds 4 baths4,285 sq. ft.
5510 Evangeline Drive, Windsor, CO 80550
MLS# IR1067293Listed by: RE/MAX ALLIANCE-FTC SOUTH - New
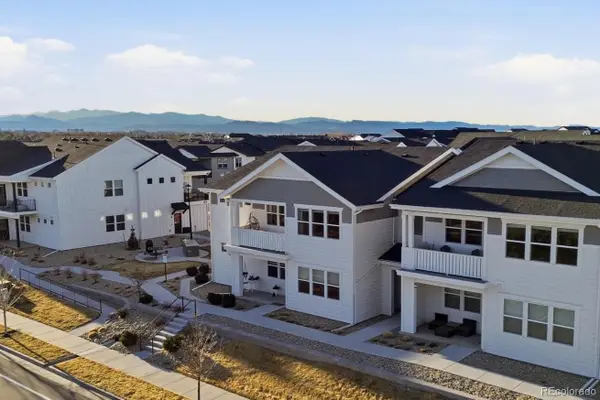 $374,900Active2 beds 2 baths1,383 sq. ft.
1800 Iron Wheel Drive #3, Windsor, CO 80550
MLS# 3356935Listed by: RE/MAX ALLIANCE - New
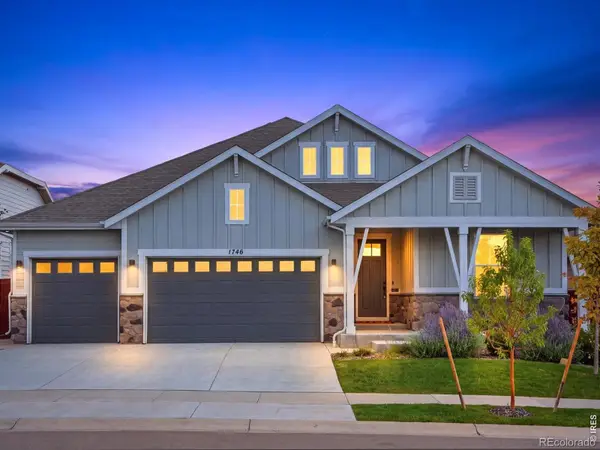 $885,000Active4 beds 3 baths3,284 sq. ft.
1746 Abundance Drive, Windsor, CO 80550
MLS# IR1067475Listed by: EXP REALTY - NORTHERN CO - Open Sun, 12 to 3pmNew
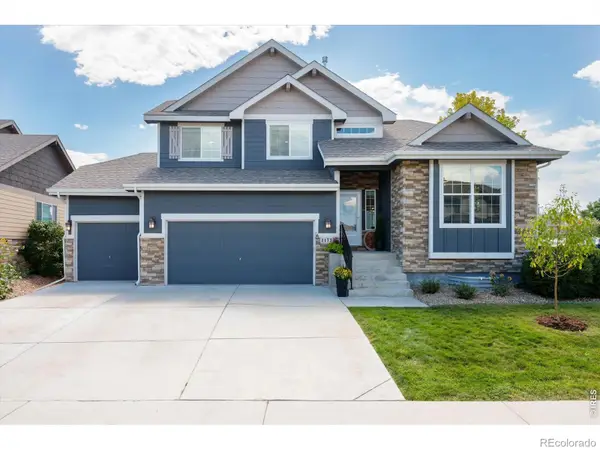 $589,000Active4 beds 3 baths2,961 sq. ft.
2172 Grain Bin Court, Windsor, CO 80550
MLS# IR1067477Listed by: KENTWOOD RE NORTHERN PROP LLC - New
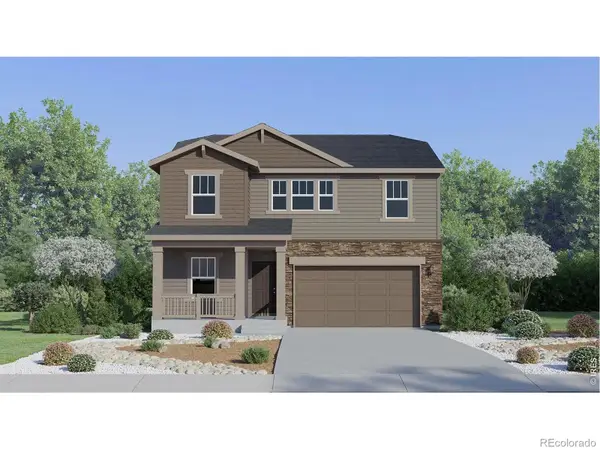 $519,900Active4 beds 3 baths2,073 sq. ft.
1765 Howling Drive, Windsor, CO 80550
MLS# IR1067448Listed by: KITTLE REAL ESTATE - New
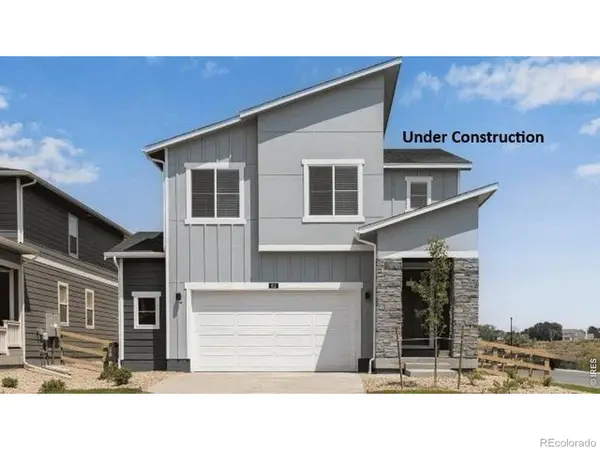 $520,000Active5 beds 3 baths2,415 sq. ft.
848 Trumpet Lane, Windsor, CO 80550
MLS# IR1067456Listed by: DR HORTON REALTY LLC - Open Sat, 11am to 1pmNew
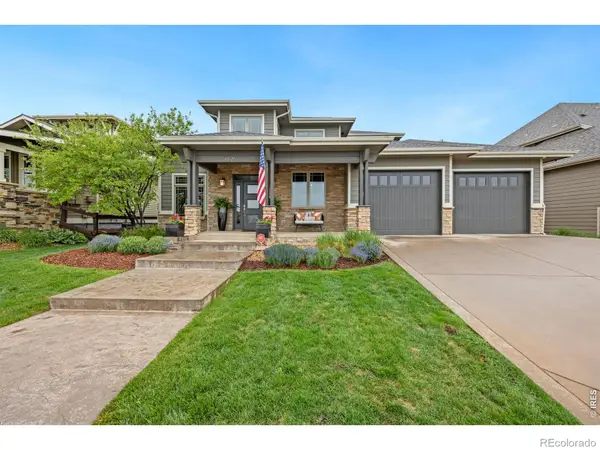 $1,050,000Active5 beds 5 baths4,928 sq. ft.
6626 Royal Country Down Drive, Windsor, CO 80550
MLS# IR1067438Listed by: GROUP HARMONY - New
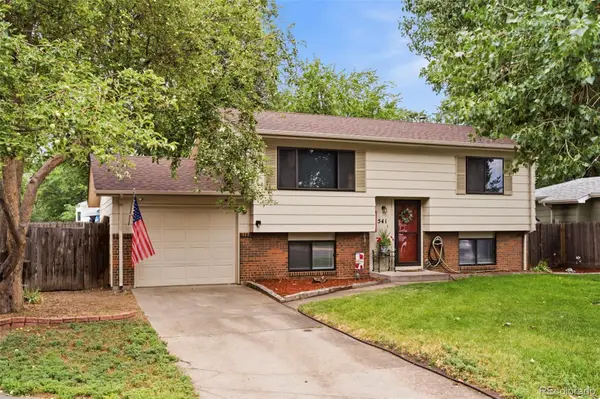 $429,000Active4 beds 2 baths1,561 sq. ft.
541 Sycamore Drive, Windsor, CO 80550
MLS# 5346124Listed by: RE/MAX MOMENTUM


Protect your home and budget from life's surprises with an Assurant Home Warranty, backed by a partner that supports you through every step of homeownership. Explore Plans.
© 2026 Better Homes and Gardens Real Estate LLC. An Anywhere Real Estate company. All rights reserved. Better Homes and Gardens® Real Estate is a registered trademark owned by Meredith Operations Corporation, licensed to Better Homes and Gardens Real Estate LLC and used with permission. Better Homes and Gardens Real Estate LLC fully supports the principles of the Fair Housing Act and the Equal Opportunity Act. Listing information is deemed reliable but is not guaranteed accurate.
Each office is independently owned and operated.
Any services or products provided by third parties are not provided by, affiliated with or related to Better Homes and Gardens Real Estate LLC, or its affiliated companies.