
1730 Lucent, Windsor, CO 80550
Local realty services provided by:Better Homes and Gardens Real Estate Kenney & Company
1730 Lucent,Windsor, CO 80550
$1,575,000
- 6 Beds
- 6 Baths
- 4,741 sq. ft.
- Single family
- Active
Listed by: marnie long, kyle basnar
Office: group harmony
MLS#:IR1070935
Source:ML
Price summary
- Price:$1,575,000
- Price per sq. ft.:$332.21
- Monthly HOA dues:$25
About this home
Welcome home to this better-than-new, beautifully customized two-story in the heart of RainDance, where exceptional finishes, thoughtful design, and breathtaking Rocky Mountain views create a truly special place to call home. This six-bedroom residence showcases soaring 10-foot ceilings, abundant natural light, and a spacious, open floor plan. The gourmet kitchen features a dramatic Calacatta Laza island, Bosch appliances, custom cabinetry with stacked-glass uppers, a built-in coffee bar, and a huge walk-in pantry. The bright great room offers ample space for the entire family, while the luxurious primary suite features a spa-inspired bath with heated floors, triple shower heads, illuminated, defogging mirrors, and a fabulous walk-in closet. A main-floor study with floor-to-ceiling glass panels and doors adds style, while a main-floor guest room offers flexibility. Follow the dramatic iron staircase to an upstairs loft with a bar and beverage fridge, two bedroom suites connected by a Jack-and-Jill bath, and another bedroom with a private ensuite. The beautifully finished lower level offers a huge rec room, custom wet bar, and generous storage. More than $145,000 in lighting and electrical enhancements include Lutron automated lighting, whole-home Sonos audio, automated window shades, and integrated smart-home technology. Outdoor living shines with professional landscaping, a paver patio, custom fire pit, and covered entertaining area. Two upper-level decks offer additional spaces to relax, including a spectacular covered second-floor deck overlooking Longs Peak, complete with a tongue-and-groove ceiling and two overhead heaters. Additional upgrades include a heated garage with epoxy flooring, EV charging capability, dual tankless water heaters, QuietCool ventilation, and permanent exterior holiday lighting. Enjoy all that RainDance has to offer, including golf, walking trails, parks, and endless amenities. Make this exceptional home your own today!...
Contact an agent
Home facts
- Year built:2022
- Subdivision & Development:RainDance
- Listing ID #:IR1070935
Rooms and interior
- Bedrooms:6
- Total bathrooms:6
- Full bathrooms:2
- Half bathrooms:1
- Flooring:Tile
- Bathrooms Description:Five Piece Bath
- Kitchen Description:Dishwasher, Disposal, Eat-in Kitchen, Kitchen Island, Microwave, Oven, Pantry, Refrigerator, Self Cleaning Oven
- Basement Description:Full
- Living area:4,741 sq. ft.
Heating and cooling
- Cooling:Ceiling Fan(s), Central Air
- Heating:Forced Air
Structure and exterior
- Roof:Composition
- Year built:2022
- Building area:4,741 sq. ft.
- Lot Features:Cul-De-Sac, Level, Sprinklers In Front
- Architectural Style:Contemporary
- Construction Materials:Stone, Wood Frame
- Exterior Features:Deck, Patio
- Levels:2 Story
Schools
- High school:Windsor
- Middle school:Windsor
- Elementary school:Skyview
Utilities
- Water:Public
- Sewer:Public Sewer
Finances and disclosures
- Price:$1,575,000
- Price per sq. ft.:$332.21
- Tax amount:$10,703
Features and amenities
- Laundry features:In Unit
- Amenities:Double Pane Windows, Window Coverings
- Smart home:Yes
Parking
- Garage spaces:3
 Based on information submitted to the MLS GRID as of October 27, 2026 06:03 PM. All data is obtained from various sources and may not have been verified by broker or MLS GRID. Supplied Open House information is subject to change without notice. All information should be independently reviewed and verified for accuracy. Properties may or may not be listed by the office/agent presenting the information.
New listings near 1730 Lucent
- New
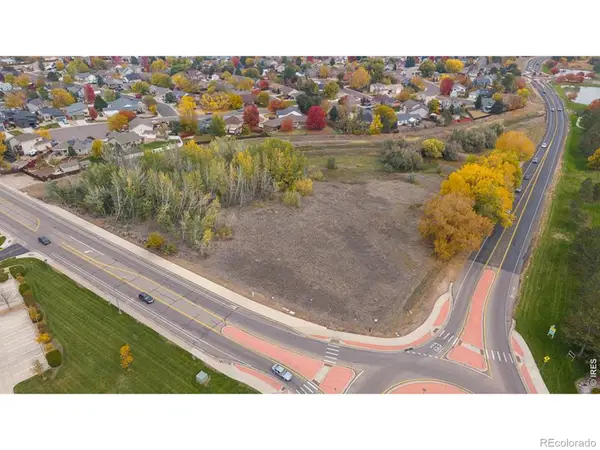 $750,000Active0 Acres
Eastman Park, Windsor, CO 80550
MLS# IR1071434Listed by: WAYPOINT REAL ESTATE - New
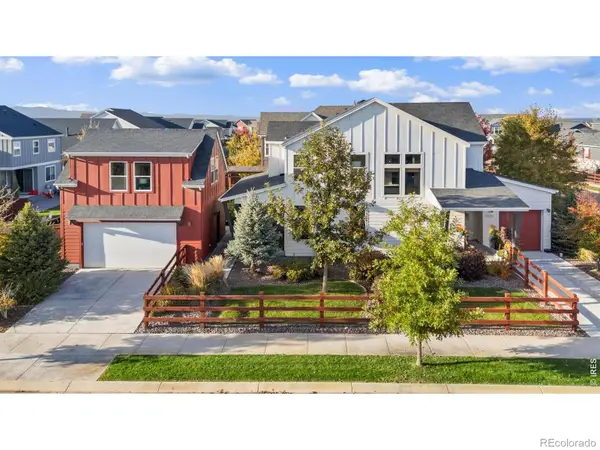 $825,000Active4 beds 4 baths3,944 sq. ft.
2006 Autumn Moon, Windsor, CO 80550
MLS# IR1071439Listed by: GROUP HARMONY - New
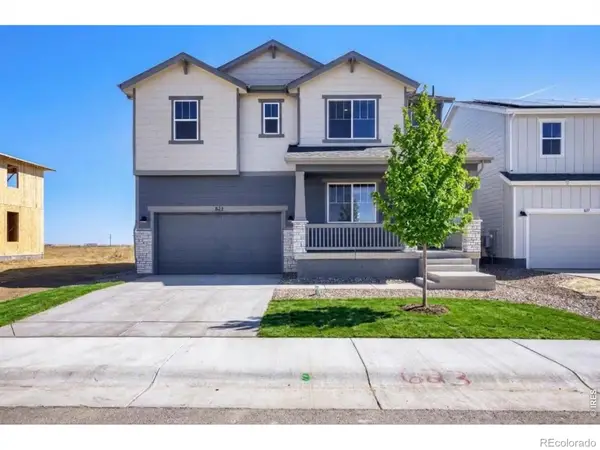 $529,990Active3 beds 3 baths2,448 sq. ft.
683 Noola, Windsor, CO 80550
MLS# IR1071398Listed by: DFH COLORADO REALTY LLC - New
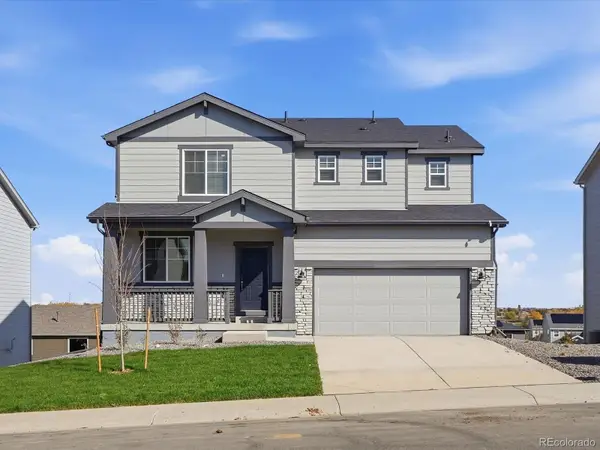 $595,700Active3 beds 3 baths2,126 sq. ft.
1675 Yampa River, Windsor, CO 80550
MLS# 7229269Listed by: KERRIE A. YOUNG (INDEPENDENT) - New
 $665,000Active4 beds 3 baths2,758 sq. ft.
1939 Tidewater, Windsor, CO 80550
MLS# IR1071331Listed by: RE/MAX ALLIANCE-FTC SOUTH - New
 $449,000Active3 beds 2 baths1,349 sq. ft.
510 Palisade Mountain, Windsor, CO 80550
MLS# IR1071310Listed by: DANIELS GROUP REAL ESTATE - New
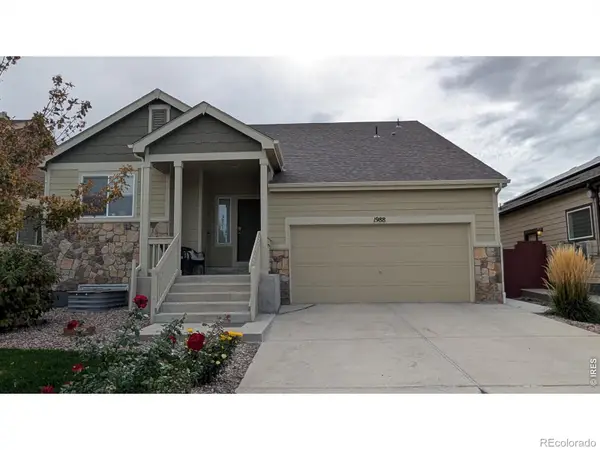 $495,000Active3 beds 3 baths1,568 sq. ft.
1988 Thundercloud, Windsor, CO 80550
MLS# IR1071216Listed by: REALTY ONE GROUP FOURPOINTS - New
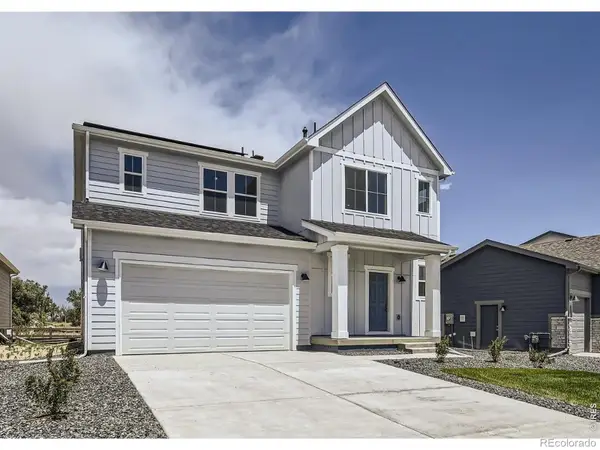 $484,990Active3 beds 3 baths2,131 sq. ft.
641 Noola, Windsor, CO 80550
MLS# IR1071196Listed by: RE/MAX ALLIANCE-FTC SOUTH - New
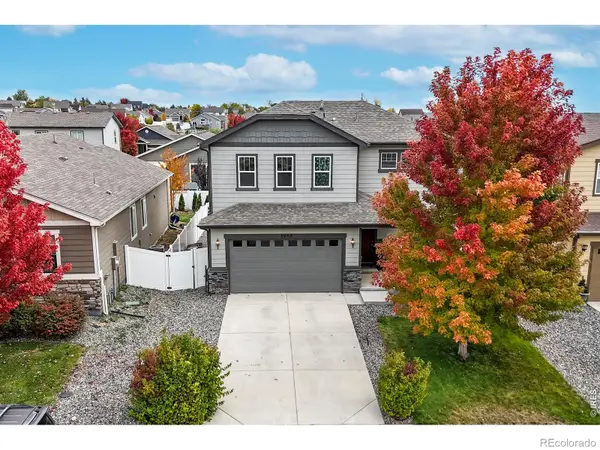 $470,000Active3 beds 3 baths1,856 sq. ft.
5455 Osbourne, Windsor, CO 80550
MLS# IR1071190Listed by: HUNTER HOMES COLORADO - New
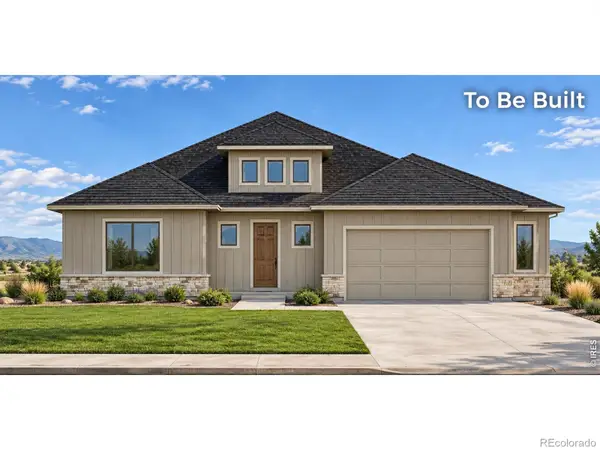 $915,200Active5 beds 4 baths3,541 sq. ft.
174 Boxwood, Windsor, CO 80550
MLS# IR1071191Listed by: RE/MAX ALLIANCE-WINDSOR


Protect your home and budget from life's surprises with an Assurant Home Warranty, backed by a partner that supports you through every step of homeownership. Explore Plans.
© 2026 Better Homes and Gardens Real Estate LLC. An Anywhere Real Estate company. All rights reserved. Better Homes and Gardens® Real Estate is a registered trademark owned by Meredith Operations Corporation, licensed to Better Homes and Gardens Real Estate LLC and used with permission. Better Homes and Gardens Real Estate LLC fully supports the principles of the Fair Housing Act and the Equal Opportunity Act. Listing information is deemed reliable but is not guaranteed accurate.
Each office is independently owned and operated.
Any services or products provided by third parties are not provided by, affiliated with or related to Better Homes and Gardens Real Estate LLC, or its affiliated companies.