
1756 Green River Drive, Windsor, CO 80550
Local realty services provided by:Better Homes and Gardens Real Estate Kenney & Company
1756 Green River Drive,Windsor, CO 80550
$659,900
- 4 Beds
- 3 Baths
- 3,536 sq. ft.
- Single family
- Active
Listed by: josh landers
Office: re/max nexus
MLS#:IR1068557
Source:ML
Price summary
- Price:$659,900
- Price per sq. ft.:$186.62
- Monthly HOA dues:$62.92
About this home
Spacious Poudre Heights ranch with over 3,500 finished sq feet! Step into this open & air floorplan featuring hardwood floors and a gas fireplace. The upgraded kitchen with granite counters, stainless appliances and large island is perfect for entertaining. Natural light floods the living room & dining area. Large primary suite w/ recently updated bath w/ huge custom shower. 2 add'l beds, full bath & laundry on main. Fully finished basement has massive family room, full bath, 4th bedroom & storage. Fresh exterior & interior paint, 3-car garage & private backyard! Close to tons of Windsor amenities. Come take a look!
Contact an agent
Home facts
- Year built:2005
- Subdivision & Development:Poudre Heights
- Listing ID #:IR1068557
Rooms and interior
- Bedrooms:4
- Total bathrooms:3
- Full bathrooms:3
- Flooring:Tile
- Kitchen Description:Dishwasher, Eat-in Kitchen, Microwave, Oven, Refrigerator
- Basement:Yes
- Basement Description:Full
- Living area:3,536 sq. ft.
Heating and cooling
- Cooling:Central Air
- Heating:Forced Air
- Central air:Yes
Structure and exterior
- Roof:Composition
- Year built:2005
- Building area:3,536 sq. ft.
- Lot area:0.25 Acres
- Construction Materials:Frame
- Exterior Features:Patio
- Levels:1 Story
Schools
- High school:Windsor
- Middle school:Windsor
- Elementary school:Mountain View
Utilities
- Water:Public
- Sewer:Public Sewer
Finances and disclosures
- Price:$659,900
- Price per sq. ft.:$186.62
- Tax amount:$3,919 (2025)
Features and amenities
- Amenities:Window Coverings
Parking
- Total parking spaces:3
- Garage:Yes
- Garage spaces:3
 Based on information submitted to the MLS GRID as of September 14, 2026 02:39 PM. All data is obtained from various sources and may not have been verified by broker or MLS GRID. Supplied Open House information is subject to change without notice. All information should be independently reviewed and verified for accuracy. Properties may or may not be listed by the office/agent presenting the information.
New listings near 1756 Green River Drive
- Coming Soon
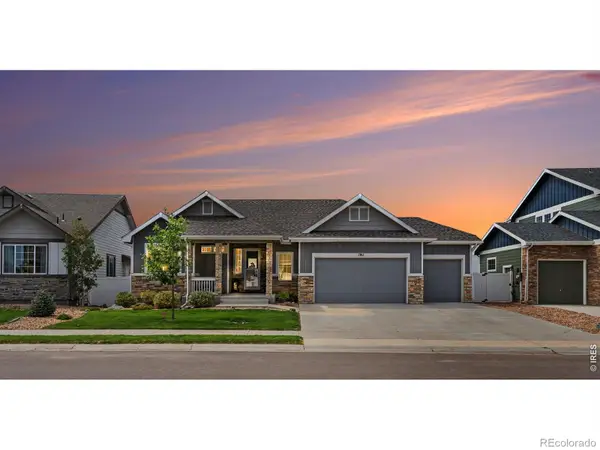 $750,000Coming Soon5 beds 4 baths3,683 sq. ft.
1761 Vista Point Lane, Windsor, CO 80550
MLS# IR1068629Listed by: HOMESMART REALTY PARTNERS LVLD - Coming Soon
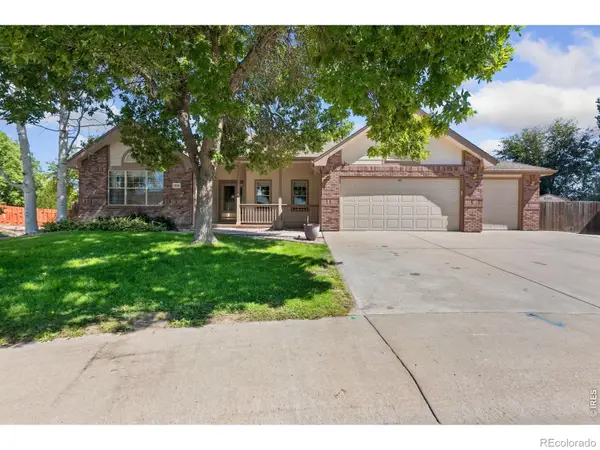 $798,000Coming Soon4 beds 4 baths3,948 sq. ft.
1350 Silverwood Court, Windsor, CO 80550
MLS# IR1068458Listed by: LINDHOLM REALTY, INC. - New
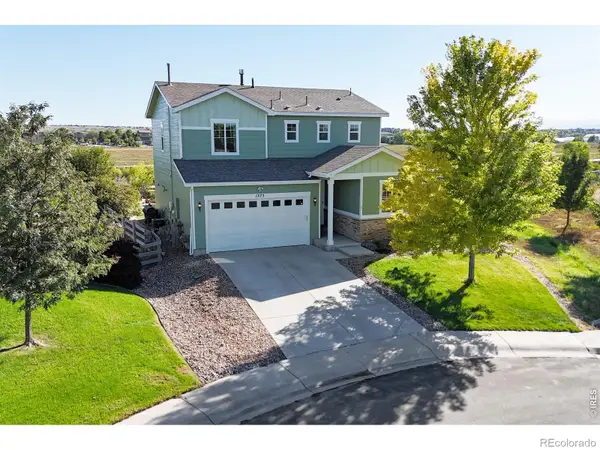 $515,000Active4 beds 3 baths2,064 sq. ft.
1573 Brolien Drive, Windsor, CO 80550
MLS# IR1068612Listed by: BLISS REALTY GROUP - New
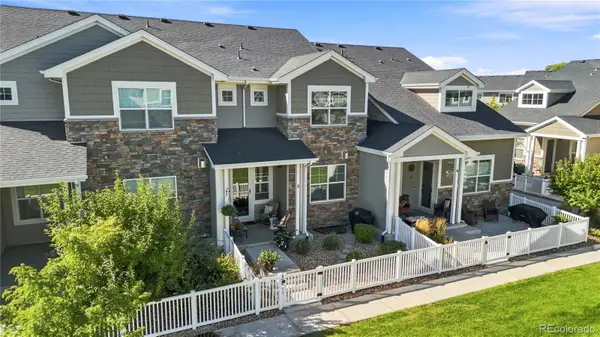 $435,000Active2 beds 3 baths2,149 sq. ft.
2162 Montauk Lane #3, Windsor, CO 80550
MLS# 4841846Listed by: JUMP LIVING - New
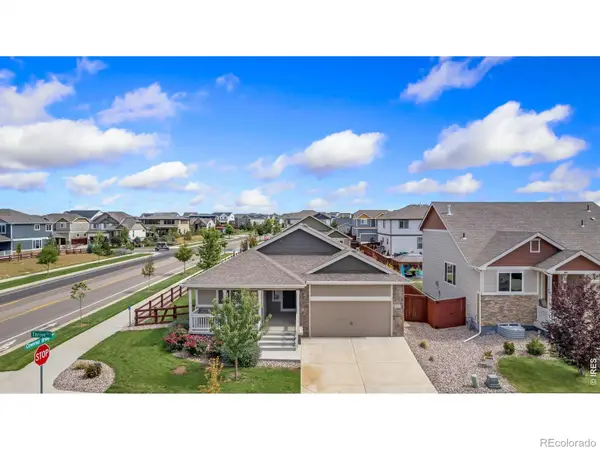 $479,900Active3 beds 2 baths2,906 sq. ft.
1723 Thrive Drive, Windsor, CO 80550
MLS# IR1068558Listed by: KITTLE REAL ESTATE - New
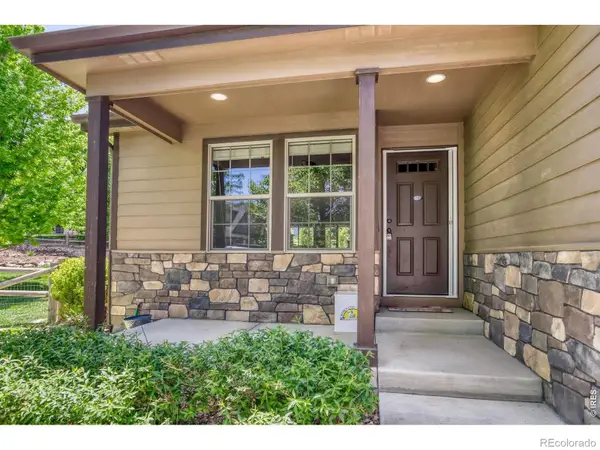 $599,000Active3 beds 2 baths2,871 sq. ft.
1760 Clear Creek Court, Windsor, CO 80550
MLS# IR1068564Listed by: EXP REALTY LLC - New
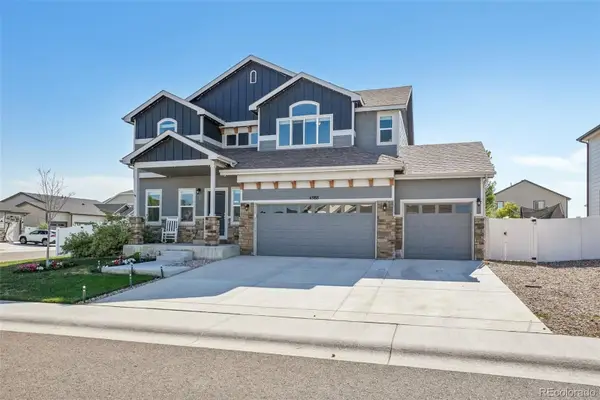 $600,000Active4 beds 3 baths3,107 sq. ft.
4988 Priors Drive, Windsor, CO 80550
MLS# 7488149Listed by: REDFIN CORPORATION - New
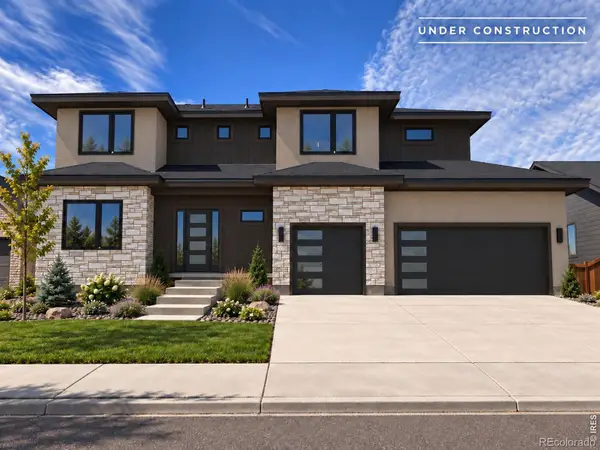 $1,243,000Active5 beds 4 baths4,434 sq. ft.
842 Clydesdale Drive, Windsor, CO 80550
MLS# IR1068439Listed by: RE/MAX ALLIANCE-WINDSOR - New
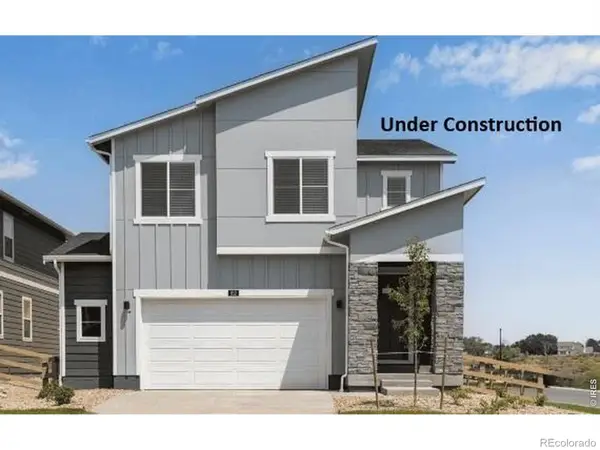 $519,900Active5 beds 3 baths2,415 sq. ft.
789 Bellow Road, Windsor, CO 80550
MLS# IR1068397Listed by: DR HORTON REALTY LLC


Protect your home and budget from life's surprises with an Assurant Home Warranty, backed by a partner that supports you through every step of homeownership. Explore Plans.
© 2026 Better Homes and Gardens Real Estate LLC. An Anywhere Real Estate company. All rights reserved. Better Homes and Gardens® Real Estate is a registered trademark owned by Meredith Operations Corporation, licensed to Better Homes and Gardens Real Estate LLC and used with permission. Better Homes and Gardens Real Estate LLC fully supports the principles of the Fair Housing Act and the Equal Opportunity Act. Listing information is deemed reliable but is not guaranteed accurate.
Each office is independently owned and operated.
Any services or products provided by third parties are not provided by, affiliated with or related to Better Homes and Gardens Real Estate LLC, or its affiliated companies.