
1756 Howling Drive, Windsor, CO 80550
Local realty services provided by:Better Homes and Gardens Real Estate Kenney & Company
1756 Howling Drive,Windsor, CO 80550
$506,350
- 4 Beds
- 2 Baths
- 1,672 sq. ft.
- Single family
- Active
Listed by: rob kittle
Office: kittle real estate
MLS#:5921410
Source:ML
Price summary
- Price:$506,350
- Price per sq. ft.:$302.84
About this home
***Contact builder today about Special Financing for this home - terms and conditions apply. Rates as low as 3.50% available to qualified buyers through preferred lending programs - terms and conditions apply*** Enjoy the comfort and convenience of single-level living in this thoughtfully designed ranch home in Windsor's vibrant Prairie Song community. Scheduled for completion in September 2026, this well-planned floor plan blends open gathering spaces with private retreats, making it ideal for a variety of lifestyles. At the center of the home, the kitchen overlooks the dining area and spacious great room, creating a natural flow that's perfect for entertaining, family dinners, or everyday living. A large center island offers additional seating and workspace while keeping everyone connected. Privately located at the back of the home, the owner's suite provides a relaxing retreat complete with a spacious walk-in closet and a well-appointed en-suite bath. Three additional bedrooms offer flexibility for guests, a home office, hobbies, or growing households, while a centrally located laundry room adds everyday convenience. The attached two-car garage and crawl space provide valuable storage space. Prairie Song residents enjoy an exceptional collection of amenities including a clubhouse, resort-style pool, fitness center, pickleball courts, play areas, open green spaces, an amphitheater, and scenic walking and biking trails that connect directly to the Windsor trail system. An onsite restaurant and bar, plus convenient access to Downtown Windsor, Windsor Lake, and I-25, complete the outstanding lifestyle this exciting new community has to offer. For open houses, please visit the Welcome Home Center at 990 Mew Road....
Contact an agent
Home facts
- Year built:2026
- Listing ID #:5921410
Rooms and interior
- Bedrooms:4
- Total bathrooms:2
- Full bathrooms:1
- Flooring:Carpet, Vinyl
- Kitchen Description:Dishwasher, Disposal, Eat-in Kitchen, Kitchen Island, Microwave, Oven, Pantry, Refrigerator
- Basement:Yes
- Basement Description:Crawl Space
- Living area:1,672 sq. ft.
Heating and cooling
- Cooling:Central Air
- Heating:Forced Air
- Central air:Yes
Structure and exterior
- Roof:Composition
- Year built:2026
- Building area:1,672 sq. ft.
- Lot area:0.13 Acres
- Lot Features:Open Space, Sprinklers In Front
- Architectural Style:Contemporary
- Construction Materials:Frame
- Levels:1 Story
Schools
- High school:Windsor
- Middle school:Ridgeline
- Elementary school:Grand View
Utilities
- Water:Public
- Sewer:Public Sewer
Finances and disclosures
- Price:$506,350
- Price per sq. ft.:$302.84
- Tax amount:$4,203 (2025)
Features and amenities
- Laundry features:In Unit
- Amenities:Carbon Monoxide Detector(s), Smoke Detector(s)
Parking
- Total parking spaces:2
- Garage:Yes
- Garage spaces:2
 Based on information submitted to the MLS GRID as of July 23, 2026 08:40 PM. All data is obtained from various sources and may not have been verified by broker or MLS GRID. Supplied Open House information is subject to change without notice. All information should be independently reviewed and verified for accuracy. Properties may or may not be listed by the office/agent presenting the information.
New listings near 1756 Howling Drive
- New
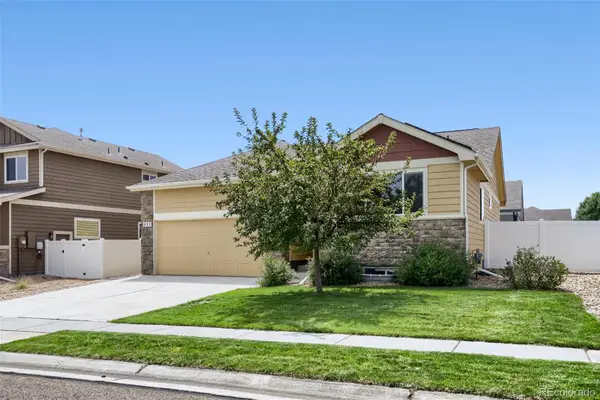 $425,000Active3 beds 2 baths2,638 sq. ft.
331 Torreys Drive, Windsor, CO 80550
MLS# 5055234Listed by: YOUR CASTLE REAL ESTATE INC - Open Fri, 4 to 7pmNew
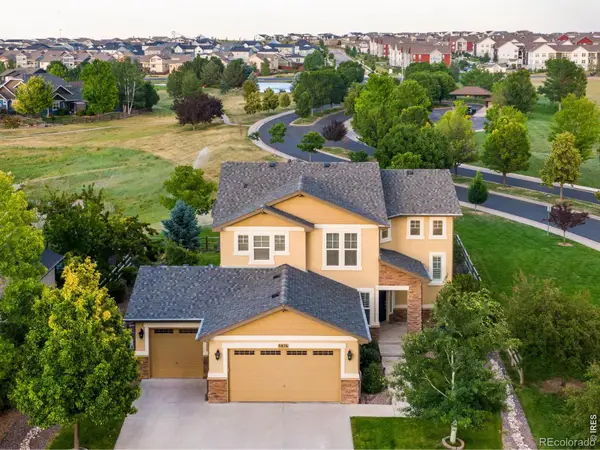 $768,000Active4 beds 4 baths3,618 sq. ft.
8876 Blackwood Drive, Windsor, CO 80550
MLS# IR1064910Listed by: C3 REAL ESTATE SOLUTIONS, LLC - New
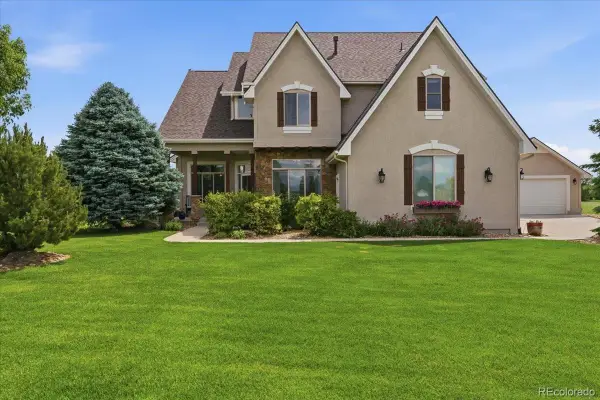 $1,450,000Active5 beds 5 baths4,790 sq. ft.
37034 Soaring Eagle Circle, Windsor, CO 80550
MLS# 6273949Listed by: ELEVATIONS REAL ESTATE, LLC - Open Sat, 11am to 1pmNew
 $620,000Active4 beds 3 baths3,107 sq. ft.
4988 Priors Drive, Windsor, CO 80550
MLS# 5972854Listed by: REDFIN CORPORATION - New
 $494,900Active4 beds 3 baths1,844 sq. ft.
866 Trumpet Lane, Windsor, CO 80550
MLS# IR1064805Listed by: DR HORTON REALTY LLC - New
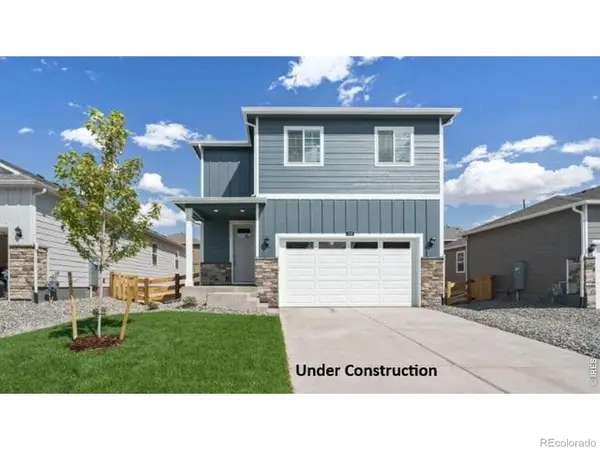 $509,900Active4 beds 3 baths1,953 sq. ft.
854 Trumpet Lane, Windsor, CO 80550
MLS# IR1064811Listed by: DR HORTON REALTY LLC - Coming Soon
 $1,595,000Coming Soon4 beds 4 baths
1893 E Seadrift Drive, Windsor, CO 80550
MLS# IR1064781Listed by: SEARS REAL ESTATE - New
 $1,150,000Active4 beds 3 baths4,154 sq. ft.
6874 Spanish Bay Drive, Windsor, CO 80550
MLS# IR1064768Listed by: RE/MAX ALLIANCE-LOVELAND - New
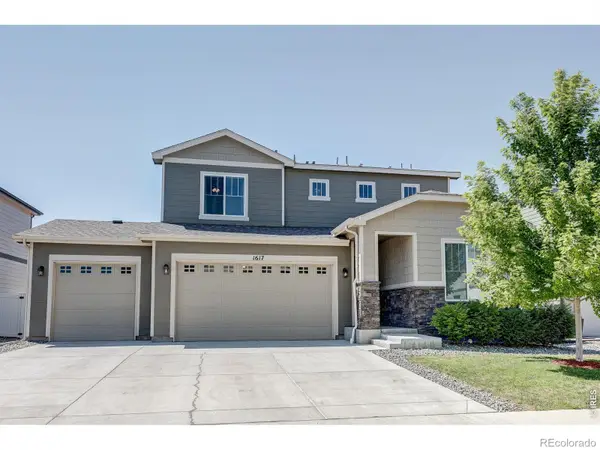 $529,900Active4 beds 3 baths2,064 sq. ft.
1617 Northcroft Drive, Windsor, CO 80550
MLS# IR1064731Listed by: CENTURY 21 ELEVATED - New
 $1,059,900Active5 beds 5 baths4,016 sq. ft.
1905 Lookout Drive, Windsor, CO 80550
MLS# IR1064736Listed by: KITTLE REAL ESTATE


Protect your home and budget from life's surprises with an Assurant Home Warranty, backed by a partner that supports you through every step of homeownership. Explore Plans.
© 2026 Better Homes and Gardens Real Estate LLC. An Anywhere Real Estate company. All rights reserved. Better Homes and Gardens® Real Estate is a registered trademark owned by Meredith Operations Corporation, licensed to Better Homes and Gardens Real Estate LLC and used with permission. Better Homes and Gardens Real Estate LLC fully supports the principles of the Fair Housing Act and the Equal Opportunity Act. Listing information is deemed reliable but is not guaranteed accurate.
Each office is independently owned and operated.
Any services or products provided by third parties are not provided by, affiliated with or related to Better Homes and Gardens Real Estate LLC, or its affiliated companies.