
1832 Ruddlesway, Windsor, CO 80550
Local realty services provided by:Better Homes and Gardens Real Estate Kenney & Company
1832 Ruddlesway,Windsor, CO 80550
$485,000
- 3 Beds
- 3 Baths
- 1,638 sq. ft.
- Single family
- Coming Soon
Listed by: tracy sanders
Office: coldwell banker realty-noco
MLS#:IR1069318
Source:ML
Price summary
- Price:$485,000
- Price per sq. ft.:$296.09
About this home
Welcome home to this inviting Windsor property, lovingly maintained by its original owners and located in a community-centered neighborhood with a new park just a short walk away! The main level features beautiful hardwood floors, ceiling fans, and a kitchen with granite countertops, gas range, Bosch dishwasher and a roomy pantry. A cozy gas fireplace is enhanced by a beautiful custom wood mantel, while convenient conduit keeps TV cords neatly hidden.Upstairs, the spacious primary suite features vaulted ceilings, a large walk-in closet and private bath with double sinks and an oversized walk-in shower. All bedrooms feature walk-in closets, and ceiling fans can be found throughout the home. You'll also appreciate the convenience of upstairs laundry. The full unfinished basement provides excellent storage and plenty of opportunity for future expansion.Step outside to a large backyard surrounded by a 6-foot white vinyl privacy fence. Relax on the flagstone patio and enjoy two newly planted trees, flower drip system and an installed drip system ready for a future garden. The xeriscaped front yard offers easy-care curb appeal, and Class 4 shingles were installed in 2023.Enjoy nearby shopping, dining and everyday conveniences, along with access to the Poudre River Trail connecting to the new bike path. Ideally located with easy access to Fort Collins and just minutes from both downtown Fort Collins and downtown Windsor, this home offers a wonderful combination of space, comfort, outdoor living and location.**The seller is offering a lender-paid buydown through CMG Home Loans, providing buyers with an opportunity for potential savings on their mortgage payments.**Listing agent is related to the sellers....
Contact an agent
Home facts
- Year built:2019
- Subdivision & Development:Ridge At Harmony Road 2nd Fg
- Listing ID #:IR1069318
Rooms and interior
- Bedrooms:3
- Total bathrooms:3
- Full bathrooms:1
- Half bathrooms:1
- Flooring:Tile, Wood
- Kitchen Description:Dishwasher, Disposal, Eat-in Kitchen, Kitchen Island, Microwave, Oven, Pantry, Refrigerator, Self Cleaning Oven
- Basement Description:Full, Unfinished
- Living area:1,638 sq. ft.
Heating and cooling
- Cooling:Ceiling Fan(s), Central Air
- Heating:Forced Air
Structure and exterior
- Roof:Composition
- Year built:2019
- Building area:1,638 sq. ft.
- Lot Features:Level, Sprinklers In Front
- Architectural Style:Contemporary
- Construction Materials:Wood Frame
- Exterior Features:Patio
- Levels:2 Story
Schools
- High school:Windsor
- Middle school:Windsor
- Elementary school:Grand View
Utilities
- Water:Public
Finances and disclosures
- Price:$485,000
- Price per sq. ft.:$296.09
- Tax amount:$4,685
Features and amenities
- Laundry features:Dryer, Washer
- Amenities:Double Pane Windows, Humidifier
Parking
- Garage spaces:2
 Based on information submitted to the MLS GRID as of September 30, 2026 04:46 AM. All data is obtained from various sources and may not have been verified by broker or MLS GRID. Supplied Open House information is subject to change without notice. All information should be independently reviewed and verified for accuracy. Properties may or may not be listed by the office/agent presenting the information.
New listings near 1832 Ruddlesway
- Open Sun, 11am to 1pm
 $1,100,000Active4 beds 3 baths3,127 sq. ft.
1692 Grand Harvest Court, Fruita, CO 81521
MLS# 20261547Listed by: RE/MAX 4000, INC  $599,900Pending5 beds 4 baths2,535 sq. ft.
1806 Drumming Drive, Windsor, CO 80550
MLS# 6382754Listed by: COLDWELL BANKER REALTY 56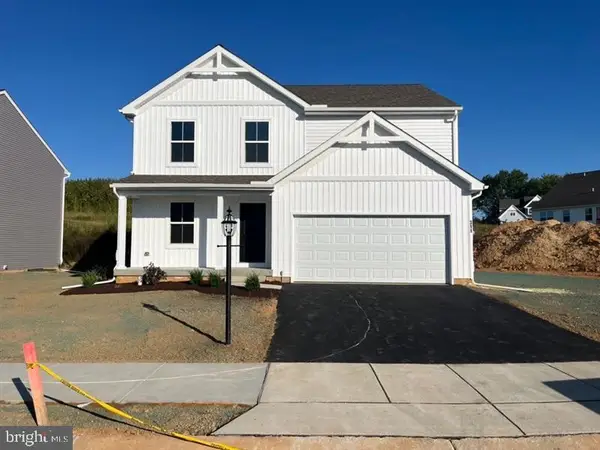 $409,990Active4 beds 3 baths2,277 sq. ft.
311 Boxwood Dr, WINDSOR, PA 17366
MLS# PAYK2089856Listed by: PATRIOT REALTY, LLC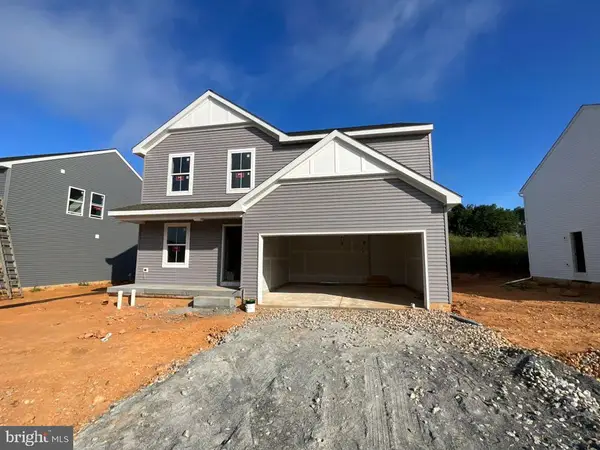 $399,990Active4 beds 3 baths2,277 sq. ft.
309 Boxwood Dr, WINDSOR, PA 17366
MLS# PAYK2089860Listed by: PATRIOT REALTY, LLC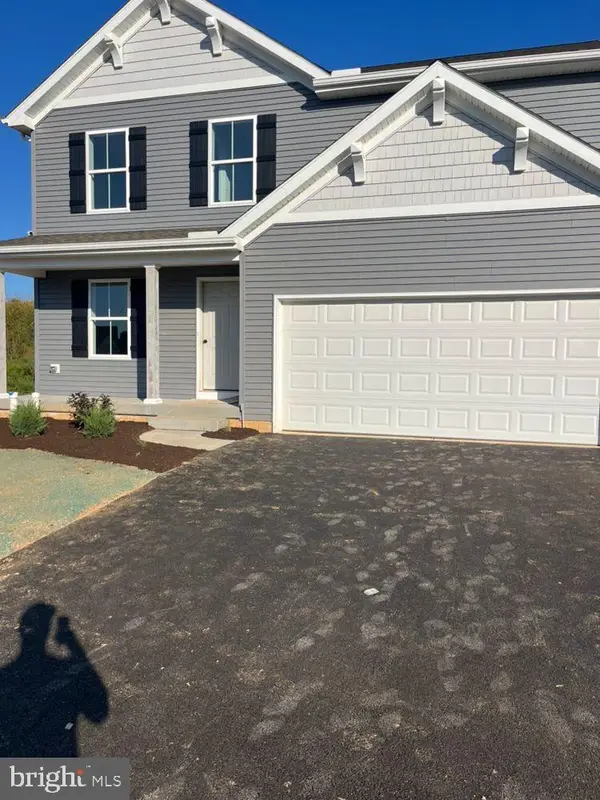 $404,990Active4 beds 3 baths2,277 sq. ft.
307 Boxwood Dr, WINDSOR, PA 17366
MLS# PAYK2089862Listed by: PATRIOT REALTY, LLC


Protect your home and budget from life's surprises with an Assurant Home Warranty, backed by a partner that supports you through every step of homeownership. Explore Plans.
© 2026 Better Homes and Gardens Real Estate LLC. An Anywhere Real Estate company. All rights reserved. Better Homes and Gardens® Real Estate is a registered trademark owned by Meredith Operations Corporation, licensed to Better Homes and Gardens Real Estate LLC and used with permission. Better Homes and Gardens Real Estate LLC fully supports the principles of the Fair Housing Act and the Equal Opportunity Act. Listing information is deemed reliable but is not guaranteed accurate.
Each office is independently owned and operated.
Any services or products provided by third parties are not provided by, affiliated with or related to Better Homes and Gardens Real Estate LLC, or its affiliated companies.