
1964 Golden Horizon, Windsor, CO 80550
Local realty services provided by:Better Homes and Gardens Real Estate Kenney & Company
Listed by: tara jones
Office: opendoor brokerage llc.
MLS#:4111904
Source:ML
Price summary
- Price:$574,000
- Price per sq. ft.:$179.21
- Monthly HOA dues:$25
About this home
Special financing is available on this home through the seller’s preferred lender. Ask for details. 1964 Golden Horizon Dr is a two-story Windsor home with four bedrooms, two full bathrooms, and one half bathroom. The kitchen includes an island for meal preparation and seating, with cabinetry for organized storage and an adjoining dining area. Large windows bring natural light into the living room, while a rear door connects the interior to outdoor space. The primary bedroom includes a ceiling fan for air circulation, and its bathroom has double sinks, a separate tub, and a glass-enclosed shower. A covered rear deck provides sheltered seating overlooking the backyard. An attached three-car garage completes this residence with parking and storage that support its practical layout. Included 100-Day Home Warranty with buyer activation
Contact an agent
Home facts
- Year built:2020
- Subdivision & Development:RAINDANCE 8TH FG
- Listing ID #:4111904
Rooms and interior
- Bedrooms:4
- Total bathrooms:4
- Full bathrooms:3
- Half bathrooms:1
- Flooring:Carpet
- Kitchen Description:Microwave
- Basement Description:Partial
- Living area:3,203 sq. ft.
Heating and cooling
- Cooling:Central Air
- Heating:Forced Air, Natural Gas
Structure and exterior
- Roof:Composition
- Year built:2020
- Building area:3,203 sq. ft.
- Construction Materials:Stone, Wood Siding
- Levels:2 Story
Schools
- High school:Windsor
- Middle school:Windsor
- Elementary school:Orchard Hill
Utilities
- Sewer:Public Sewer
Finances and disclosures
- Price:$574,000
- Price per sq. ft.:$179.21
- Tax amount:$5,037
Parking
- Garage spaces:3
 Based on information submitted to the MLS GRID as of October 27, 2026 06:05 PM. All data is obtained from various sources and may not have been verified by broker or MLS GRID. Supplied Open House information is subject to change without notice. All information should be independently reviewed and verified for accuracy. Properties may or may not be listed by the office/agent presenting the information.
New listings near 1964 Golden Horizon
- New
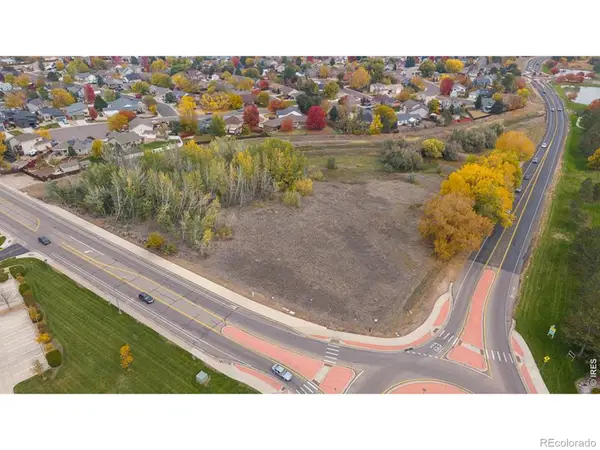 $750,000Active0 Acres
Eastman Park, Windsor, CO 80550
MLS# IR1071434Listed by: WAYPOINT REAL ESTATE - New
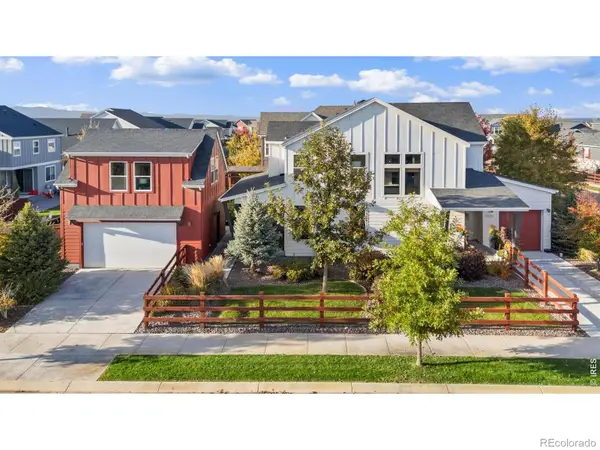 $825,000Active4 beds 4 baths3,944 sq. ft.
2006 Autumn Moon, Windsor, CO 80550
MLS# IR1071439Listed by: GROUP HARMONY - New
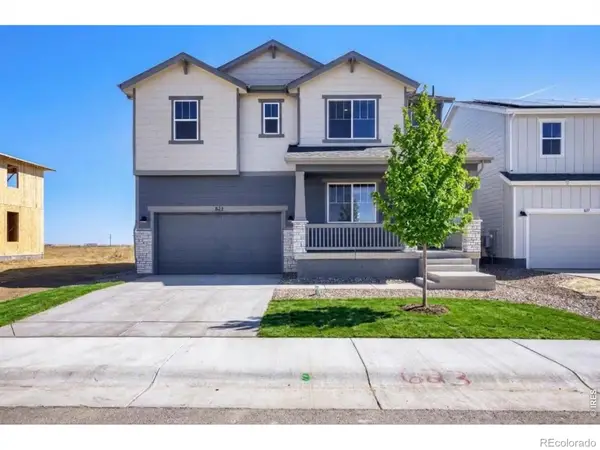 $529,990Active3 beds 3 baths2,448 sq. ft.
683 Noola, Windsor, CO 80550
MLS# IR1071398Listed by: DFH COLORADO REALTY LLC - New
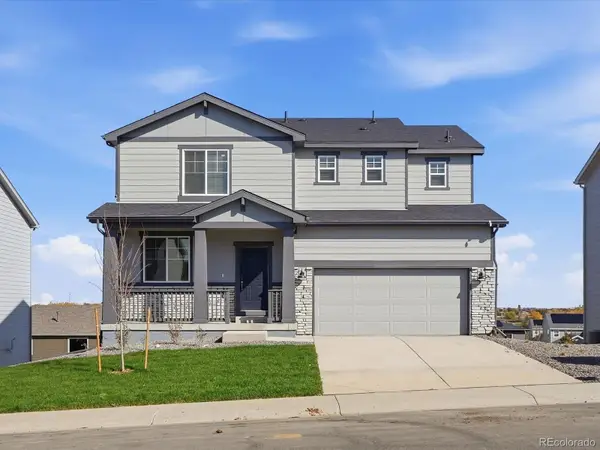 $595,700Active3 beds 3 baths2,126 sq. ft.
1675 Yampa River, Windsor, CO 80550
MLS# 7229269Listed by: KERRIE A. YOUNG (INDEPENDENT) - New
 $665,000Active4 beds 3 baths2,758 sq. ft.
1939 Tidewater, Windsor, CO 80550
MLS# IR1071331Listed by: RE/MAX ALLIANCE-FTC SOUTH - New
 $449,000Active3 beds 2 baths1,349 sq. ft.
510 Palisade Mountain, Windsor, CO 80550
MLS# IR1071310Listed by: DANIELS GROUP REAL ESTATE - New
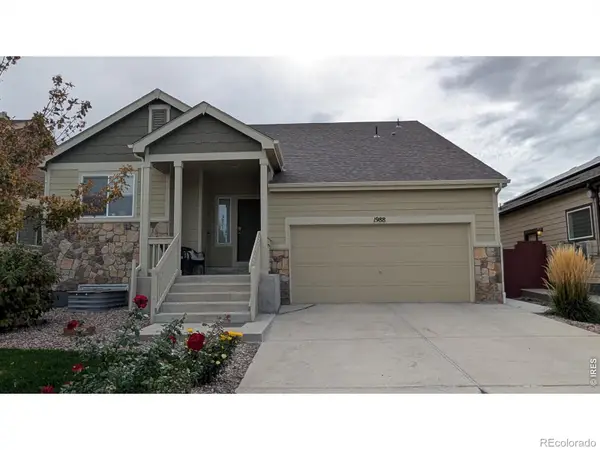 $495,000Active3 beds 3 baths1,568 sq. ft.
1988 Thundercloud, Windsor, CO 80550
MLS# IR1071216Listed by: REALTY ONE GROUP FOURPOINTS - New
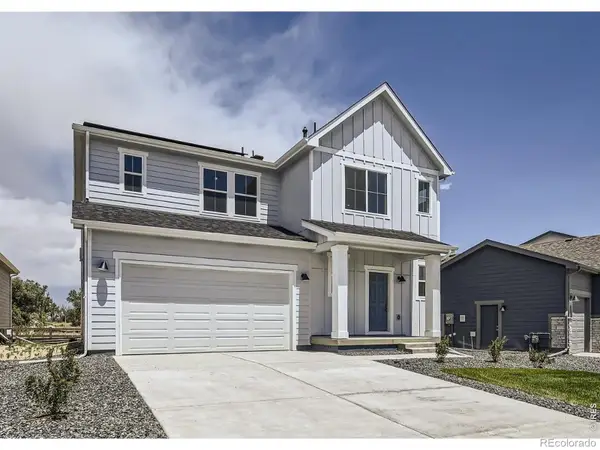 $484,990Active3 beds 3 baths2,131 sq. ft.
641 Noola, Windsor, CO 80550
MLS# IR1071196Listed by: RE/MAX ALLIANCE-FTC SOUTH - New
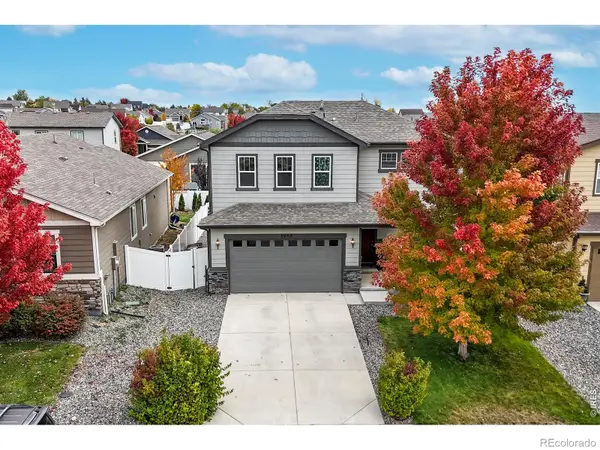 $470,000Active3 beds 3 baths1,856 sq. ft.
5455 Osbourne, Windsor, CO 80550
MLS# IR1071190Listed by: HUNTER HOMES COLORADO - New
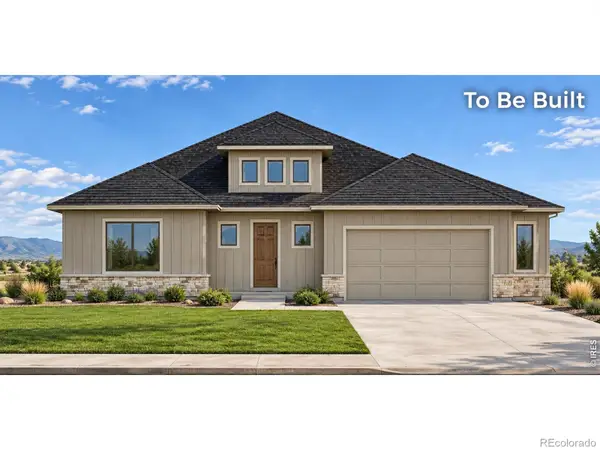 $915,200Active5 beds 4 baths3,541 sq. ft.
174 Boxwood, Windsor, CO 80550
MLS# IR1071191Listed by: RE/MAX ALLIANCE-WINDSOR


Protect your home and budget from life's surprises with an Assurant Home Warranty, backed by a partner that supports you through every step of homeownership. Explore Plans.
© 2026 Better Homes and Gardens Real Estate LLC. An Anywhere Real Estate company. All rights reserved. Better Homes and Gardens® Real Estate is a registered trademark owned by Meredith Operations Corporation, licensed to Better Homes and Gardens Real Estate LLC and used with permission. Better Homes and Gardens Real Estate LLC fully supports the principles of the Fair Housing Act and the Equal Opportunity Act. Listing information is deemed reliable but is not guaranteed accurate.
Each office is independently owned and operated.
Any services or products provided by third parties are not provided by, affiliated with or related to Better Homes and Gardens Real Estate LLC, or its affiliated companies.