
1979 Cayman Drive, Windsor, CO 80550
Local realty services provided by:Better Homes and Gardens Real Estate Kenney & Company
Listed by: raelynn barnett
Office: rad real estate
MLS#:IR1060086
Source:ML
Price summary
- Price:$705,000
- Price per sq. ft.:$194.11
- Monthly HOA dues:$11.67
About this home
Interest rates got you hesitant? Seller is making homeownership more affordable with a 2-1 rate buydown,1% of the purchase price, lowering monthly payments! Better than new and move-in ready w/ a pre-inspection completed, this home in highly desirable Water Valley South offers the perfect combination of luxury, comfort, and Colorado lifestyle living. Beautifully maintained two-story home features 5 spacious bedrooms, 3 full bathrooms, convenient main-floor powder bath, and multiple flexible office spaces ideal for today's work-from-home lifestyle. Warm bamboo flooring welcomes you into the main level, where you'll find a private front office along w/ a second office nook off the kitchen that could easily be transformed into a large walk-in pantry for even more storage and functionality. The gourmet kitchen is designed to impress w/ double ovens, a massive center island w/ breakfast bar seating, upgraded cabinetry w/ pull-out lower shelves, and plenty of space for gathering and entertaining. Upstairs, the luxurious primary suite features vaulted ceilings, a spa-inspired 5-piece bath, dual vanities, and an oversized walk-in closet. Upstairs laundry adds ease to daily living. Brand-new carpet w/ warranty enhances every bedroom, while 13 brand-NEW windows fill the space with natural light and improved energy efficiency. The finished basement w/ an additional bathroom provides endless possibilities for a recreation room, gym, or media space. Outside, enjoy the expansive backyard w/ alley access, a charming pergola perfect for entertaining, and a gas line already installed for your future grill or fire pit setup. The spacious 3-car garage offers plenty of room for vehicles, storage, and outdoor gear. Living in Water Valley means enjoying scenic lakes, fishing, kayaking, paddleboarding, walking trails, and optional clubhouse memberships featuring golf, swimming, fitness amenities, and more. Don't miss this incredible opportunity to own a home that truly has it all!...
Contact an agent
Home facts
- Year built:2014
- Listing ID #:IR1060086
Rooms and interior
- Bedrooms:5
- Total bathrooms:4
- Full bathrooms:2
- Half bathrooms:1
- Flooring:Vinyl, Wood
- Kitchen Description:Dishwasher, Double Oven, Eat-in Kitchen, Microwave, Oven, Pantry, Refrigerator, Self Cleaning Oven
- Basement:Yes
- Basement Description:Crawl Space
- Living area:3,632 sq. ft.
Heating and cooling
- Cooling:Ceiling Fan(s), Central Air
- Heating:Forced Air
- Central air:Yes
Structure and exterior
- Roof:Composition
- Year built:2014
- Building area:3,632 sq. ft.
- Lot area:0.22 Acres
- Lot Features:Level, Sprinklers In Front
- Architectural Style:Contemporary
- Construction Materials:Frame
- Exterior Features:Patio
- Levels:2 Story
Schools
- High school:Windsor
- Middle school:Other
- Elementary school:Mountain View
Utilities
- Water:Public
- Sewer:Public Sewer
Finances and disclosures
- Price:$705,000
- Price per sq. ft.:$194.11
- Tax amount:$6,446 (2025)
Features and amenities
- Laundry features:Dryer, In Unit, Washer
- Amenities:Window Coverings
Parking
- Total parking spaces:3
- Garage:Yes
- Garage spaces:3
 Based on information submitted to the MLS GRID as of May 27, 2026 10:47 PM. All data is obtained from various sources and may not have been verified by broker or MLS GRID. Supplied Open House information is subject to change without notice. All information should be independently reviewed and verified for accuracy. Properties may or may not be listed by the office/agent presenting the information.
New listings near 1979 Cayman Drive
- New
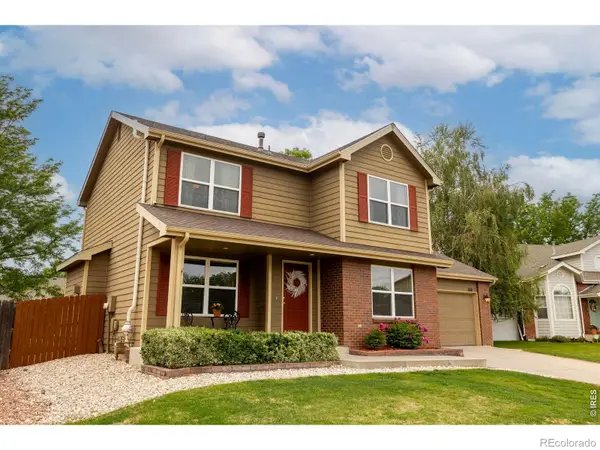 $540,000Active4 beds 4 baths2,350 sq. ft.
1110 Alpine Court, Windsor, CO 80550
MLS# IR1060109Listed by: GROUP HARMONY - New
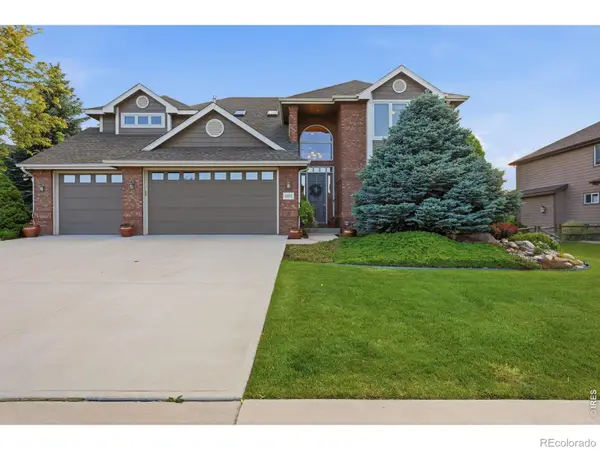 $875,000Active5 beds 4 baths4,369 sq. ft.
5475 Hunter Court, Windsor, CO 80528
MLS# IR1060111Listed by: GROUP HARMONY - New
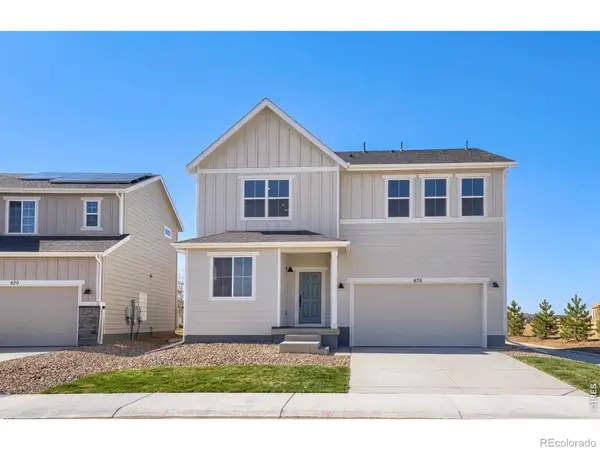 $549,990Active4 beds 3 baths2,476 sq. ft.
678 Noola Street, Windsor, CO 80550
MLS# IR1060091Listed by: RE/MAX ALLIANCE-FTC SOUTH - New
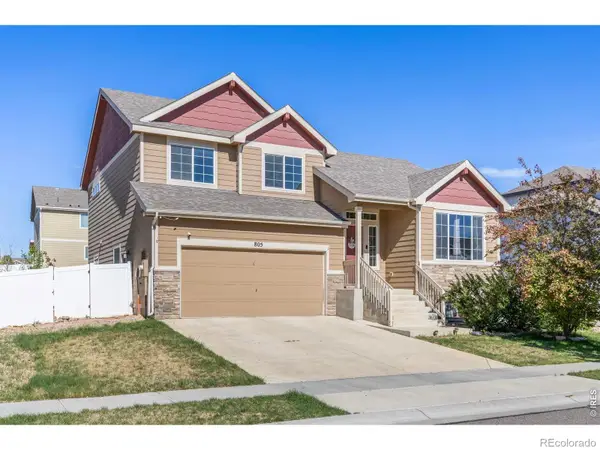 $475,000Active4 beds 4 baths2,418 sq. ft.
805 Mt Sneffels Avenue, Severance, CO 80550
MLS# IR1060066Listed by: RAD REAL ESTATE - New
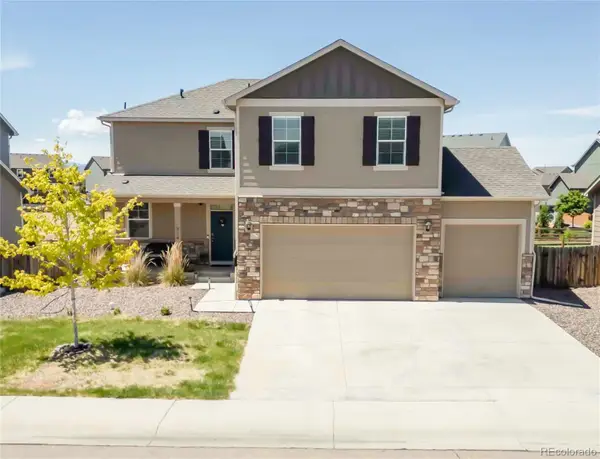 $545,000Active4 beds 3 baths2,384 sq. ft.
914 Charlton Drive, Windsor, CO 80550
MLS# 8489365Listed by: KELLER WILLIAMS REALTY URBAN ELITE - Coming Soon
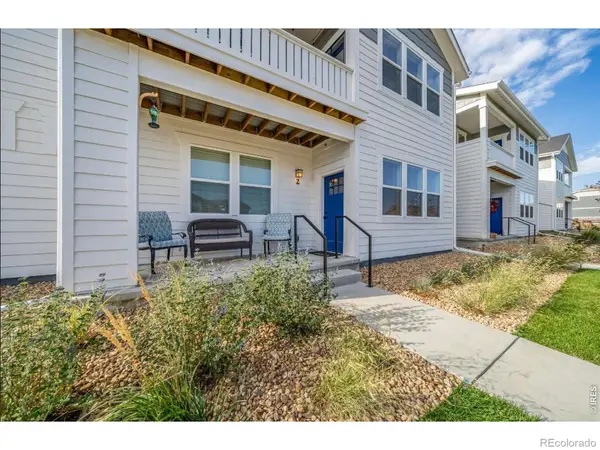 $370,000Coming Soon2 beds 2 baths
1805 Bounty Drive #2, Windsor, CO 80550
MLS# IR1060053Listed by: COLDWELL BANKER REALTY-NOCO - Coming Soon
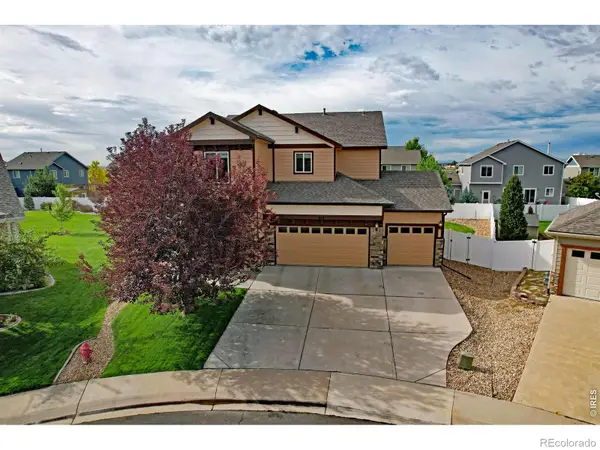 $650,000Coming Soon5 beds 4 baths
623 Goose Lake Court, Windsor, CO 80550
MLS# IR1060057Listed by: RE/MAX ALLIANCE-FTC SOUTH - Coming Soon
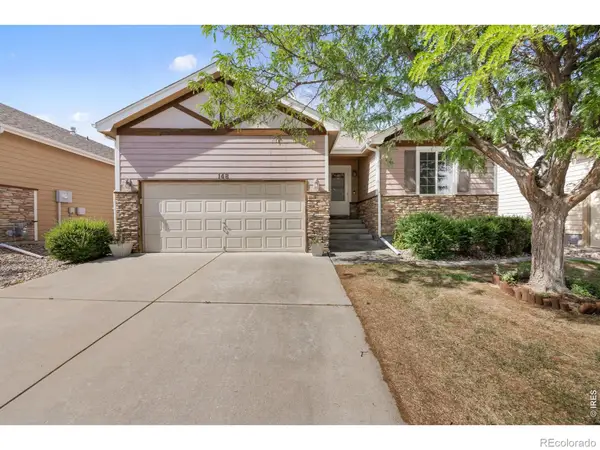 $460,000Coming Soon2 beds 2 baths
148 Beacon Way, Windsor, CO 80550
MLS# IR1060027Listed by: COLDWELL BANKER REALTY- FORT COLLINS - Coming SoonOpen Sat, 10am to 12pm
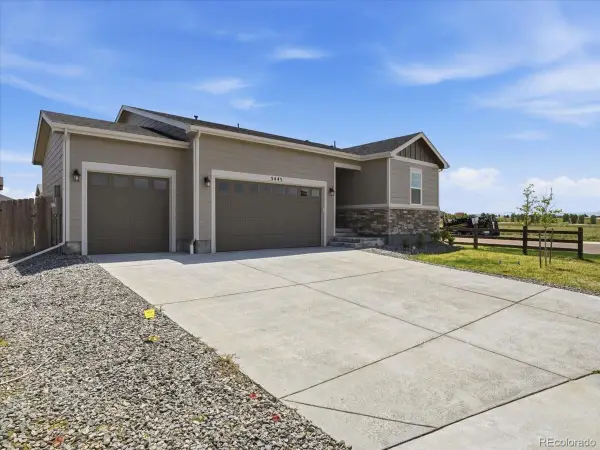 $525,000Coming Soon3 beds 2 baths
5445 Shady Oaks Drive, Fort Collins, CO 80528
MLS# 7535640Listed by: EXP REALTY, LLC


Protect your home and budget from life's surprises with an Assurant Home Warranty, backed by a partner that supports you through every step of homeownership. Explore Plans.
© 2026 Better Homes and Gardens Real Estate LLC. An Anywhere Real Estate company. All rights reserved. Better Homes and Gardens® Real Estate is a registered trademark owned by Meredith Operations Corporation, licensed to Better Homes and Gardens Real Estate LLC and used with permission. Better Homes and Gardens Real Estate LLC fully supports the principles of the Fair Housing Act and the Equal Opportunity Act. Listing information is deemed reliable but is not guaranteed accurate.
Each office is independently owned and operated.
Any services or products provided by third parties are not provided by, affiliated with or related to Better Homes and Gardens Real Estate LLC, or its affiliated companies.