
2124 Longfin, Windsor, CO 80550
Local realty services provided by:Better Homes and Gardens Real Estate Kenney & Company
Listed by: kathy beck, barry long
Office: group harmony
MLS#:IR1066716
Source:ML
Price summary
- Price:$595,000
- Price per sq. ft.:$223.52
- Monthly HOA dues:$11.67
About this home
Perched atop a premier hilltop lot with no rear neighbors, this immaculate home delivers panoramic mountain views and directly backs to open HOA land. Outdoor living is second to none-relax year-round in the 3-season porch, entertain on the oversized patio, or cultivate your own produce in raised garden beds with built-in drip irrigation. Homeowners also enjoy unique access to pick fresh fruits and vegetables at Raindance through an exclusive community partnership with Water Valley. Inside, beautiful engineered wood flooring guides you through a bright, open floor plan. The gourmet kitchen serves as the heart of the home, featuring vaulted ceilings with architectural character, rich quartz countertops, double ovens, pantry plus a large dedicated butler's pantry for seamless storage and entertaining. Just off the kitchen sits a versatile flex room complete with stylish wainscoting-ideal as a formal dining space, dedicated home office, or music room. The main-level primary suite is a private retreat boasting a light-filled bay window with views, custom walk-in closet built-ins, and a 5-piece bath with a deep soaker tub and an oversized shower with seating. Enjoy daily convenience coming and going with a built-in drop zone for coats and bags right inside from the garage. The fully finished basement offers three spacious bedrooms and a full bath, providing an independent level of privacy for family and guests. Need extra storage? The 527-square-foot oversized garage and an expansive crawl space provide all the room you need for gear and seasonal items. Complete with an included home warranty for ultimate peace of mind!...
Contact an agent
Home facts
- Year built:2016
- Subdivision & Development:Water Valley South
- Listing ID #:IR1066716
Rooms and interior
- Bedrooms:5
- Total bathrooms:3
- Full bathrooms:2
- Flooring:Vinyl, Wood
- Bathrooms Description:Five Piece Bath
- Kitchen Description:Dishwasher, Double Oven, Eat-in Kitchen, Kitchen Island, Microwave, Oven, Pantry, Refrigerator
- Basement Description:Crawl Space, Partial
- Living area:2,662 sq. ft.
Heating and cooling
- Cooling:Ceiling Fan(s), Central Air
- Heating:Forced Air
Structure and exterior
- Roof:Composition
- Year built:2016
- Building area:2,662 sq. ft.
- Lot Features:Cul-De-Sac, Level, Sprinklers In Front
- Architectural Style:Contemporary
- Construction Materials:Stone, Wood Frame
- Exterior Features:Patio
- Levels:1 Story
Schools
- High school:Windsor
- Middle school:Other
- Elementary school:Tozer
Utilities
- Water:Public
- Sewer:Public Sewer
Finances and disclosures
- Price:$595,000
- Price per sq. ft.:$223.52
- Tax amount:$5,000
Features and amenities
- Laundry features:Dryer, In Unit, Washer
- Amenities:Bay Window(s), Double Pane Windows, Window Coverings
Parking
- Parking description:Oversized
- Garage spaces:2
 Based on information submitted to the MLS GRID as of November 13, 2026 10:53 PM. All data is obtained from various sources and may not have been verified by broker or MLS GRID. Supplied Open House information is subject to change without notice. All information should be independently reviewed and verified for accuracy. Properties may or may not be listed by the office/agent presenting the information.
New listings near 2124 Longfin
- New
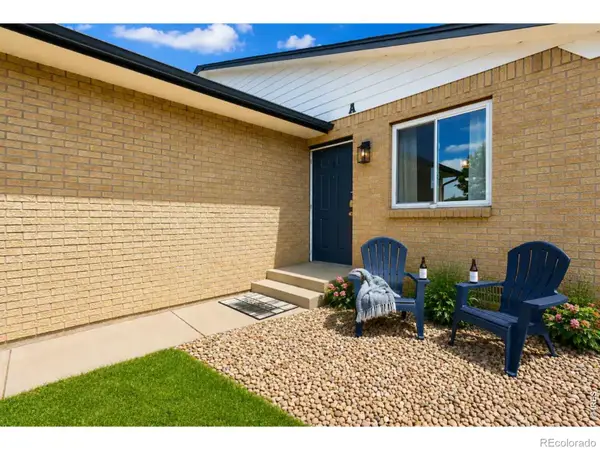 $799,000Active-- beds -- baths
103 E Chestnut, Windsor, CO 80550
MLS# IR1072124Listed by: RAD REAL ESTATE - New
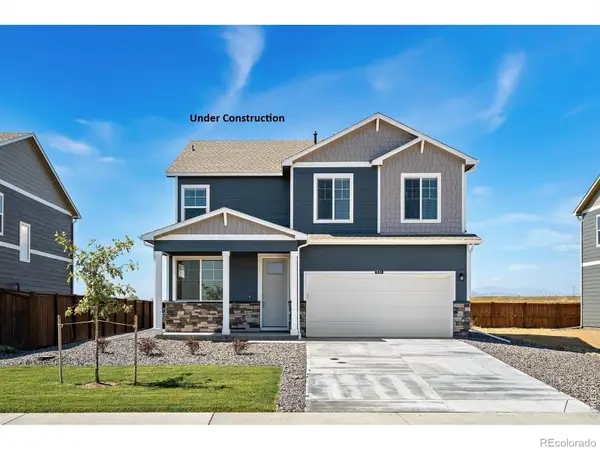 $489,900Active4 beds 3 baths2,124 sq. ft.
5611 Gelbray, Windsor, CO 80528
MLS# IR1072139Listed by: DR HORTON REALTY LLC - New
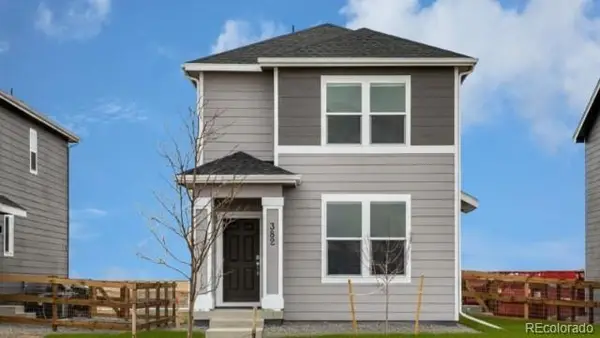 $370,000Active3 beds 2 baths1,423 sq. ft.
339 Fiord, Severance, CO 80550
MLS# 9954109Listed by: D.R. HORTON REALTY, LLC - Open Sun, 1:30 to 3:30pmNew
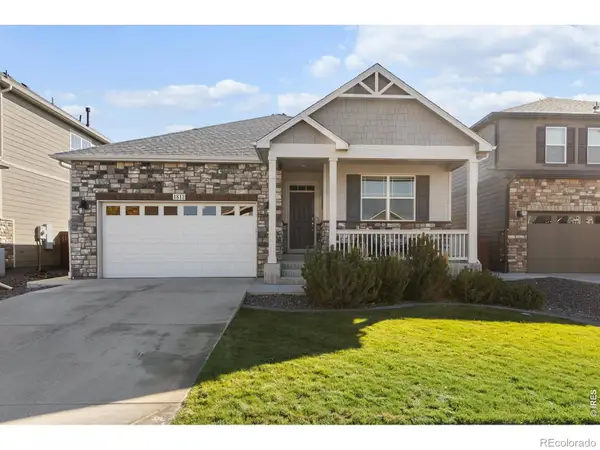 $580,000Active4 beds 3 baths2,875 sq. ft.
1813 Hydrangea, Windsor, CO 80550
MLS# IR1072106Listed by: EXP REALTY LLC - New
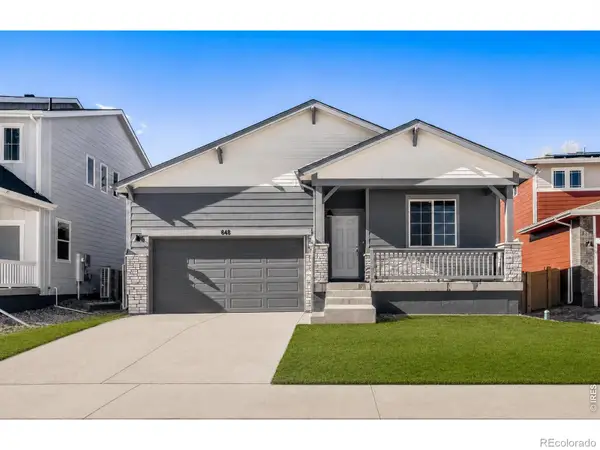 $449,990Active3 beds 2 baths1,894 sq. ft.
648 Noola, Windsor, CO 80550
MLS# IR1072071Listed by: RE/MAX ALLIANCE-FTC SOUTH - New
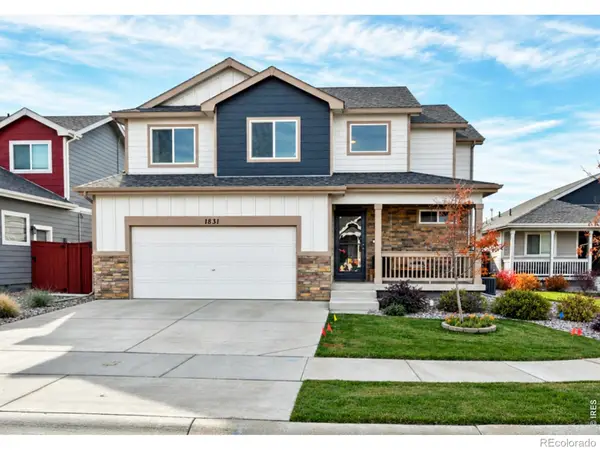 $480,000Active3 beds 3 baths1,775 sq. ft.
1831 Garden Flourish, Windsor, CO 80550
MLS# IR1072074Listed by: RE/MAX ALLIANCE-FTC SOUTH - New
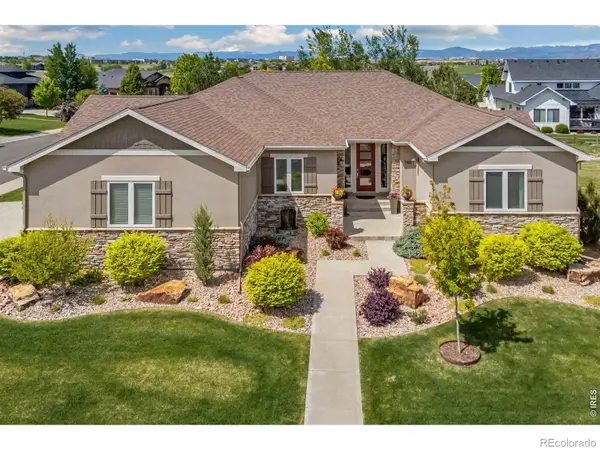 $1,195,000Active5 beds 5 baths4,387 sq. ft.
7883 Cherry Blossom, Windsor, CO 80550
MLS# IR1072047Listed by: RE/MAX ALLIANCE-FTC SOUTH - New
 $1,200,000Active6 beds 4 baths4,041 sq. ft.
8248 Louden, Fort Collins, CO 80528
MLS# IR1072061Listed by: GROUP CENTERRA - New
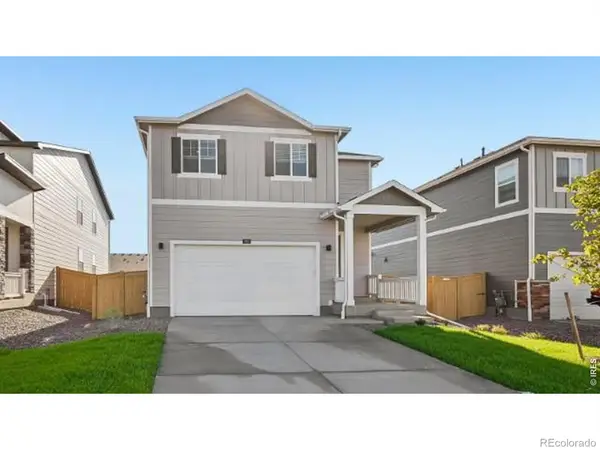 $479,900Active4 beds 3 baths1,953 sq. ft.
854 Trumpet, Windsor, CO 80550
MLS# IR1071949Listed by: DR HORTON REALTY LLC - New
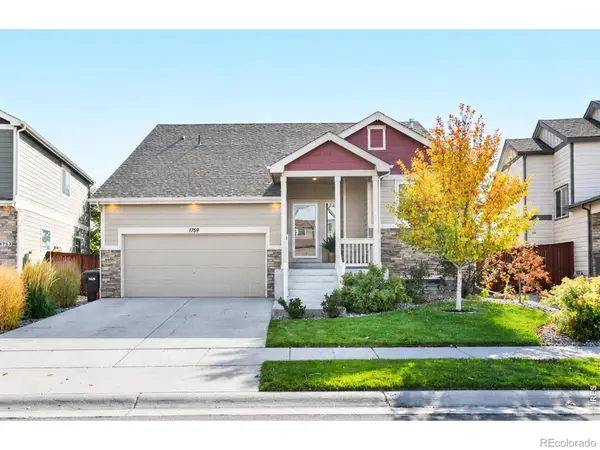 $485,000Active3 beds 3 baths1,604 sq. ft.
1759 Long Shadow, Windsor, CO 80550
MLS# IR1071951Listed by: RE/MAX ALLIANCE-FTC SOUTH


Protect your home and budget from life's surprises with an Assurant Home Warranty, backed by a partner that supports you through every step of homeownership. Explore Plans.
© 2026 Better Homes and Gardens Real Estate LLC. An Anywhere Real Estate company. All rights reserved. Better Homes and Gardens® Real Estate is a registered trademark owned by Meredith Operations Corporation, licensed to Better Homes and Gardens Real Estate LLC and used with permission. Better Homes and Gardens Real Estate LLC fully supports the principles of the Fair Housing Act and the Equal Opportunity Act. Listing information is deemed reliable but is not guaranteed accurate.
Each office is independently owned and operated.
Any services or products provided by third parties are not provided by, affiliated with or related to Better Homes and Gardens Real Estate LLC, or its affiliated companies.