
2176 Day Spring, Windsor, CO 80550
Local realty services provided by:Better Homes and Gardens Real Estate Kenney & Company
Listed by: carla tueffert
Office: re/max alliance-ftc south
MLS#:IR1063317
Source:ML
Price summary
- Price:$779,000
- Price per sq. ft.:$192.54
- Monthly HOA dues:$25
About this home
Isn't she lovely! In Raindance, this turnkey ranch style home has a sprawling floor plan offering 6 beds/5 baths, plus a dedicated office all in 3869 fin sf. This includes finished basement and wet bar. One unfinished basement room is presently used as a gym! Hobbies/flex space galore. The kitchen offers a double oven, gas cooktop, an XL island with quartz countertops, pantry, and stainless steel appliances. Enjoy the main floor, 5 piece primary suite. You'll also love the huge mud/laundry room, just off the 3 car garage. So convenient! 220V EV charger ready in the epoxied garage. Owners added a second water heater to accommodate all your people. Out back find an extended covered patio with no neighbors behind you and a beautifully landscaped yard. Also, enjoy entertaining on the paver patio with built-in seating! Too cute! See the appointed dog run complete with a doggy trashcan. Raindance Community offers numerous amenities & activities sure to keep you busy all year. Walk to the new Orchard Hill Elementary School a few blocks away & the neighborhood pool with lazy river. Enjoy orchards, corn fields, fishing ponds, pickleball, access to Rain Dance National Golf Course, and two restaurants, one with a tubing hill! Raindance also shares amenities for paddle boarding and beach access with Water Valley. This home is in a fabulous location and welcomes you home!...
Contact an agent
Home facts
- Year built:2019
- Subdivision & Development:Raindance
- Listing ID #:IR1063317
Rooms and interior
- Bedrooms:6
- Total bathrooms:5
- Full bathrooms:4
- Half bathrooms:1
- Flooring:Tile, Wood
- Bathrooms Description:Five Piece Bath
- Kitchen Description:Bar Fridge, Dishwasher, Disposal, Double Oven, Kitchen Island, Microwave, Oven, Pantry, Refrigerator, Self Cleaning Oven
- Basement Description:Full, Sump Pump
- Living area:4,046 sq. ft.
Heating and cooling
- Cooling:Central Air
- Heating:Forced Air
Structure and exterior
- Roof:Composition
- Year built:2019
- Building area:4,046 sq. ft.
- Lot Features:Level, Sprinklers In Front
- Architectural Style:Rustic Contemporary
- Construction Materials:Wood Frame
- Exterior Features:Dog Run, Patio
- Levels:1 Story
Schools
- High school:Windsor
- Middle school:Windsor
- Elementary school:Other
Utilities
- Water:Public
Finances and disclosures
- Price:$779,000
- Price per sq. ft.:$192.54
- Tax amount:$7,238
Features and amenities
- Laundry features:Dryer, Washer
- Amenities:Bar Fridge, Double Pane Windows, Window Coverings
Parking
- Garage spaces:3
 Based on information submitted to the MLS GRID as of October 27, 2026 06:03 PM. All data is obtained from various sources and may not have been verified by broker or MLS GRID. Supplied Open House information is subject to change without notice. All information should be independently reviewed and verified for accuracy. Properties may or may not be listed by the office/agent presenting the information.
New listings near 2176 Day Spring
- New
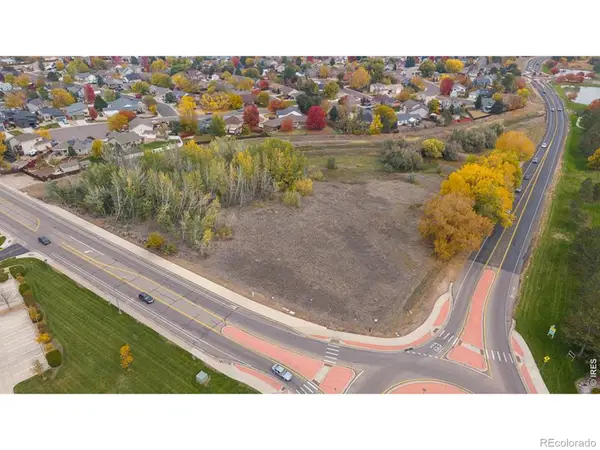 $750,000Active0 Acres
Eastman Park, Windsor, CO 80550
MLS# IR1071434Listed by: WAYPOINT REAL ESTATE - New
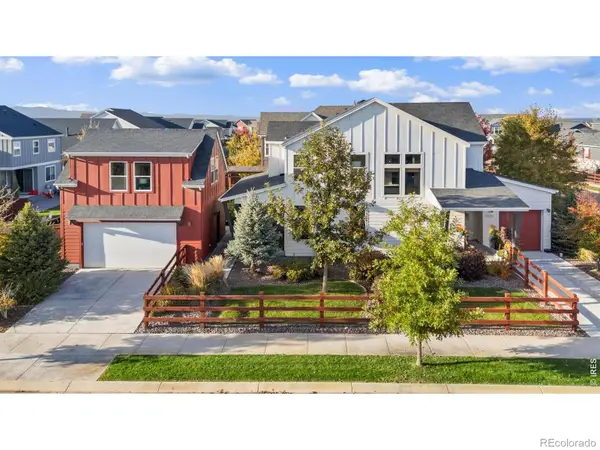 $825,000Active4 beds 4 baths3,944 sq. ft.
2006 Autumn Moon, Windsor, CO 80550
MLS# IR1071439Listed by: GROUP HARMONY - New
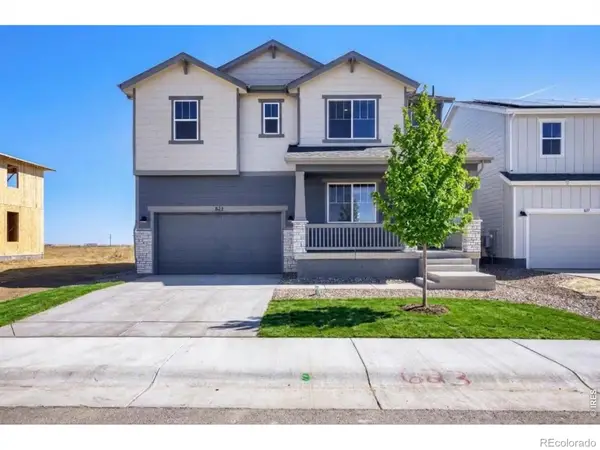 $529,990Active3 beds 3 baths2,448 sq. ft.
683 Noola, Windsor, CO 80550
MLS# IR1071398Listed by: DFH COLORADO REALTY LLC - New
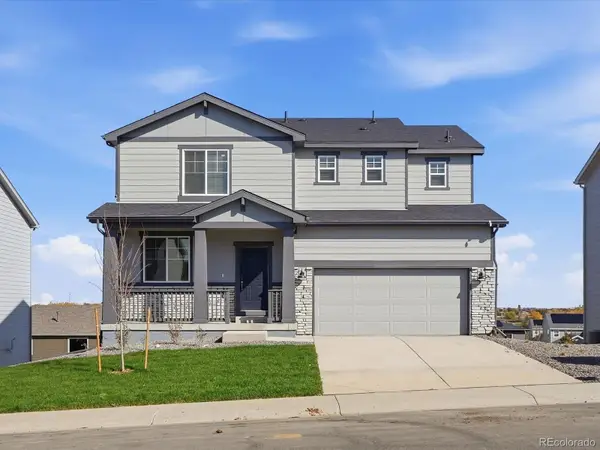 $595,700Active3 beds 3 baths2,126 sq. ft.
1675 Yampa River, Windsor, CO 80550
MLS# 7229269Listed by: KERRIE A. YOUNG (INDEPENDENT) - New
 $665,000Active4 beds 3 baths2,758 sq. ft.
1939 Tidewater, Windsor, CO 80550
MLS# IR1071331Listed by: RE/MAX ALLIANCE-FTC SOUTH - New
 $449,000Active3 beds 2 baths1,349 sq. ft.
510 Palisade Mountain, Windsor, CO 80550
MLS# IR1071310Listed by: DANIELS GROUP REAL ESTATE - New
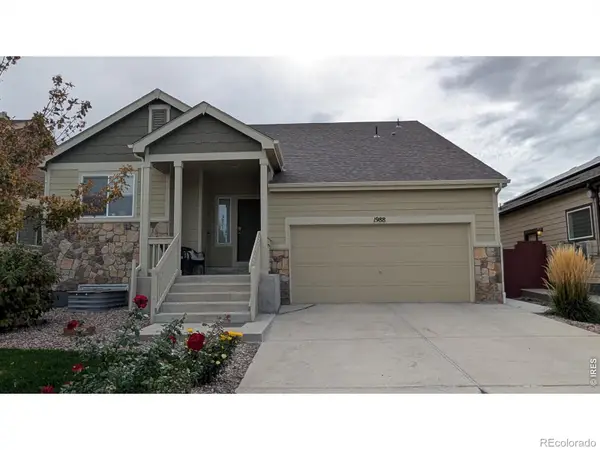 $495,000Active3 beds 3 baths1,568 sq. ft.
1988 Thundercloud, Windsor, CO 80550
MLS# IR1071216Listed by: REALTY ONE GROUP FOURPOINTS - New
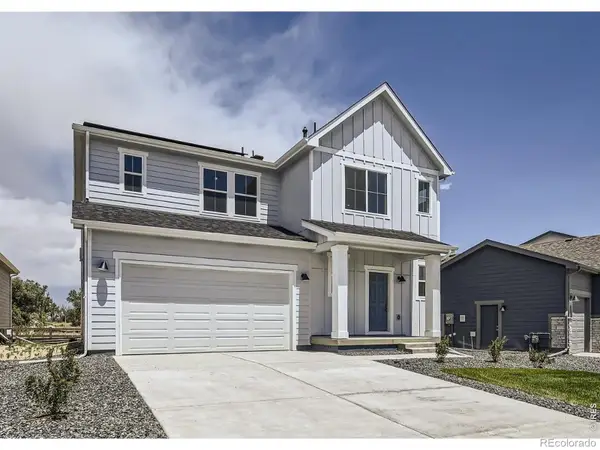 $484,990Active3 beds 3 baths2,131 sq. ft.
641 Noola, Windsor, CO 80550
MLS# IR1071196Listed by: RE/MAX ALLIANCE-FTC SOUTH - New
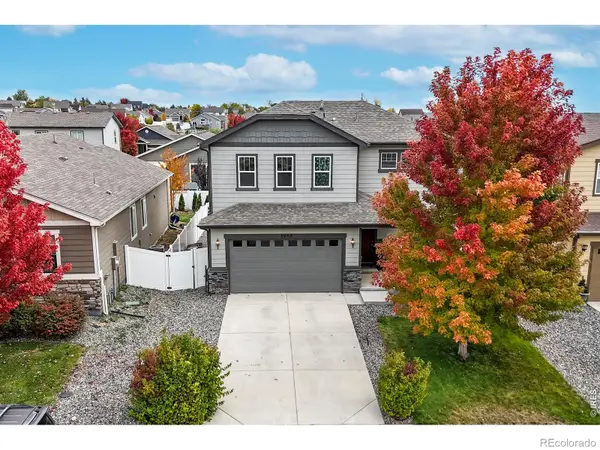 $470,000Active3 beds 3 baths1,856 sq. ft.
5455 Osbourne, Windsor, CO 80550
MLS# IR1071190Listed by: HUNTER HOMES COLORADO - New
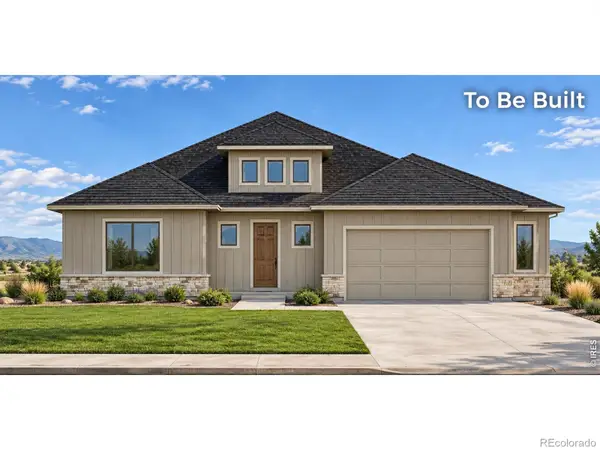 $915,200Active5 beds 4 baths3,541 sq. ft.
174 Boxwood, Windsor, CO 80550
MLS# IR1071191Listed by: RE/MAX ALLIANCE-WINDSOR


Protect your home and budget from life's surprises with an Assurant Home Warranty, backed by a partner that supports you through every step of homeownership. Explore Plans.
© 2026 Better Homes and Gardens Real Estate LLC. An Anywhere Real Estate company. All rights reserved. Better Homes and Gardens® Real Estate is a registered trademark owned by Meredith Operations Corporation, licensed to Better Homes and Gardens Real Estate LLC and used with permission. Better Homes and Gardens Real Estate LLC fully supports the principles of the Fair Housing Act and the Equal Opportunity Act. Listing information is deemed reliable but is not guaranteed accurate.
Each office is independently owned and operated.
Any services or products provided by third parties are not provided by, affiliated with or related to Better Homes and Gardens Real Estate LLC, or its affiliated companies.