
4529 Kingswood Drive, Windsor, CO 80550
Local realty services provided by:Better Homes and Gardens Real Estate Kenney & Company
4529 Kingswood Drive,Windsor, CO 80550
$535,000
- 3 Beds
- 3 Baths
- 3,218 sq. ft.
- Single family
- Active
Upcoming open houses
- Sat, Aug 2909:00 am - 11:00 am
- Sun, Aug 3010:00 am - 12:00 pm
- Sat, Sep 0511:00 am - 01:00 pm
Listed by: siena digiacomo
Office: coldwell banker realty-noco
MLS#:IR1063155
Source:ML
Price summary
- Price:$535,000
- Price per sq. ft.:$166.25
About this home
**MOTIVATED SELLER!** Seller offering **$5,000 toward buyer closing costs or a rate buy-down!** Located between Windsor and Fort Collins in one of Northern Colorado's growing communities, this well-maintained 3-bedroom, 2.5-bath home offers a flexible floor plan, modern features, and a convenient location near shopping, dining, parks, schools, and the new bike path into downtown Windsor.The bright, open main level is designed for both everyday living and entertaining. A versatile front flex room makes an ideal home office, sitting area, or playroom, while the spacious kitchen features abundant cabinetry, generous counter space, and overlooks the dining and living areas to keep everyone connected.Upstairs, the primary suite includes a walk-in closet and private ensuite bath. Two additional bedrooms, a large loft, and an upstairs laundry room provide flexible space. The attached 3-car garage and tankless water heater add everyday convenience, while the unfinished basement offers room to expand with additional bedrooms, a rec room, home gym, or theater.Enjoy a private backyard with space to relax, entertain, or let kids and pets play.Move-in ready with room to grow, this home offers the space, versatility, and location today's buyers are looking for....
Contact an agent
Home facts
- Year built:2021
- Subdivision & Development:Ridge At Harmony Road 3rd Fg
- Listing ID #:IR1063155
Rooms and interior
- Bedrooms:3
- Total bathrooms:3
- Full bathrooms:2
- Half bathrooms:1
- Kitchen Description:Dishwasher, Eat-in Kitchen, Kitchen Island, Oven, Pantry
- Basement:Yes
- Basement Description:Unfinished
- Living area:3,218 sq. ft.
Heating and cooling
- Cooling:Central Air
- Heating:Forced Air
- Central air:Yes
Structure and exterior
- Roof:Composition
- Year built:2021
- Building area:3,218 sq. ft.
- Lot area:0.17 Acres
- Lot Features:Sprinklers In Front
- Construction Materials:Frame
- Exterior Features:Patio
- Levels:2 Story
Schools
- High school:Windsor
- Middle school:Windsor
- Elementary school:Range View
Utilities
- Water:Public
- Sewer:Public Sewer
Finances and disclosures
- Price:$535,000
- Price per sq. ft.:$166.25
- Tax amount:$5,324 (2025)
Features and amenities
- Laundry features:In Unit
Parking
- Total parking spaces:3
- Garage:Yes
- Garage spaces:3
 Based on information submitted to the MLS GRID as of August 28, 2026 04:46 PM. All data is obtained from various sources and may not have been verified by broker or MLS GRID. Supplied Open House information is subject to change without notice. All information should be independently reviewed and verified for accuracy. Properties may or may not be listed by the office/agent presenting the information.
New listings near 4529 Kingswood Drive
- Coming Soon
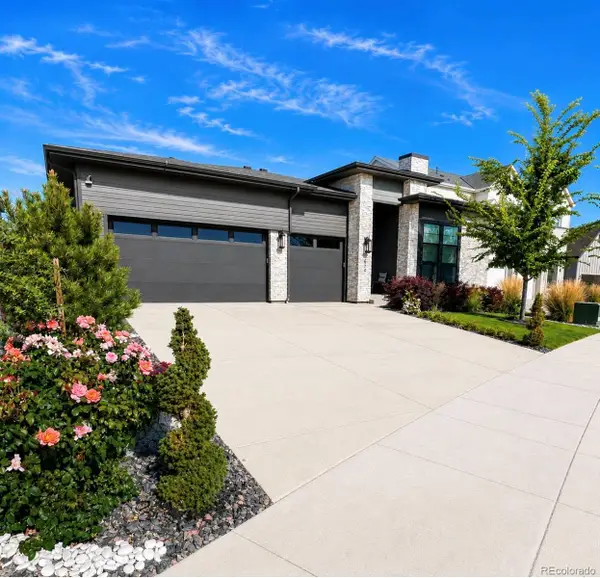 $1,140,000Coming Soon5 beds 5 baths5,068 sq. ft.
1674 Flourish Drive, Windsor, CO 80550
MLS# 3263037Listed by: TRX, INC - Coming Soon
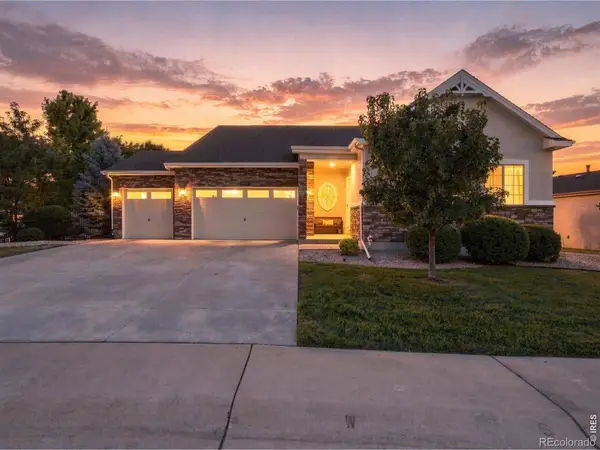 $874,900Coming Soon5 beds 4 baths4,285 sq. ft.
5510 Evangeline Drive, Windsor, CO 80550
MLS# IR1067293Listed by: RE/MAX ALLIANCE-FTC SOUTH - New
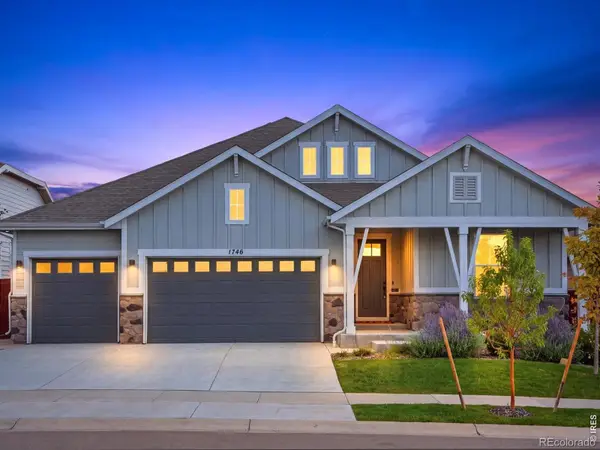 $885,000Active4 beds 3 baths3,284 sq. ft.
1746 Abundance Drive, Windsor, CO 80550
MLS# IR1067475Listed by: EXP REALTY - NORTHERN CO - New
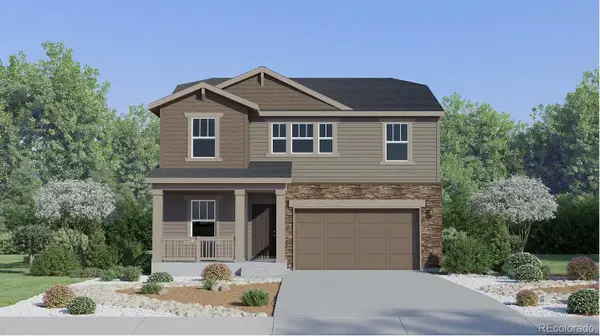 $519,900Active4 beds 3 baths2,073 sq. ft.
1765 Howling Drive, Windsor, CO 80550
MLS# 5065830Listed by: KITTLE REAL ESTATE - New
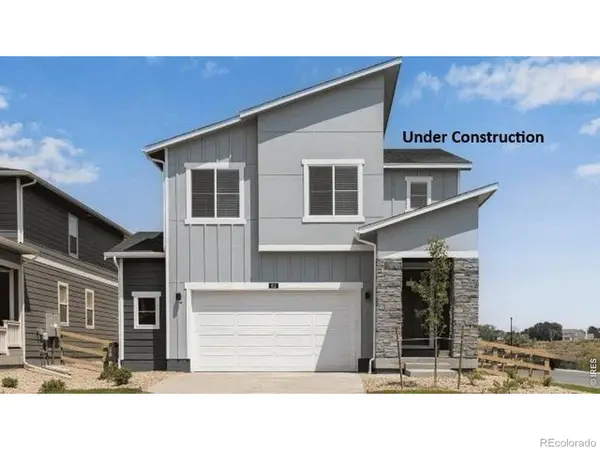 $520,000Active5 beds 3 baths2,415 sq. ft.
848 Trumpet Lane, Windsor, CO 80550
MLS# IR1067456Listed by: DR HORTON REALTY LLC - Open Fri, 4 to 6pmNew
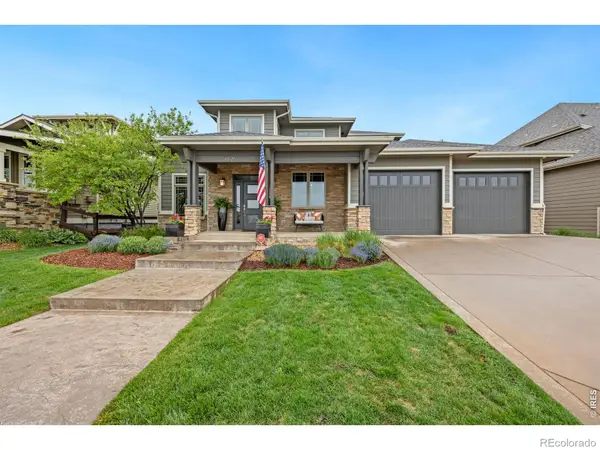 $1,050,000Active5 beds 5 baths4,928 sq. ft.
6626 Royal Country Down Drive, Windsor, CO 80550
MLS# IR1067438Listed by: GROUP HARMONY - New
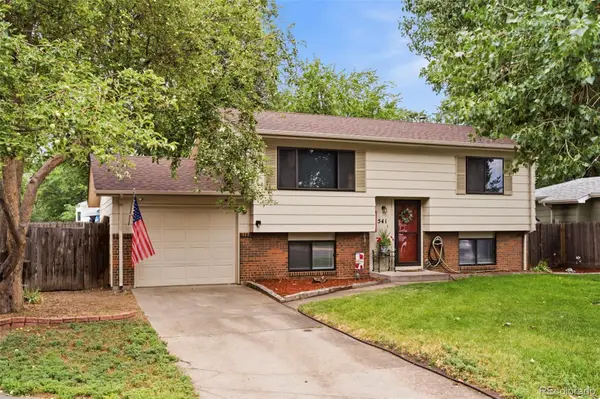 $429,000Active4 beds 2 baths1,561 sq. ft.
541 Sycamore Drive, Windsor, CO 80550
MLS# 5346124Listed by: RE/MAX MOMENTUM - Open Sun, 11am to 1pmNew
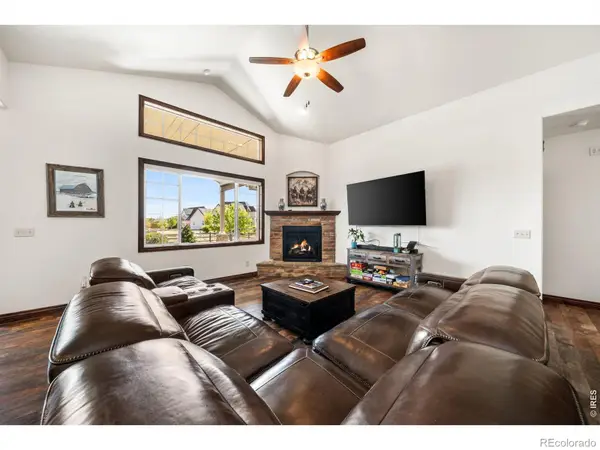 $925,000Active3 beds 4 baths4,360 sq. ft.
8213 Cherry Blossom Drive, Windsor, CO 80550
MLS# IR1067362Listed by: GROUP HARMONY - Open Sat, 11am to 1pmNew
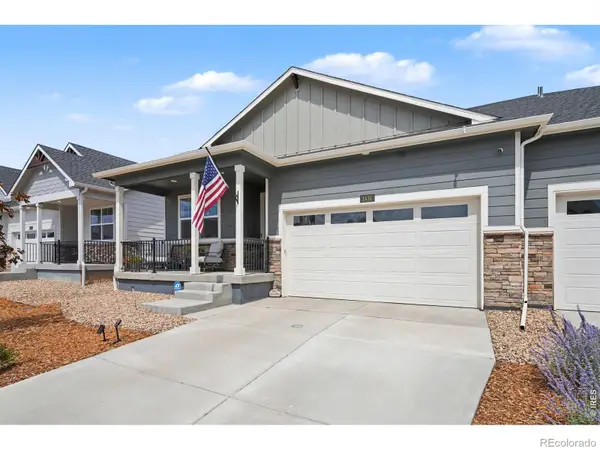 $495,000Active3 beds 2 baths1,724 sq. ft.
1431 Mullers Drive, Windsor, CO 80550
MLS# IR1067363Listed by: C3 REAL ESTATE SOLUTIONS, LLC - New
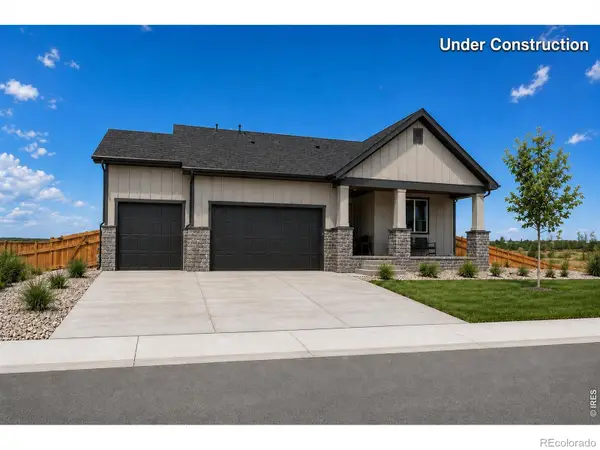 $759,000Active5 beds 3 baths3,018 sq. ft.
835 Doubleleaf Drive, Windsor, CO 80550
MLS# IR1067367Listed by: RE/MAX ALLIANCE-WINDSOR


Protect your home and budget from life's surprises with an Assurant Home Warranty, backed by a partner that supports you through every step of homeownership. Explore Plans.
© 2026 Better Homes and Gardens Real Estate LLC. An Anywhere Real Estate company. All rights reserved. Better Homes and Gardens® Real Estate is a registered trademark owned by Meredith Operations Corporation, licensed to Better Homes and Gardens Real Estate LLC and used with permission. Better Homes and Gardens Real Estate LLC fully supports the principles of the Fair Housing Act and the Equal Opportunity Act. Listing information is deemed reliable but is not guaranteed accurate.
Each office is independently owned and operated.
Any services or products provided by third parties are not provided by, affiliated with or related to Better Homes and Gardens Real Estate LLC, or its affiliated companies.