
4689 Waltham, Windsor, CO 80550
Local realty services provided by:Better Homes and Gardens Real Estate Kenney & Company
4689 Waltham,Windsor, CO 80550
$615,000
- 6 Beds
- 4 Baths
- 3,061 sq. ft.
- Single family
- Active
Listed by: nicholas quenzer
Office: compass-denver
MLS#:IR1070951
Source:ML
Price summary
- Price:$615,000
- Price per sq. ft.:$200.91
About this home
Several Updates Made! This remarkable 6-bedroom, 4-bathroom haven isn't just ahouse-it's where your life's next chapter unfolds. From the moment you pull into the oversized 4-car garage, you'll feel thepossibilities. Room for your vehicles? Check. Space for your hobbies and toys? Absolutely. It's a garage that works as hardas you play. Inside, the heart of the home is the inviting, open floor plan designed for both connection and comfort. Highend Countertops and soft close cabinets line the large, eat-in kitchen, where the oversized island begs for familybreakfasts and late-night chats. The stainless steel appliances is just another added touch. And let's not forget the bonusroom on the main level-a blank canvas for your imagination. Office? Playroom? Zen retreat? The choice is yours.Upstairs,the primary suite is your sanctuary. Imagine unwinding in your sitting area, surrounded by the warmth of your privateretreat. With dual closets and a spa-like 5-piece bathroom, this space was made for indulgence. The second-floor laundryroom makes everyday life seamless, while the additional bedrooms offer room to grow, host, or create.But wait-there'smore. The fully finished basement is your entertainment hub. Movie nights? Game days? Celebrations? The walk-out patioextends the fun outdoors, where mature landscaping and a tranquil water feature transform the backyard into a privateoasis. Picture yourself sipping coffee as the morning light dances on the water or hosting al fresco dinners under thestars.And then there's the location-Windsor, a charming town with a small-town feel but big-time perks. Stroll throughdowntown Windsor's shops, parks, and award-winning schools, or take a quick drive to Fort Collins for its bustling diningscene, craft breweries, and outdoor adventures. From hiking and biking trails to cultural festivals, Northern Colorado offerssomething for everyone....
Contact an agent
Home facts
- Year built:2020
- Subdivision & Development:Ridge At Harmony Road 2nd Fg
- Listing ID #:IR1070951
Rooms and interior
- Bedrooms:6
- Total bathrooms:4
- Full bathrooms:3
- Half bathrooms:1
- Flooring:Tile, Wood
- Kitchen Description:Dishwasher, Disposal, Eat-in Kitchen, Kitchen Island, Microwave, Oven, Pantry, Refrigerator, Self Cleaning Oven
- Basement Description:Daylight, Full, Sump Pump
- Living area:3,061 sq. ft.
Heating and cooling
- Cooling:Central Air
- Heating:Forced Air
Structure and exterior
- Roof:Composition
- Year built:2020
- Building area:3,061 sq. ft.
- Lot Features:Level, Sprinklers In Front
- Architectural Style:Contemporary
- Construction Materials:Wood Frame
- Exterior Features:Patio
- Levels:2 Story
Schools
- High school:Windsor
- Middle school:Windsor
- Elementary school:Range View
Utilities
- Water:Public
Finances and disclosures
- Price:$615,000
- Price per sq. ft.:$200.91
- Tax amount:$5,615
Features and amenities
- Laundry features:Dryer, In Unit, Washer
- Amenities:Double Pane Windows, Window Coverings
Parking
- Parking description:Oversized
- Garage spaces:4
 Based on information submitted to the MLS GRID as of November 3, 2026 06:46 PM. All data is obtained from various sources and may not have been verified by broker or MLS GRID. Supplied Open House information is subject to change without notice. All information should be independently reviewed and verified for accuracy. Properties may or may not be listed by the office/agent presenting the information.
New listings near 4689 Waltham
- New
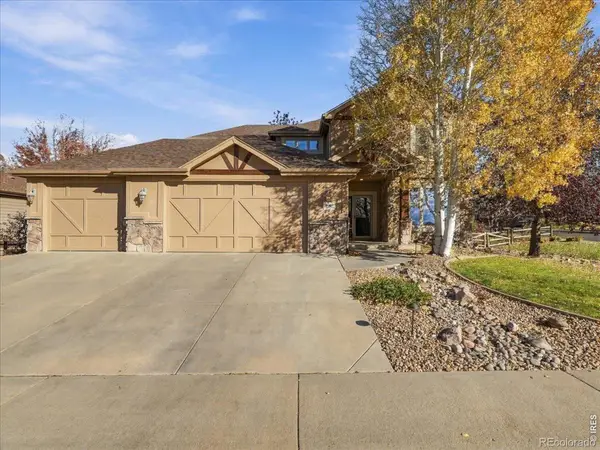 $844,000Active5 beds 4 baths3,511 sq. ft.
1597 Folsum, Windsor, CO 80550
MLS# IR1071658Listed by: KENTWOOD RE NORTHERN PROP LLC - New
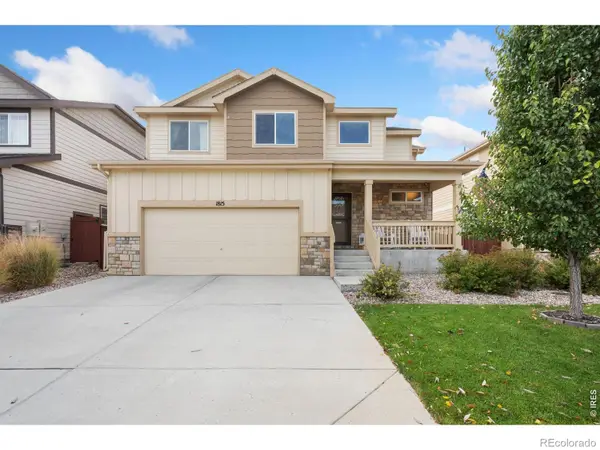 $500,000Active3 beds 3 baths1,754 sq. ft.
1815 Sunset Vista, Windsor, CO 80550
MLS# IR1071635Listed by: GROUP HARMONY - New
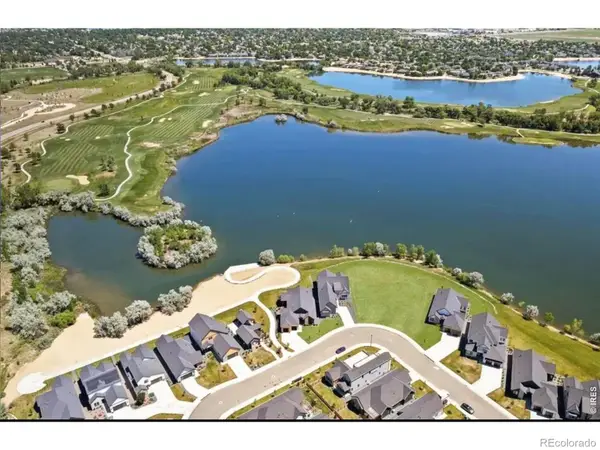 $500,000Active0 Acres
1719 Beachside, Windsor, CO 80550
MLS# IR1071638Listed by: MARISSA DONAHOO - New
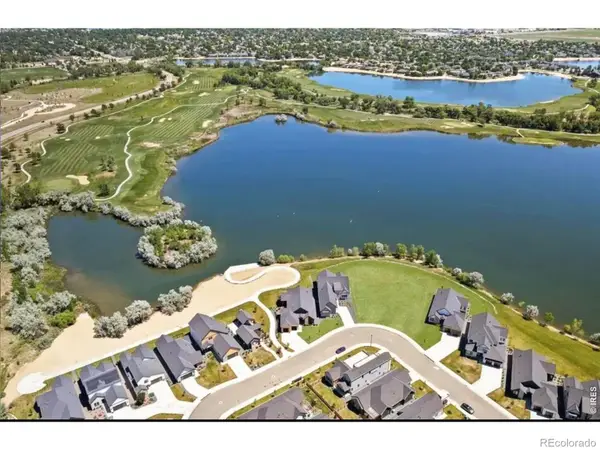 $500,000Active0 Acres
750 Beachside, Windsor, CO 80550
MLS# IR1071639Listed by: MARISSA DONAHOO - Open Sat, 11am to 1pmNew
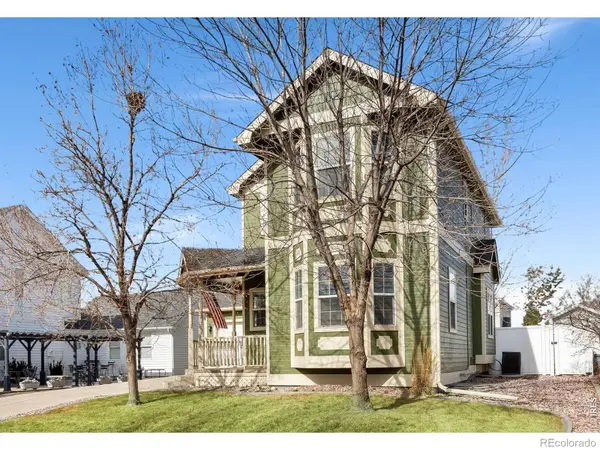 $514,900Active4 beds 4 baths2,155 sq. ft.
1300 Grand, Windsor, CO 80550
MLS# IR1071608Listed by: FOCO REAL ESTATE INC - New
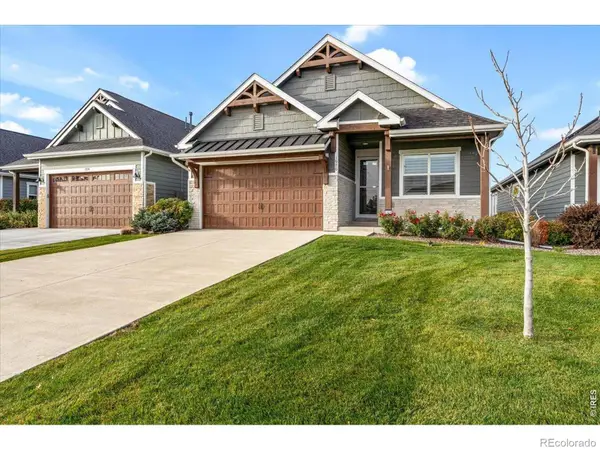 $724,900Active4 beds 3 baths3,224 sq. ft.
1970 Tidewater, Windsor, CO 80550
MLS# IR1071510Listed by: REAL - Open Sat, 3 to 5pmNew
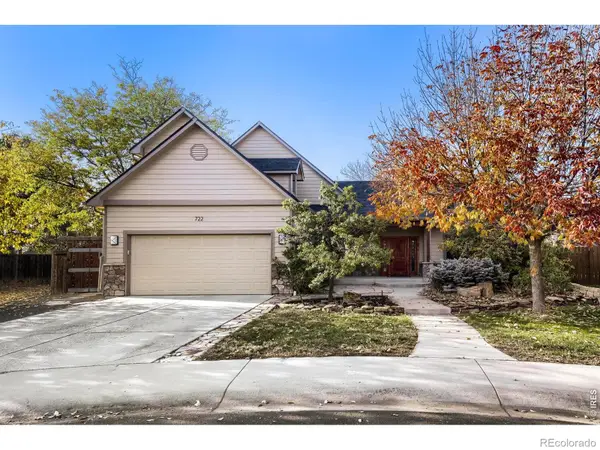 $584,900Active5 beds 3 baths3,366 sq. ft.
722 Kenosha, Windsor, CO 80550
MLS# IR1071513Listed by: THE STATION REAL ESTATE - New
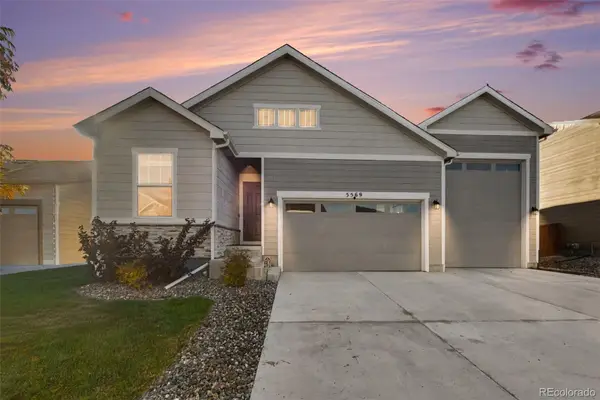 $575,000Active3 beds 2 baths1,723 sq. ft.
5569 Bay Hill, Windsor, CO 80528
MLS# 5174371Listed by: LPT REALTY - New
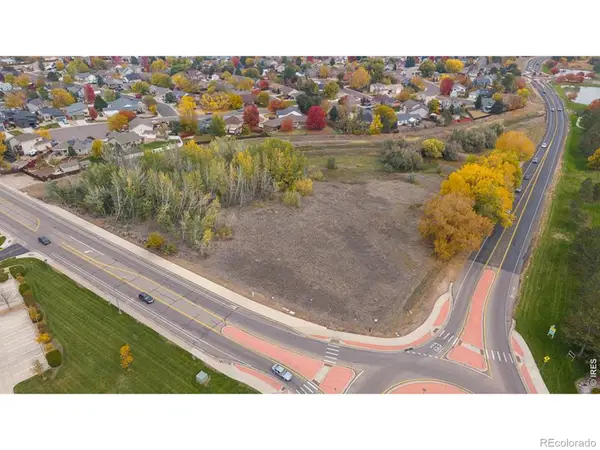 $750,000Active0 Acres
Eastman Park, Windsor, CO 80550
MLS# IR1071434Listed by: WAYPOINT REAL ESTATE - New
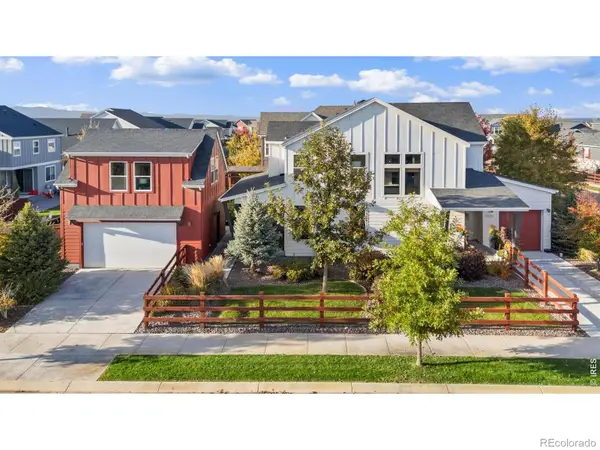 $825,000Active4 beds 4 baths2,786 sq. ft.
2006 Autumn Moon, Windsor, CO 80550
MLS# IR1071439Listed by: GROUP HARMONY


Protect your home and budget from life's surprises with an Assurant Home Warranty, backed by a partner that supports you through every step of homeownership. Explore Plans.
© 2026 Better Homes and Gardens Real Estate LLC. An Anywhere Real Estate company. All rights reserved. Better Homes and Gardens® Real Estate is a registered trademark owned by Meredith Operations Corporation, licensed to Better Homes and Gardens Real Estate LLC and used with permission. Better Homes and Gardens Real Estate LLC fully supports the principles of the Fair Housing Act and the Equal Opportunity Act. Listing information is deemed reliable but is not guaranteed accurate.
Each office is independently owned and operated.
Any services or products provided by third parties are not provided by, affiliated with or related to Better Homes and Gardens Real Estate LLC, or its affiliated companies.