
541 10th, Windsor, CO 80550
Local realty services provided by:Better Homes and Gardens Real Estate Kenney & Company
Listed by: kelly milton
Office: re/max alliance-ftc south
MLS#:IR1070807
Source:ML
Price summary
- Price:$385,000
- Price per sq. ft.:$389.68
About this home
Located in the heart of downtown Windsor, this 3 bedroom home is directly across from a quiet neighborhood park as well as walking distance to all Windsor has to offer! Huge yard has been re-seeded & fertilized. The grass is coming up nicely. Complimented by new rock & gravel with accents. Backyard with dog run & storage shed has tons of room & tons of potential as there is no HOA. It also features a very large covered patio to enjoy. Inside, the home has just been updated from top to bottom. All new LVP flooring throughout common areas. New carpet & air conditioning in bedrooms. Updated bathroom. Brand new appliances & countertops, etc in kitchen. All new fixtures including ceiling fans. Freshly painted throughout. And a one car garage. All this & more for under $400K.
Contact an agent
Home facts
- Year built:1974
- Subdivision & Development:Windsor West
- Listing ID #:IR1070807
Rooms and interior
- Bedrooms:3
- Total bathrooms:1
- Full bathrooms:1
- Kitchen Description:Eat-in Kitchen, Microwave, Oven, Refrigerator
- Living area:988 sq. ft.
Heating and cooling
- Cooling:Air Conditioning-Room, Ceiling Fan(s)
- Heating:Forced Air
Structure and exterior
- Roof:Composition
- Year built:1974
- Building area:988 sq. ft.
- Architectural Style:Contemporary
- Construction Materials:Brick, Vinyl Siding
- Exterior Features:Patio
- Levels:1 Story
Schools
- High school:Windsor
- Middle school:Windsor
- Elementary school:Skyview
Utilities
- Water:Public
- Sewer:Public Sewer
Finances and disclosures
- Price:$385,000
- Price per sq. ft.:$389.68
- Tax amount:$2,219
Features and amenities
- Laundry features:In Unit
Parking
- Garage spaces:1
 Based on information submitted to the MLS GRID as of November 3, 2026 06:46 PM. All data is obtained from various sources and may not have been verified by broker or MLS GRID. Supplied Open House information is subject to change without notice. All information should be independently reviewed and verified for accuracy. Properties may or may not be listed by the office/agent presenting the information.
New listings near 541 10th
- New
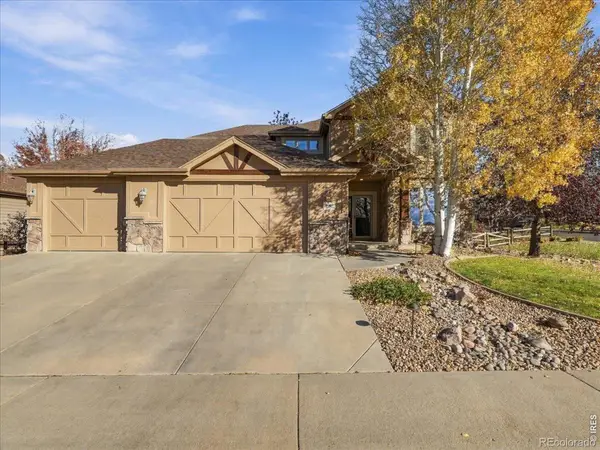 $844,000Active5 beds 4 baths3,511 sq. ft.
1597 Folsum, Windsor, CO 80550
MLS# IR1071658Listed by: KENTWOOD RE NORTHERN PROP LLC - New
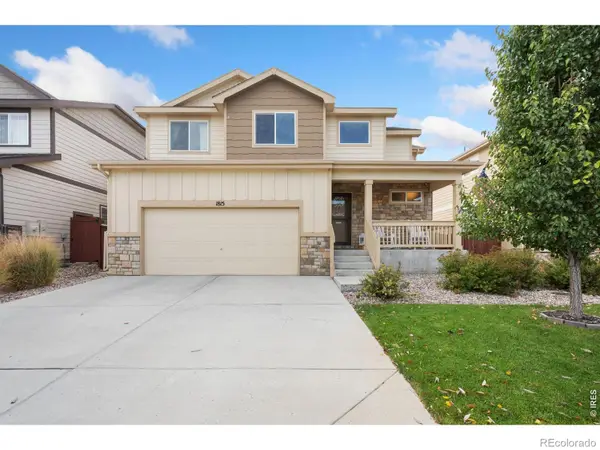 $500,000Active3 beds 3 baths1,754 sq. ft.
1815 Sunset Vista, Windsor, CO 80550
MLS# IR1071635Listed by: GROUP HARMONY - New
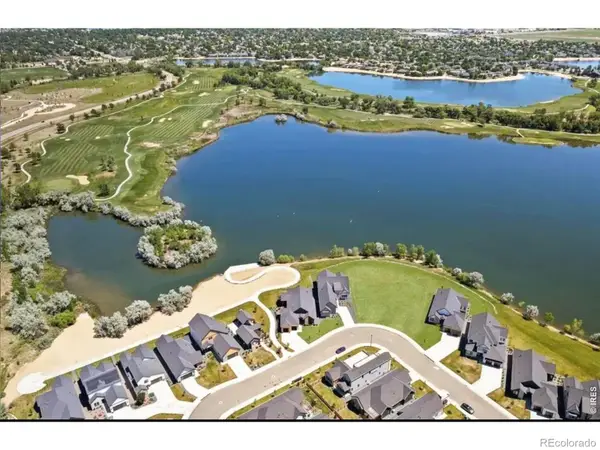 $500,000Active0 Acres
1719 Beachside, Windsor, CO 80550
MLS# IR1071638Listed by: MARISSA DONAHOO - New
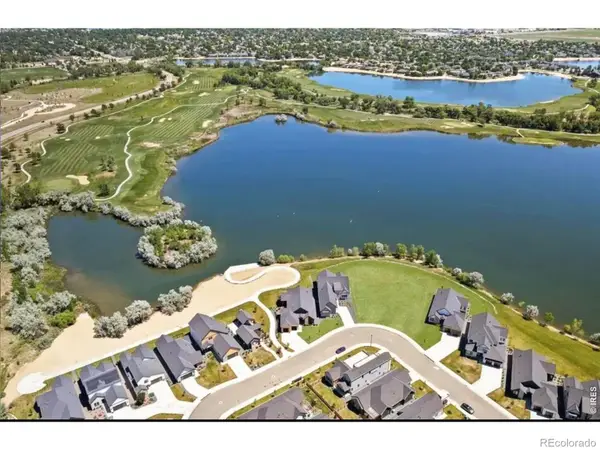 $500,000Active0 Acres
750 Beachside, Windsor, CO 80550
MLS# IR1071639Listed by: MARISSA DONAHOO - Open Sat, 11am to 1pmNew
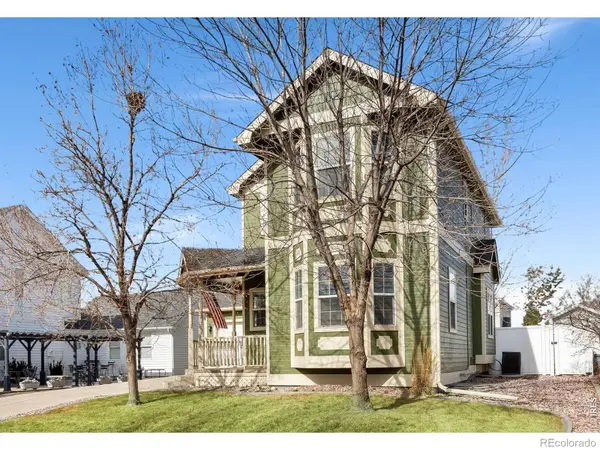 $514,900Active4 beds 4 baths2,155 sq. ft.
1300 Grand, Windsor, CO 80550
MLS# IR1071608Listed by: FOCO REAL ESTATE INC - New
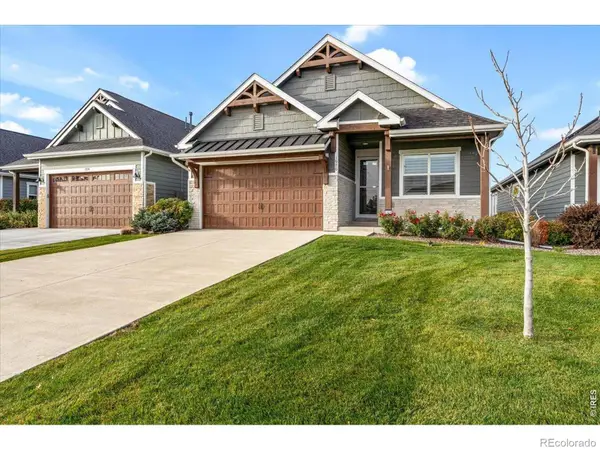 $724,900Active4 beds 3 baths3,224 sq. ft.
1970 Tidewater, Windsor, CO 80550
MLS# IR1071510Listed by: REAL - Open Sat, 3 to 5pmNew
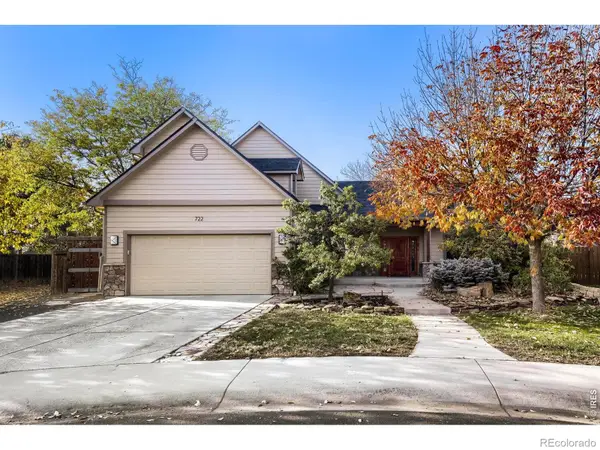 $584,900Active5 beds 3 baths3,366 sq. ft.
722 Kenosha, Windsor, CO 80550
MLS# IR1071513Listed by: THE STATION REAL ESTATE - New
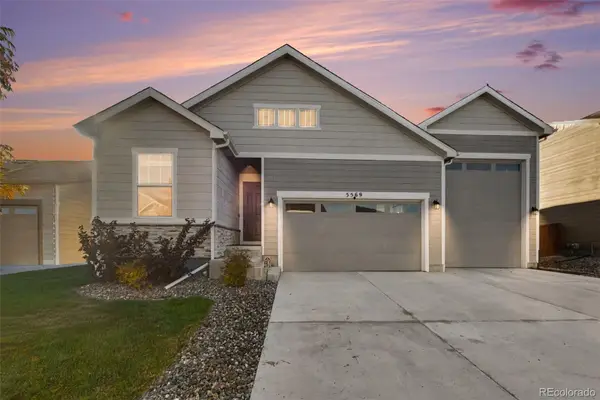 $575,000Active3 beds 2 baths1,723 sq. ft.
5569 Bay Hill, Windsor, CO 80528
MLS# 5174371Listed by: LPT REALTY - New
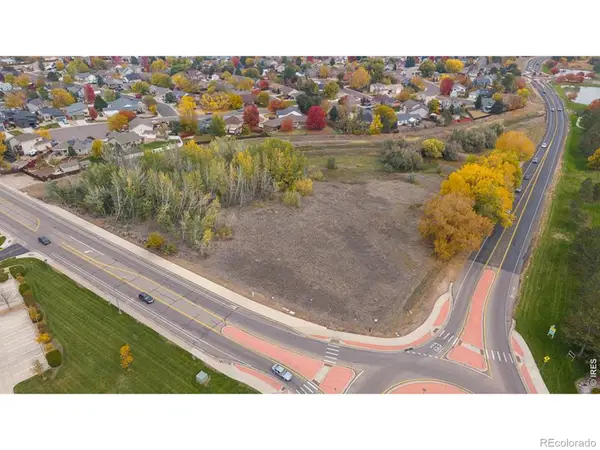 $750,000Active0 Acres
Eastman Park, Windsor, CO 80550
MLS# IR1071434Listed by: WAYPOINT REAL ESTATE - New
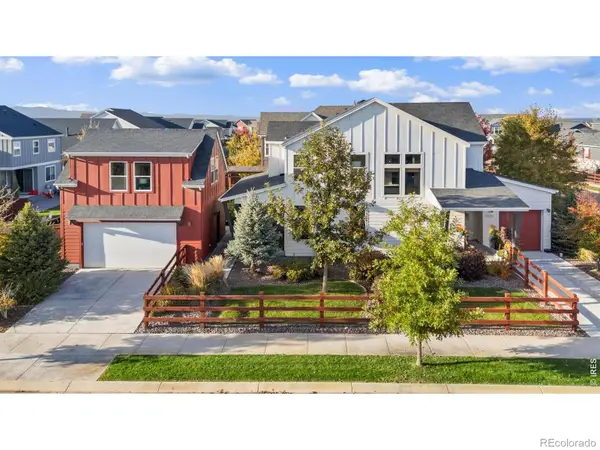 $825,000Active4 beds 4 baths2,786 sq. ft.
2006 Autumn Moon, Windsor, CO 80550
MLS# IR1071439Listed by: GROUP HARMONY


Protect your home and budget from life's surprises with an Assurant Home Warranty, backed by a partner that supports you through every step of homeownership. Explore Plans.
© 2026 Better Homes and Gardens Real Estate LLC. An Anywhere Real Estate company. All rights reserved. Better Homes and Gardens® Real Estate is a registered trademark owned by Meredith Operations Corporation, licensed to Better Homes and Gardens Real Estate LLC and used with permission. Better Homes and Gardens Real Estate LLC fully supports the principles of the Fair Housing Act and the Equal Opportunity Act. Listing information is deemed reliable but is not guaranteed accurate.
Each office is independently owned and operated.
Any services or products provided by third parties are not provided by, affiliated with or related to Better Homes and Gardens Real Estate LLC, or its affiliated companies.