
5510 Evangeline Drive, Windsor, CO 80550
Local realty services provided by:Better Homes and Gardens Real Estate Kenney & Company
Listed by: rose merkey
Office: re/max alliance-ftc south
MLS#:IR1067293
Source:ML
Price summary
- Price:$874,900
- Price per sq. ft.:$204.18
- Monthly HOA dues:$56.67
About this home
Step into this beautifully, upscale designed ranch home. This home blends comfort, style & convenience. You'll find a bright open layout, great for entertaining. The main level offers three BRs & three baths. Large eat-in kitchen w/ center island, beautiful granite, double ovens, gas cooktop & walk-in pantry all which opens to a centrally located great room w/ fireplace. Formal dining w/ a butler's pantry coffee/bar area between dining & kitchen. Separate breakfast nook & private office space. Large primary suite w/ coffered ceilings, 5 pc bath w/ walk-in closet. Laundry & separate mud room on main. The daylight basement is finished w/ a large rec area and wet bar, great for entertaining and game night. Two additional BRs, 3/4 bath and plenty of storage. Enjoy your back deck on summer evenings overlooking your beautifully landscaped yard. Three car attached garage. New exterior and interior paint. New stained deck, window blinds, microwave, dishwasher & tankless water heater. This home is conveniently located close to Fort Collins, Loveland and Windsor. You won't want to miss this opportunity....
Contact an agent
Home facts
- Year built:2013
- Subdivision & Development:Fossil Ridge Sub Win
- Listing ID #:IR1067293
Rooms and interior
- Bedrooms:5
- Total bathrooms:4
- Full bathrooms:1
- Half bathrooms:1
- Flooring:Vinyl, Wood
- Kitchen Description:Bar Fridge, Dishwasher, Disposal, Double Oven, Eat-in Kitchen, Kitchen Island, Microwave, Oven, Pantry
- Basement:Yes
- Living area:4,285 sq. ft.
Heating and cooling
- Cooling:Ceiling Fan(s), Central Air
- Heating:Forced Air
- Central air:Yes
Structure and exterior
- Roof:Composition
- Year built:2013
- Building area:4,285 sq. ft.
- Lot area:0.26 Acres
- Lot Features:Level, Sprinklers In Front
- Construction Materials:Frame, Stone
- Exterior Features:Deck
- Levels:1 Story
Schools
- High school:Mountain View
- Middle school:Other
- Elementary school:Other
Utilities
- Water:Public
- Sewer:Public Sewer
Finances and disclosures
- Price:$874,900
- Price per sq. ft.:$204.18
- Tax amount:$4,938 (2025)
Features and amenities
- Laundry features:In Unit
- Amenities:Bar Fridge, Bay Window(s), Double Pane Windows, Smoke Detector(s), Window Coverings
Parking
- Total parking spaces:3
- Parking description:Oversized
- Garage:Yes
- Garage spaces:3
 Based on information submitted to the MLS GRID as of August 27, 2026 04:45 AM. All data is obtained from various sources and may not have been verified by broker or MLS GRID. Supplied Open House information is subject to change without notice. All information should be independently reviewed and verified for accuracy. Properties may or may not be listed by the office/agent presenting the information.
New listings near 5510 Evangeline Drive
- Coming Soon
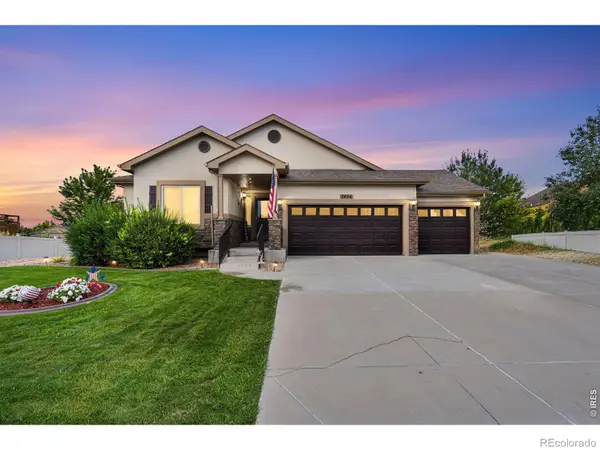 $715,000Coming Soon5 beds 3 baths3,172 sq. ft.
7404 Ladbroke Drive, Windsor, CO 80550
MLS# IR1067148Listed by: KELLER WILLIAMS-DTC - Coming Soon
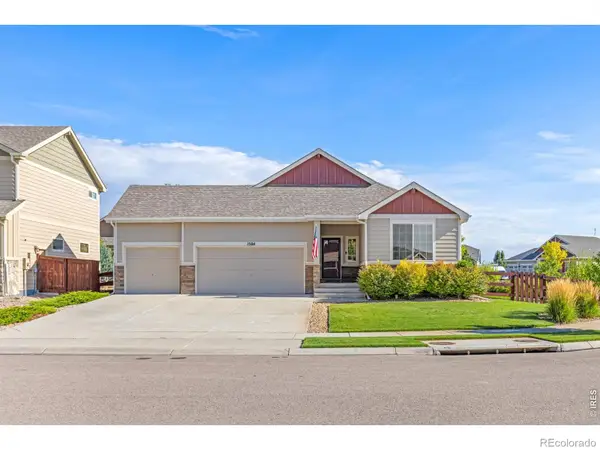 $625,000Coming Soon4 beds 3 baths3,108 sq. ft.
1504 Morning Glow Drive, Windsor, CO 80550
MLS# IR1067149Listed by: RE/MAX ALLIANCE-WINDSOR - Coming SoonOpen Sat, 12 to 3pm
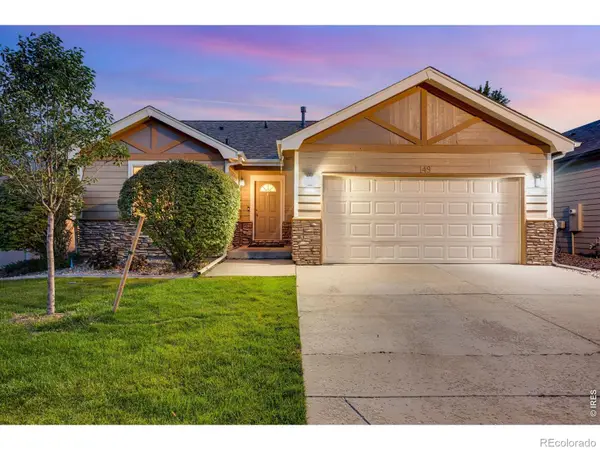 $489,000Coming Soon3 beds 3 baths2,481 sq. ft.
149 Beacon Way, Windsor, CO 80550
MLS# IR1067019Listed by: C3 REAL ESTATE SOLUTIONS, LLC - New
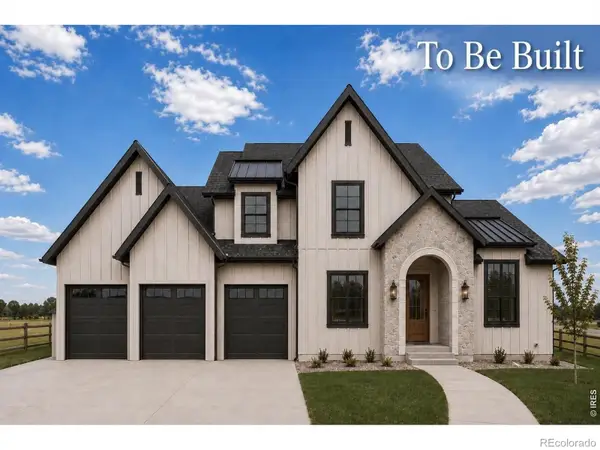 $1,695,000Active6 beds 5 baths5,829 sq. ft.
186 Blue Fortune Drive, Windsor, CO 80550
MLS# IR1067271Listed by: RE/MAX ALLIANCE-WINDSOR - New
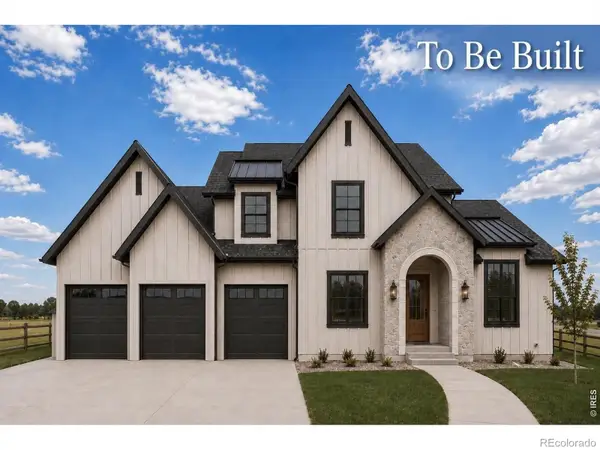 $2,496,000Active6 beds 5 baths5,829 sq. ft.
1669 Center Pivot Court, Windsor, CO 80550
MLS# IR1067275Listed by: RE/MAX ALLIANCE-WINDSOR - New
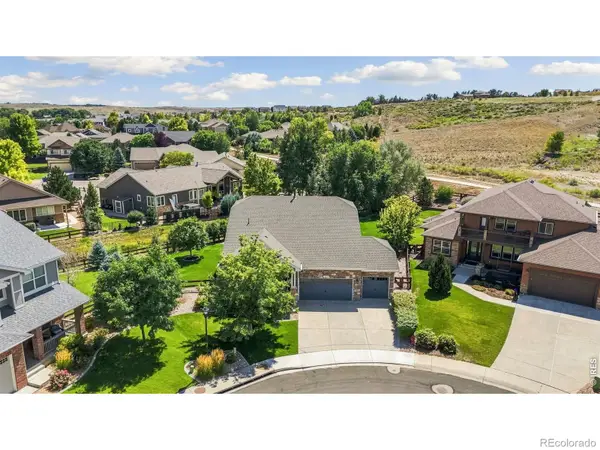 $610,000Active3 beds 2 baths2,808 sq. ft.
101 Siesta Key Court, Windsor, CO 80550
MLS# IR1067247Listed by: KITTLE REAL ESTATE - New
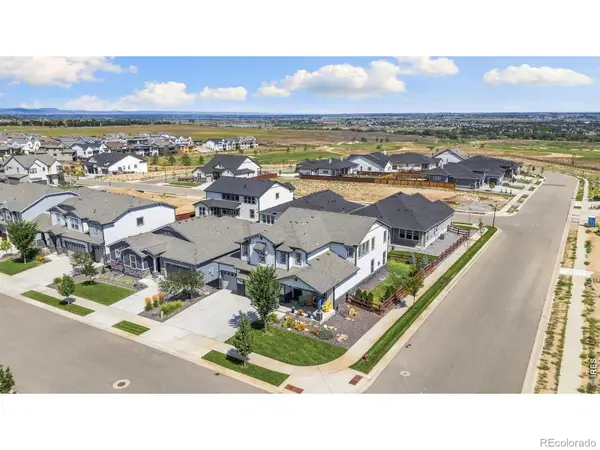 $829,900Active4 beds 3 baths4,722 sq. ft.
1828 Golden Sun Drive, Windsor, CO 80550
MLS# IR1067220Listed by: KITTLE REAL ESTATE - New
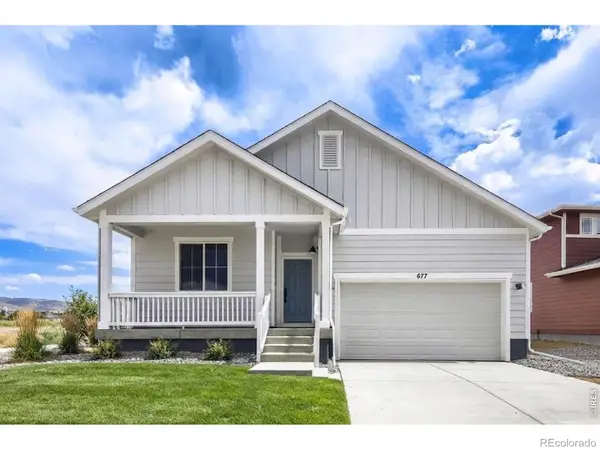 $499,990Active3 beds 2 baths1,894 sq. ft.
677 Noola Street, Windsor, CO 80550
MLS# IR1067225Listed by: DFH COLORADO REALTY LLC - New
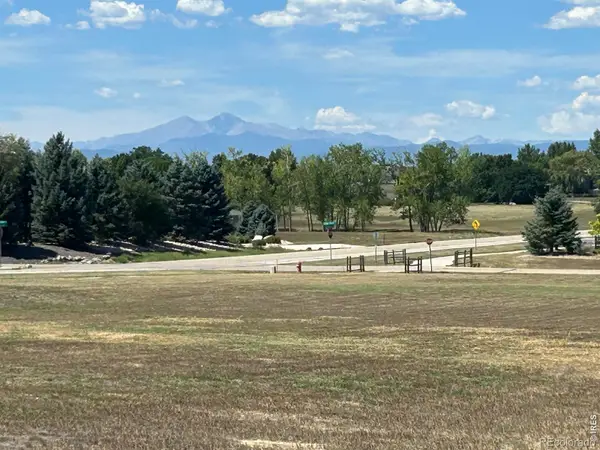 $435,000Active2.5 Acres
8728 Longs Peak Circle, Windsor, CO 80550
MLS# IR1067202Listed by: REAL


Protect your home and budget from life's surprises with an Assurant Home Warranty, backed by a partner that supports you through every step of homeownership. Explore Plans.
© 2026 Better Homes and Gardens Real Estate LLC. An Anywhere Real Estate company. All rights reserved. Better Homes and Gardens® Real Estate is a registered trademark owned by Meredith Operations Corporation, licensed to Better Homes and Gardens Real Estate LLC and used with permission. Better Homes and Gardens Real Estate LLC fully supports the principles of the Fair Housing Act and the Equal Opportunity Act. Listing information is deemed reliable but is not guaranteed accurate.
Each office is independently owned and operated.
Any services or products provided by third parties are not provided by, affiliated with or related to Better Homes and Gardens Real Estate LLC, or its affiliated companies.