
5895 Bromborough, Windsor, CO 80550
Local realty services provided by:Better Homes and Gardens Real Estate Kenney & Company
Listed by: ben appleby
Office: re/max alliance-windsor
MLS#:IR1069417
Source:ML
Price summary
- Price:$849,000
- Price per sq. ft.:$362.36
About this home
Welcome to this meticulously maintained ranch-style home in coveted Highland Meadows, where thoughtful design, quality improvements, and exceptional care have come together beautifully. The inviting open-concept floor plan offers comfortable main-level living with a tasteful layout and abundant natural light, while the unfinished basement provides excellent potential for future expansion. The home has been thoughtfully cared for and features upgraded Milgard windows, a freshly painted exterior, newer appliances and carpet! Ample storage throughout adds to the home's functionality and everyday appeal. The oversized, fully insulated 3-car garage provides exceptional flexibility, including a dedicated golf cart bay that could also serve as a hobby or workshop space. Enjoy beautiful mountain views from multiple west-facing rooms throughout the home. Entertain on the back porch or relax on the oversized covered front porch. With its location, exceptional condition, thoughtful updates, and inviting indoor and outdoor spaces, this home is a wonderful opportunity to enjoy the Colorado lifestyle with room to make it your own....
Contact an agent
Home facts
- Year built:2015
- Subdivision & Development:Highland Meadows Golf Course Sub Win
- Listing ID #:IR1069417
Rooms and interior
- Bedrooms:3
- Total bathrooms:3
- Full bathrooms:1
- Half bathrooms:1
- Flooring:Tile, Wood
- Bathrooms Description:Five Piece Bath
- Kitchen Description:Dishwasher, Disposal, Eat-in Kitchen, Kitchen Island, Microwave, Oven, Pantry, Refrigerator
- Basement Description:Bath/Stubbed, Full, Unfinished
- Living area:2,343 sq. ft.
Heating and cooling
- Cooling:Ceiling Fan(s), Central Air
- Heating:Forced Air
Structure and exterior
- Roof:Composition
- Year built:2015
- Building area:2,343 sq. ft.
- Lot Features:Level, Sprinklers In Front
- Architectural Style:Contemporary
- Construction Materials:Wood Frame
- Exterior Features:Patio
- Levels:1 Story
Schools
- High school:Mountain View
- Middle school:Other
- Elementary school:High Plains
Utilities
- Water:Public
- Sewer:Public Sewer
Finances and disclosures
- Price:$849,000
- Price per sq. ft.:$362.36
- Tax amount:$7,482
Features and amenities
- Laundry features:In Unit
- Amenities:Double Pane Windows, Window Coverings
Parking
- Parking description:Oversized
- Garage spaces:3
 Based on information submitted to the MLS GRID as of November 11, 2026 05:54 PM. All data is obtained from various sources and may not have been verified by broker or MLS GRID. Supplied Open House information is subject to change without notice. All information should be independently reviewed and verified for accuracy. Properties may or may not be listed by the office/agent presenting the information.
New listings near 5895 Bromborough
- New
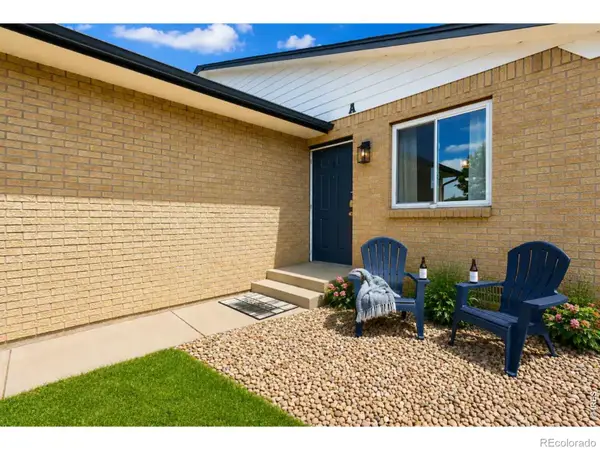 $799,000Active-- beds -- baths
103 E Chestnut, Windsor, CO 80550
MLS# IR1072124Listed by: RAD REAL ESTATE - New
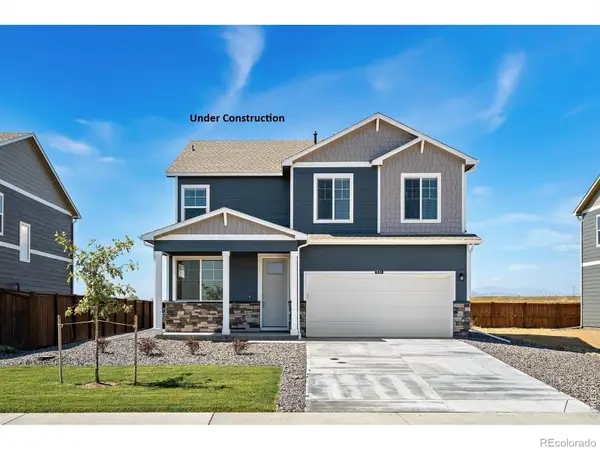 $489,900Active4 beds 3 baths2,124 sq. ft.
5611 Gelbray, Windsor, CO 80528
MLS# IR1072139Listed by: DR HORTON REALTY LLC - New
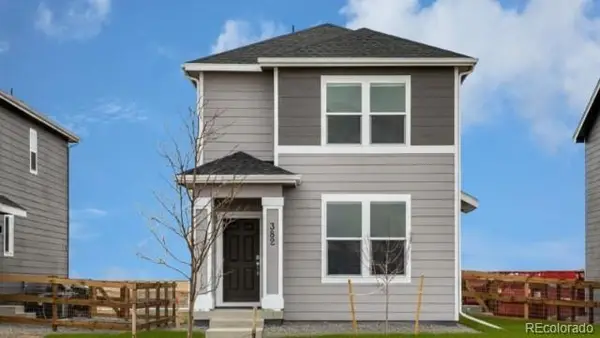 $370,000Active3 beds 2 baths1,423 sq. ft.
339 Fiord, Severance, CO 80550
MLS# 9954109Listed by: D.R. HORTON REALTY, LLC - Open Sun, 1:30 to 3:30pmNew
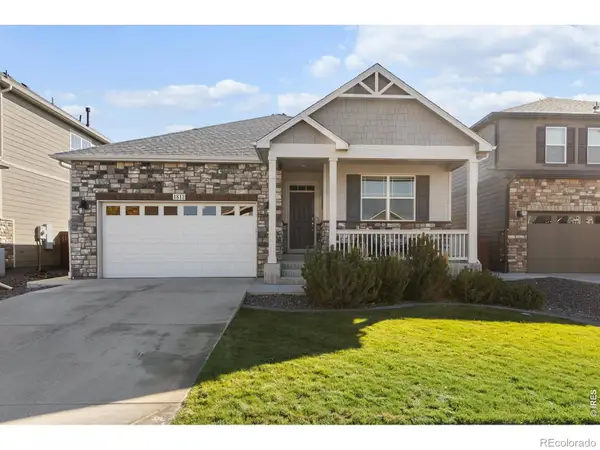 $580,000Active4 beds 3 baths2,875 sq. ft.
1813 Hydrangea, Windsor, CO 80550
MLS# IR1072106Listed by: EXP REALTY LLC - New
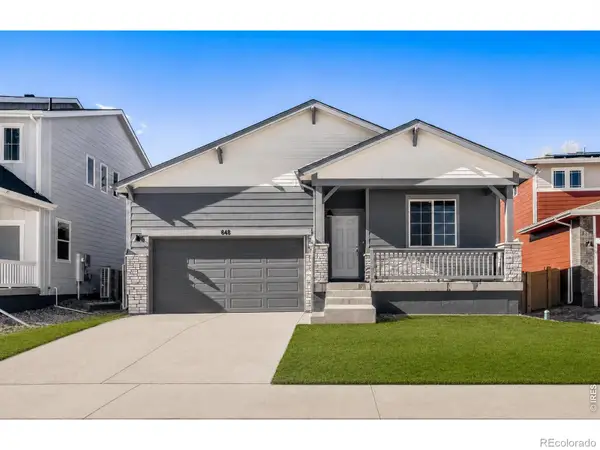 $449,990Active3 beds 2 baths1,894 sq. ft.
648 Noola, Windsor, CO 80550
MLS# IR1072071Listed by: RE/MAX ALLIANCE-FTC SOUTH - New
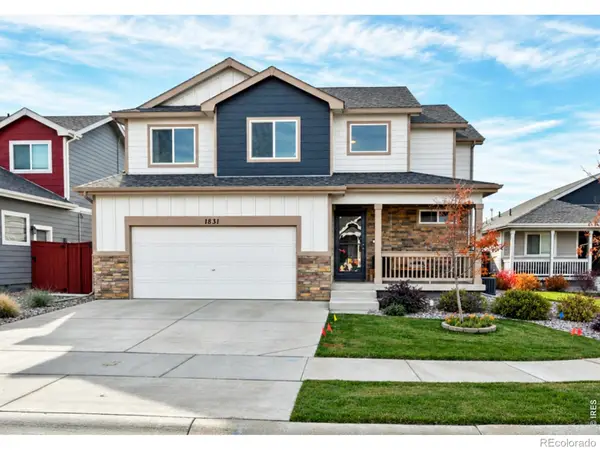 $480,000Active3 beds 3 baths1,775 sq. ft.
1831 Garden Flourish, Windsor, CO 80550
MLS# IR1072074Listed by: RE/MAX ALLIANCE-FTC SOUTH - New
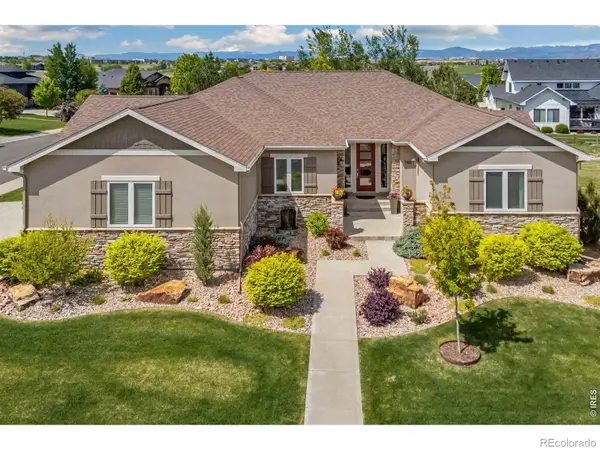 $1,195,000Active5 beds 5 baths4,387 sq. ft.
7883 Cherry Blossom, Windsor, CO 80550
MLS# IR1072047Listed by: RE/MAX ALLIANCE-FTC SOUTH - New
 $1,200,000Active6 beds 4 baths4,041 sq. ft.
8248 Louden, Fort Collins, CO 80528
MLS# IR1072061Listed by: GROUP CENTERRA - New
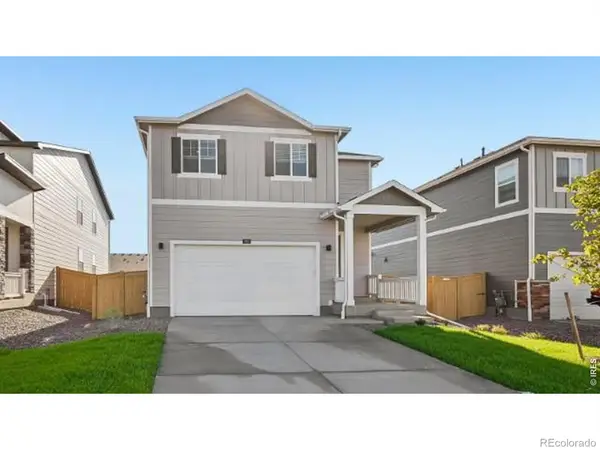 $479,900Active4 beds 3 baths1,953 sq. ft.
854 Trumpet, Windsor, CO 80550
MLS# IR1071949Listed by: DR HORTON REALTY LLC - New
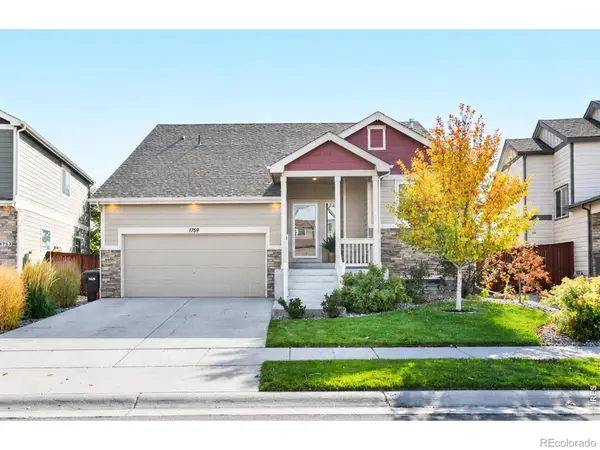 $485,000Active3 beds 3 baths1,604 sq. ft.
1759 Long Shadow, Windsor, CO 80550
MLS# IR1071951Listed by: RE/MAX ALLIANCE-FTC SOUTH


Protect your home and budget from life's surprises with an Assurant Home Warranty, backed by a partner that supports you through every step of homeownership. Explore Plans.
© 2026 Better Homes and Gardens Real Estate LLC. An Anywhere Real Estate company. All rights reserved. Better Homes and Gardens® Real Estate is a registered trademark owned by Meredith Operations Corporation, licensed to Better Homes and Gardens Real Estate LLC and used with permission. Better Homes and Gardens Real Estate LLC fully supports the principles of the Fair Housing Act and the Equal Opportunity Act. Listing information is deemed reliable but is not guaranteed accurate.
Each office is independently owned and operated.
Any services or products provided by third parties are not provided by, affiliated with or related to Better Homes and Gardens Real Estate LLC, or its affiliated companies.