
6358 Pumpkin Ridge #2, Windsor, CO 80550
Local realty services provided by:Better Homes and Gardens Real Estate Kenney & Company
Listed by: todden goad
Office: sellstate altitude property group
MLS#:2299763
Source:ML
Price summary
- Price:$539,000
- Price per sq. ft.:$344.41
- Monthly HOA dues:$365
About this home
Beautifully updated 3-bedroom, 3-bath townhome in Windsor's desirable Highland Meadows community, directly across from the golf course driving range! Enjoy a refreshed kitchen with new stainless steel appliances, soft-close drawers, and pull-out shelving, plus fresh paint, updated lighting, & custom storage cabinetry. The spacious primary suite features a five-piece bath and walk-in closet. Upstairs laundry adds convenience, while the unfinished basement offers an egress window & bath rough-in for future expansion. Additional features include a private patio & two-car garage. Community amenities include a pool, fitness center, clubhouse, and tennis courts. HOA includes internet, water, trash, and maintenance of community walking trails & courtyards. Conveniently located near shopping, dining, & recreation!
Contact an agent
Home facts
- Year built:2018
- Subdivision & Development:Highland Meadows
- Listing ID #:2299763
Rooms and interior
- Bedrooms:3
- Total bathrooms:3
- Full bathrooms:2
- Half bathrooms:1
- Flooring:Carpet, Wood
- Kitchen Description:Cooktop, Dishwasher, Disposal, Eat-in Kitchen, Kitchen Island, Microwave, Oven, Pantry
- Basement Description:Full, Sump Pump, Unfinished
- Living area:1,565 sq. ft.
Heating and cooling
- Cooling:Central Air
- Heating:Forced Air
Structure and exterior
- Roof:Composition
- Year built:2018
- Building area:1,565 sq. ft.
- Lot Features:Greenbelt, Landscaped
- Construction Materials:Brick, Concrete, Stone, Wood Siding
- Exterior Features:Covered, Front Porch, Lighting, Rain Gutters
- Foundation Description:Concrete Perimeter, Slab
- Levels:3 or More Stories
Schools
- High school:Mountain View
- Middle school:Riverview Pk-8
- Elementary school:Big Thompson
Utilities
- Water:Public
- Sewer:Public Sewer
Finances and disclosures
- Price:$539,000
- Price per sq. ft.:$344.41
- Tax amount:$4,333
Features and amenities
- Laundry features:Dryer, Washer
- Amenities:Gas Water Heater
Parking
- Garage spaces:2
 Based on information submitted to the MLS GRID as of November 3, 2026 06:46 PM. All data is obtained from various sources and may not have been verified by broker or MLS GRID. Supplied Open House information is subject to change without notice. All information should be independently reviewed and verified for accuracy. Properties may or may not be listed by the office/agent presenting the information.
New listings near 6358 Pumpkin Ridge #2
- New
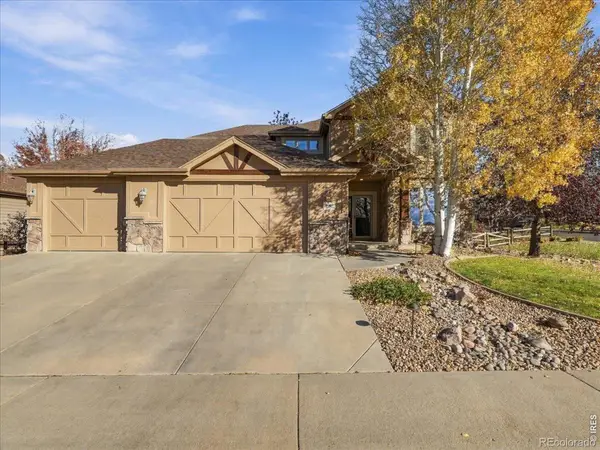 $844,000Active5 beds 4 baths3,511 sq. ft.
1597 Folsum, Windsor, CO 80550
MLS# IR1071658Listed by: KENTWOOD RE NORTHERN PROP LLC - New
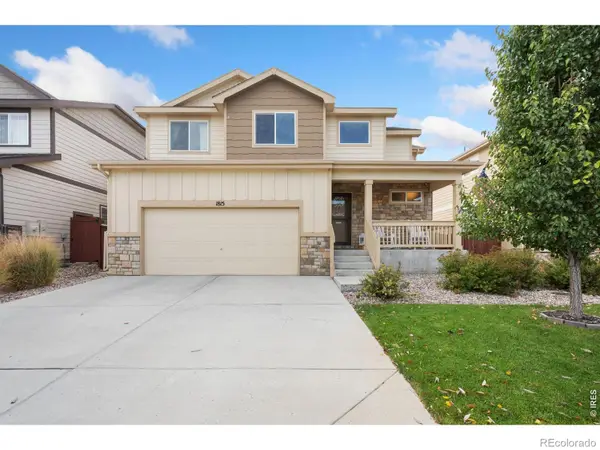 $500,000Active3 beds 3 baths1,754 sq. ft.
1815 Sunset Vista, Windsor, CO 80550
MLS# IR1071635Listed by: GROUP HARMONY - New
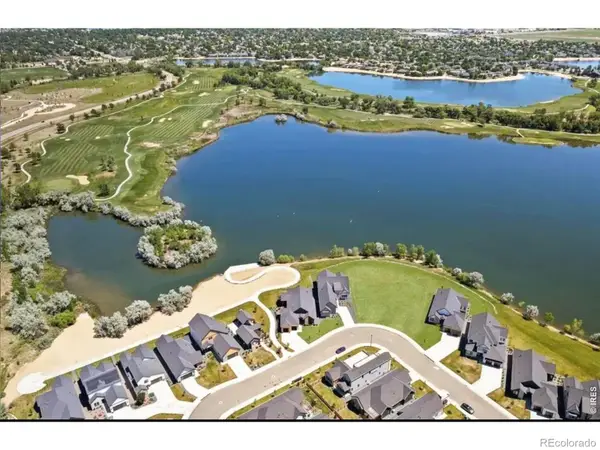 $500,000Active0 Acres
1719 Beachside, Windsor, CO 80550
MLS# IR1071638Listed by: MARISSA DONAHOO - New
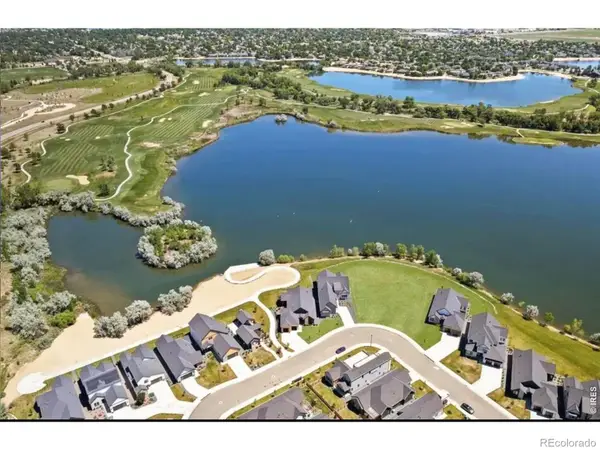 $500,000Active0 Acres
750 Beachside, Windsor, CO 80550
MLS# IR1071639Listed by: MARISSA DONAHOO - Open Sat, 11am to 1pmNew
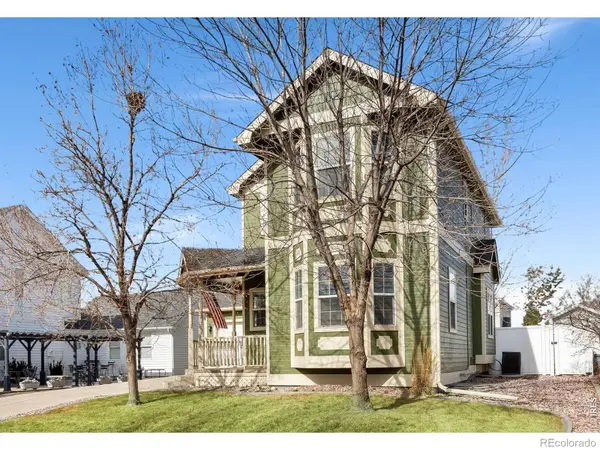 $514,900Active4 beds 4 baths2,155 sq. ft.
1300 Grand, Windsor, CO 80550
MLS# IR1071608Listed by: FOCO REAL ESTATE INC - New
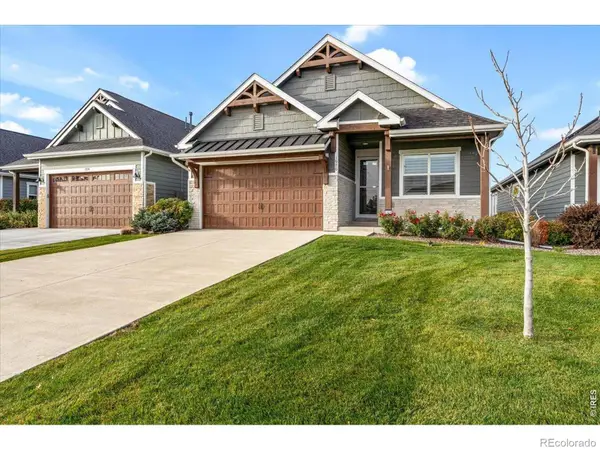 $724,900Active4 beds 3 baths3,224 sq. ft.
1970 Tidewater, Windsor, CO 80550
MLS# IR1071510Listed by: REAL - Open Sat, 3 to 5pmNew
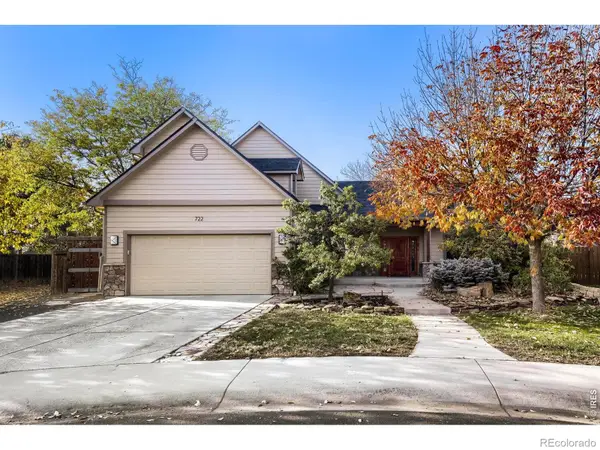 $584,900Active5 beds 3 baths3,366 sq. ft.
722 Kenosha, Windsor, CO 80550
MLS# IR1071513Listed by: THE STATION REAL ESTATE - New
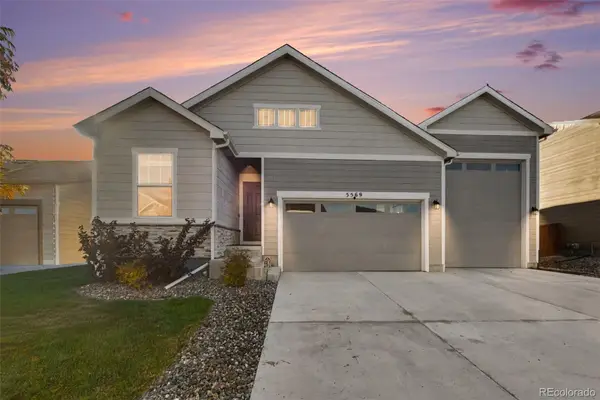 $575,000Active3 beds 2 baths1,723 sq. ft.
5569 Bay Hill, Windsor, CO 80528
MLS# 5174371Listed by: LPT REALTY - New
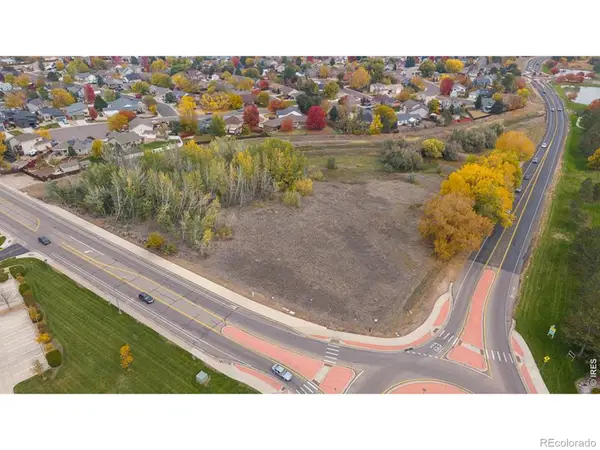 $750,000Active0 Acres
Eastman Park, Windsor, CO 80550
MLS# IR1071434Listed by: WAYPOINT REAL ESTATE - New
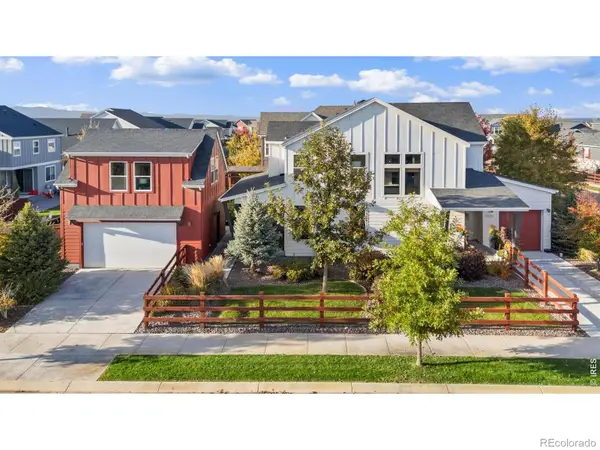 $825,000Active4 beds 4 baths2,786 sq. ft.
2006 Autumn Moon, Windsor, CO 80550
MLS# IR1071439Listed by: GROUP HARMONY


Protect your home and budget from life's surprises with an Assurant Home Warranty, backed by a partner that supports you through every step of homeownership. Explore Plans.
© 2026 Better Homes and Gardens Real Estate LLC. An Anywhere Real Estate company. All rights reserved. Better Homes and Gardens® Real Estate is a registered trademark owned by Meredith Operations Corporation, licensed to Better Homes and Gardens Real Estate LLC and used with permission. Better Homes and Gardens Real Estate LLC fully supports the principles of the Fair Housing Act and the Equal Opportunity Act. Listing information is deemed reliable but is not guaranteed accurate.
Each office is independently owned and operated.
Any services or products provided by third parties are not provided by, affiliated with or related to Better Homes and Gardens Real Estate LLC, or its affiliated companies.