
6634 Crystal Downs #204, Windsor, CO 80550
Local realty services provided by:Better Homes and Gardens Real Estate Kenney & Company
Listed by: kimberley hattem
Office: re/max alliance-ftc south
MLS#:IR1071685
Source:ML
Price summary
- Price:$369,500
- Price per sq. ft.:$318.26
- Monthly HOA dues:$444
About this home
Lock-and-leave living in an amazing golf course community: this Highland Meadows 2 bedroom/ 2 bathroom condo in Windsor, Colorado, pairs secure building living with elevator service and more than $17,000 in builder upgrades and recent fresh updates throughout. Lock the door, hit the road or the fairway, and let the HOA handle lawn care, snow removal, and hazard insurance.Top feature: the extended attached garage. At 11' x 30' 5" and 335 square feet, it is one of only two this size in the building, with room for storage, hobbies, and golf gear. The upgraded kitchen, with Dover White maple cabinets, tile backsplash, granite composite sink, quartz counters, large wood island, Frigidaire Gallery gas range, and a brand new Frigidaire Gallery refrigerator installed in July 2026. Third, move-in ready condition: new carpet in the large bedrooms, new toilets, plantation shutters, and a retractable screen door that opens to the balcony patio for fresh air and views! Engineered hardwood extends through the living and dining rooms, quartz counters finish the primary bath. A shower grab bar adds extra stability in the large primary en~suite shower for ease of main living accessible, no stairs. The setting is the star of the show. Driving range is located just out your front door and Highland Meadows offers a golf course, bar and grill, tennis/pickle ball, parks, and pools close to home. Brand new clubhouse, spa, sauna and gym are just steps away, with plenty of walking trails to keep you active. Restaurants and breweries are nearby and walkable. Quick access to I-25 connects you to Fort Collins, Loveland, and Greeley within minutes.The monthly HOA dues also cover trash, water and sewer, basic internet and cable, snow removal, lawn care, hazard insurance, and common space maintenance. A low-maintenance primary or second home, a simple downsizing option, or a smart Northern Colorado investment, this one is beautiful and move in ready. Schedule your private showing today....
Contact an agent
Home facts
- Year built:2018
- Subdivision & Development:Portofino Flats, Highland Meadows Golf Course
- Listing ID #:IR1071685
Rooms and interior
- Bedrooms:2
- Total bathrooms:2
- Full bathrooms:1
- Flooring:Tile, Wood
- Kitchen Description:Dishwasher, Disposal, Eat-in Kitchen, Kitchen Island, Microwave, Oven, Pantry, Refrigerator
- Living area:1,161 sq. ft.
Heating and cooling
- Cooling:Ceiling Fan(s), Central Air
- Heating:Forced Air
Structure and exterior
- Roof:Composition
- Year built:2018
- Building area:1,161 sq. ft.
- Lot Features:Level, On Golf Course
- Architectural Style:Contemporary
- Construction Materials:Stone, Wood Frame
- Exterior Features:Balcony
- Foundation Description:Slab
- Levels:1 Story
Schools
- High school:Mountain View
- Middle school:High Plains
- Elementary school:High Plains
Utilities
- Water:Public
- Sewer:Public Sewer
Finances and disclosures
- Price:$369,500
- Price per sq. ft.:$318.26
- Tax amount:$3,291
Features and amenities
- Laundry features:Dryer, In Unit, Washer
- Amenities:Double Pane Windows, Window Coverings
Parking
- Parking description:Oversized
- Garage spaces:1
 Based on information submitted to the MLS GRID as of November 5, 2026 07:50 PM. All data is obtained from various sources and may not have been verified by broker or MLS GRID. Supplied Open House information is subject to change without notice. All information should be independently reviewed and verified for accuracy. Properties may or may not be listed by the office/agent presenting the information.
New listings near 6634 Crystal Downs #204
- New
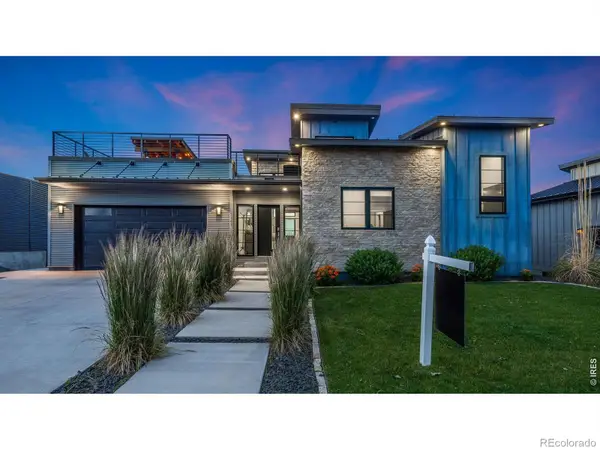 $1,125,000Active3 beds 4 baths3,137 sq. ft.
2147 Picture Pointe, Windsor, CO 80550
MLS# IR1071722Listed by: MAXWELL PODUSKA - New
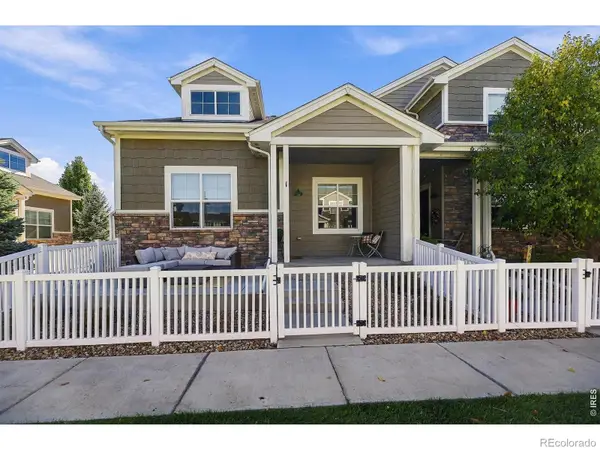 $525,000Active3 beds 3 baths1,853 sq. ft.
2157 Montauk #1, Windsor, CO 80550
MLS# IR1071699Listed by: SEARS REAL ESTATE - New
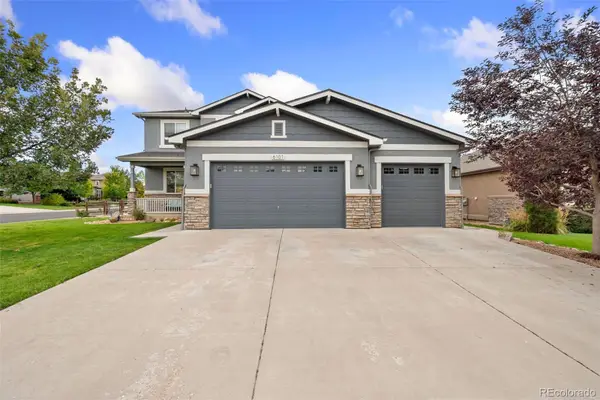 $879,900Active5 beds 4 baths3,865 sq. ft.
6101 Chesney, Windsor, CO 80550
MLS# 9162987Listed by: JPAR MODERN REAL ESTATE - New
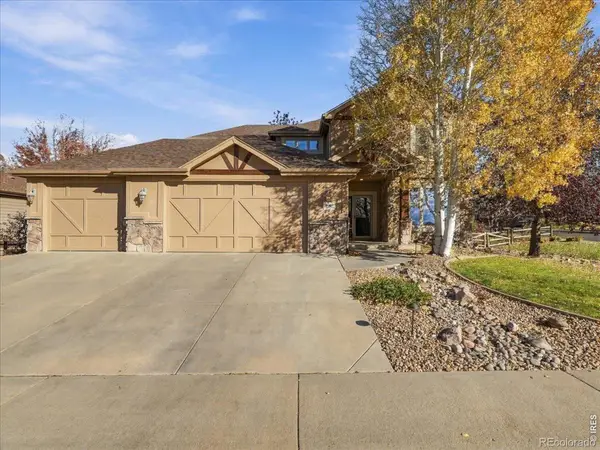 $844,000Active5 beds 4 baths3,511 sq. ft.
1597 Folsum, Windsor, CO 80550
MLS# IR1071658Listed by: KENTWOOD RE NORTHERN PROP LLC - New
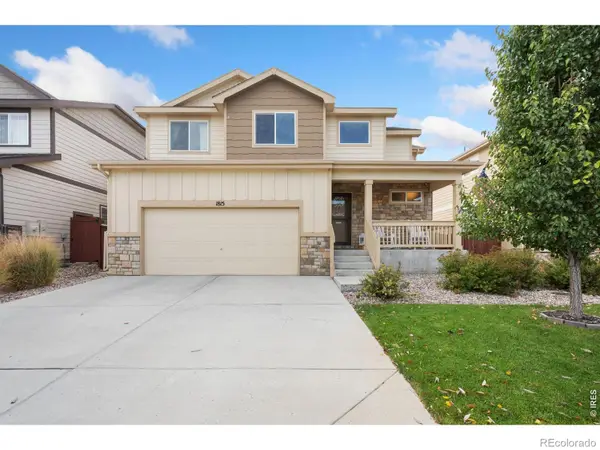 $500,000Active3 beds 3 baths1,754 sq. ft.
1815 Sunset Vista, Windsor, CO 80550
MLS# IR1071635Listed by: GROUP HARMONY - New
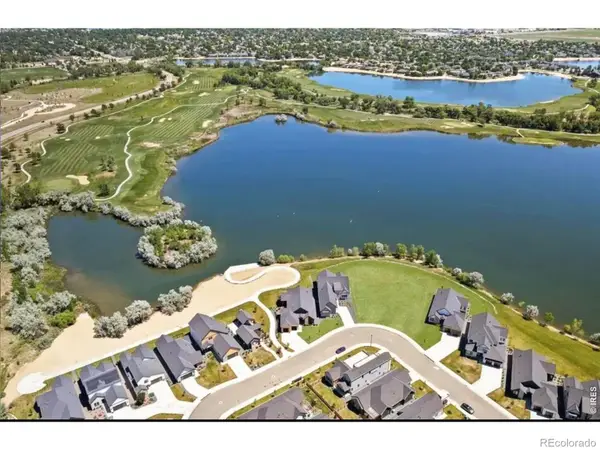 $500,000Active0 Acres
750 Beachside, Windsor, CO 80550
MLS# IR1071639Listed by: MARISSA DONAHOO - Open Sat, 11am to 1pmNew
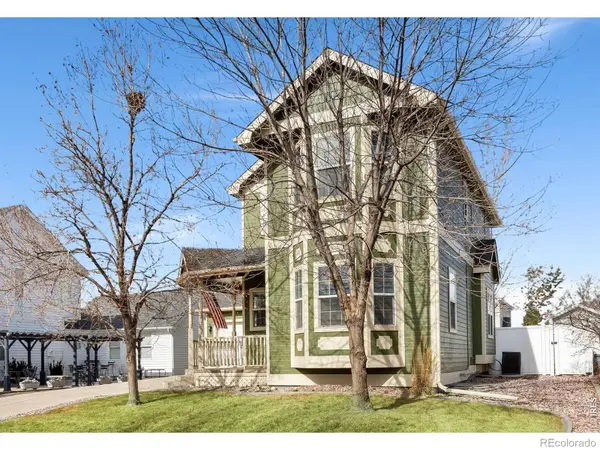 $514,900Active4 beds 4 baths2,155 sq. ft.
1300 Grand, Windsor, CO 80550
MLS# IR1071608Listed by: FOCO REAL ESTATE INC - New
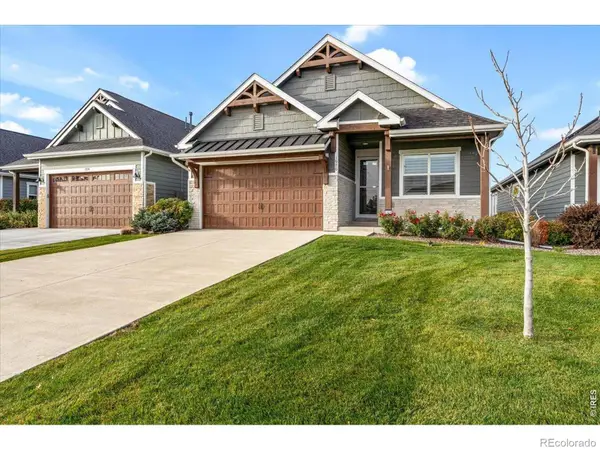 $724,900Active4 beds 3 baths3,224 sq. ft.
1970 Tidewater, Windsor, CO 80550
MLS# IR1071510Listed by: REAL - Open Sat, 3 to 5pmNew
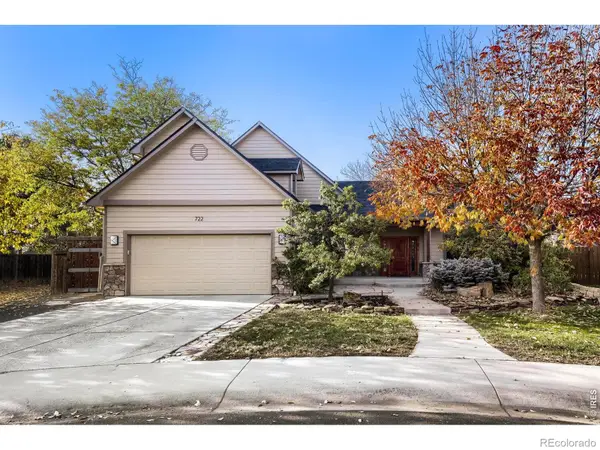 $584,900Active5 beds 3 baths3,366 sq. ft.
722 Kenosha, Windsor, CO 80550
MLS# IR1071513Listed by: THE STATION REAL ESTATE


Protect your home and budget from life's surprises with an Assurant Home Warranty, backed by a partner that supports you through every step of homeownership. Explore Plans.
© 2026 Better Homes and Gardens Real Estate LLC. An Anywhere Real Estate company. All rights reserved. Better Homes and Gardens® Real Estate is a registered trademark owned by Meredith Operations Corporation, licensed to Better Homes and Gardens Real Estate LLC and used with permission. Better Homes and Gardens Real Estate LLC fully supports the principles of the Fair Housing Act and the Equal Opportunity Act. Listing information is deemed reliable but is not guaranteed accurate.
Each office is independently owned and operated.
Any services or products provided by third parties are not provided by, affiliated with or related to Better Homes and Gardens Real Estate LLC, or its affiliated companies.