
670 Boxwood, Windsor, CO 80550
Local realty services provided by:Better Homes and Gardens Real Estate Kenney & Company
Listed by: rick stouffer
Office: re/max alliance-ftc south
MLS#:IR1072254
Source:ML
Price summary
- Price:$750,000
- Price per sq. ft.:$403.88
About this home
Coming Soon! Experience effortless single-level living ideally situated backing to open space with Water and Mountain views. Step inside to elevated ceilings, solid hickory flooring, and an airy, light-filled layout. The expansive eat-in kitchen flows seamlessly into the great room and features a center island breakfast bar, walk-in pantry, and stainless steel appliances-including a KitchenAid induction cooktop ( natural gas already plumbed in). Gather around the great room fireplace, or step outside to the covered patio equipped with a motorized roll-down sunshade to take in the scenery. The main level offers three bedrooms, two full baths, and convenient main-floor laundry, anchored by a primary suite boasting mountain views, a five-piece bath, and a spacious walk-in closet. Need room to grow? The full, unfinished basement features 9-foot ceilings ready for your custom touch. Complete with a three-car garage and a whole-home Generac backup generator for ultimate peace of mind, this property blends luxury, comfort, and function....
Contact an agent
Home facts
- Year built:2017
- Subdivision & Development:Winter Farm 3rd Fg
- Listing ID #:IR1072254
Rooms and interior
- Bedrooms:3
- Total bathrooms:2
- Full bathrooms:2
- Flooring:Tile, Wood
- Bathrooms Description:Five Piece Bath
- Kitchen Description:Dishwasher, Disposal, Double Oven, Eat-in Kitchen, Kitchen Island, Oven, Pantry, Refrigerator
- Basement Description:Bath/Stubbed, Full, Unfinished
- Living area:1,857 sq. ft.
Heating and cooling
- Cooling:Central Air
- Heating:Forced Air
Structure and exterior
- Roof:Composition
- Year built:2017
- Building area:1,857 sq. ft.
- Lot Features:Level, Sprinklers In Front
- Construction Materials:Stone, Wood Frame
- Exterior Features:Patio
- Levels:1 Story
Schools
- High school:Severance
- Middle school:Severance
- Elementary school:Other
Utilities
- Water:Public
- Sewer:Public Sewer
Finances and disclosures
- Price:$750,000
- Price per sq. ft.:$403.88
- Tax amount:$5,144
Features and amenities
- Laundry features:In Unit
- Amenities:Double Pane Windows, Window Coverings
Parking
- Parking description:Oversized
- Garage spaces:3
 Based on information submitted to the MLS GRID as of November 17, 2026 11:45 PM. All data is obtained from various sources and may not have been verified by broker or MLS GRID. Supplied Open House information is subject to change without notice. All information should be independently reviewed and verified for accuracy. Properties may or may not be listed by the office/agent presenting the information.
New listings near 670 Boxwood
- Coming Soon
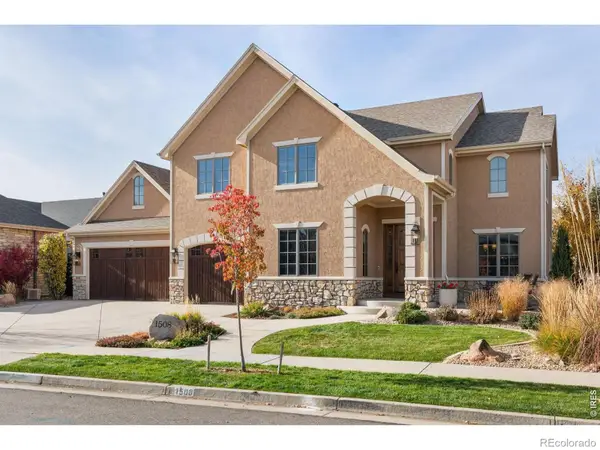 $1,200,000Coming Soon5 beds 5 baths6,400 sq. ft.
1508 Pintail Bay, Windsor, CO 80550
MLS# IR1072230Listed by: RE/MAX ALLIANCE-WINDSOR - New
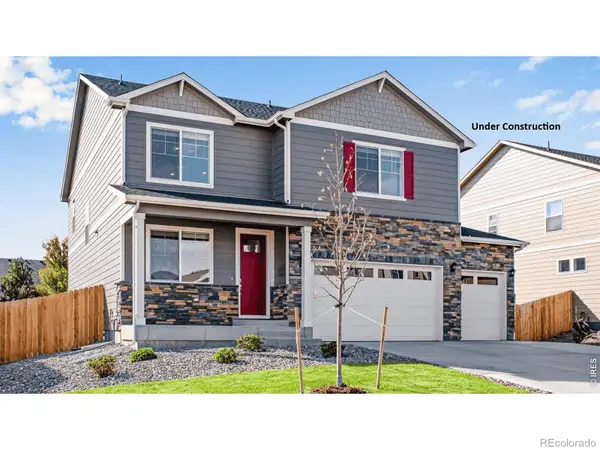 $539,900Active4 beds 3 baths2,548 sq. ft.
5539 Horro, Windsor, CO 80528
MLS# IR1072249Listed by: DR HORTON REALTY LLC - New
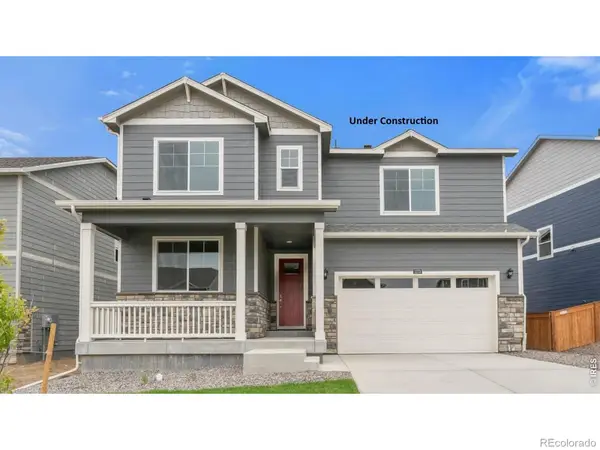 $549,900Active5 beds 3 baths2,718 sq. ft.
6105 Holstein, Windsor, CO 80528
MLS# IR1072257Listed by: DR HORTON REALTY LLC - New
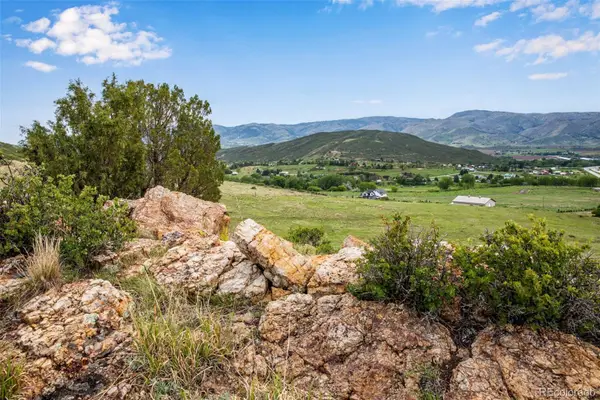 $560,000Active0 Acres
4753 Wild Horizon, Laporte, CO 80535
MLS# 9857620Listed by: C3 REAL ESTATE SOLUTIONS LLC - New
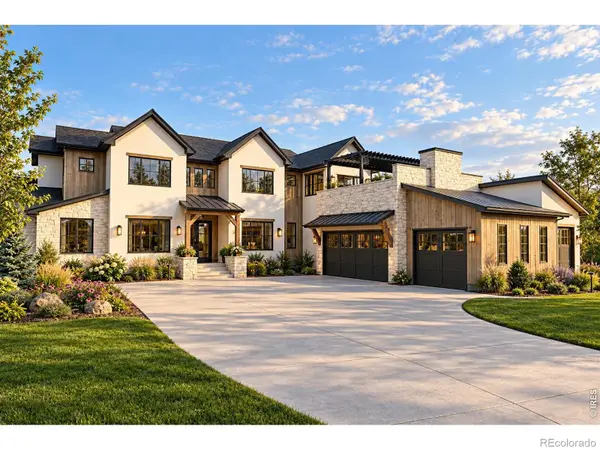 $2,850,000Active6 beds 7 baths6,234 sq. ft.
1508 Flowering Tree, Windsor, CO 80550
MLS# IR1072208Listed by: EXP REALTY - HUB - New
 $625,000Active0 Acres
1734 Fire Glow, Windsor, CO 80550
MLS# IR1072209Listed by: MARISSA DONAHOO - New
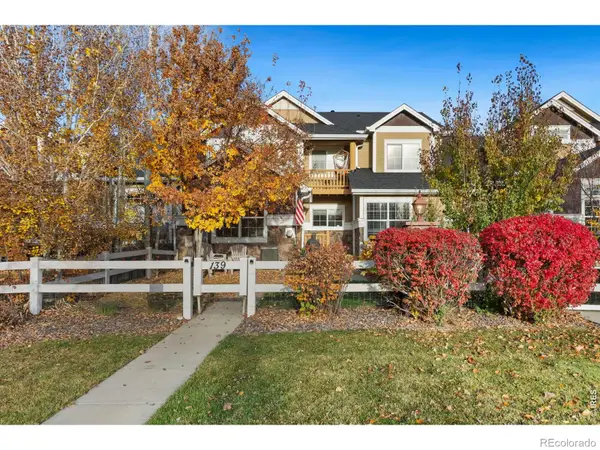 $427,000Active3 beds 3 baths1,544 sq. ft.
139 Bayside, Windsor, CO 80550
MLS# IR1072185Listed by: LINDHOLM REALTY, INC. - New
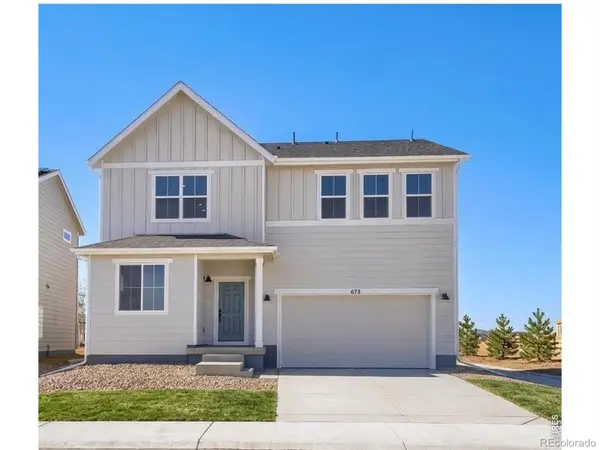 $499,990Active4 beds 3 baths2,476 sq. ft.
678 Noola, Windsor, CO 80550
MLS# IR1072178Listed by: DFH COLORADO REALTY LLC - New
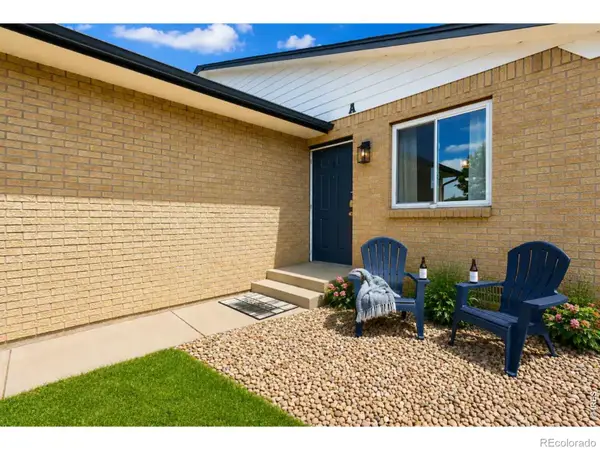 $799,000Active-- beds -- baths
103 E Chestnut, Windsor, CO 80550
MLS# IR1072124Listed by: RAD REAL ESTATE


Protect your home and budget from life's surprises with an Assurant Home Warranty, backed by a partner that supports you through every step of homeownership. Explore Plans.
© 2026 Better Homes and Gardens Real Estate LLC. An Anywhere Real Estate company. All rights reserved. Better Homes and Gardens® Real Estate is a registered trademark owned by Meredith Operations Corporation, licensed to Better Homes and Gardens Real Estate LLC and used with permission. Better Homes and Gardens Real Estate LLC fully supports the principles of the Fair Housing Act and the Equal Opportunity Act. Listing information is deemed reliable but is not guaranteed accurate.
Each office is independently owned and operated.
Any services or products provided by third parties are not provided by, affiliated with or related to Better Homes and Gardens Real Estate LLC, or its affiliated companies.