
709 Hillspire Drive, Windsor, CO 80550
Local realty services provided by:Better Homes and Gardens Real Estate Kenney & Company
709 Hillspire Drive,Windsor, CO 80550
$750,000
- 4 Beds
- 4 Baths
- 3,508 sq. ft.
- Single family
- Active
Listed by: rick stouffer
Office: re/max alliance-ftc south
MLS#:IR1059968
Source:ML
Price summary
- Price:$750,000
- Price per sq. ft.:$213.8
About this home
Built in 2022 and showing like new, this stunning two-story home offers an open floorplan with a finished basement and spacious living throughout. The main and upper levels feature 9-foot ceilings, creating a bright and airy feel. The gourmet eat-in kitchen is designed for both everyday living and entertaining, featuring quartz countertops, a large center island with breakfast bar seating, and seamless flow into the dining area and great room. A dedicated main-floor office provides the perfect work-from-home space. Upstairs, you'll find 3 bedrooms, a versatile loft-style family room, a convenient laundry room, and 2 full bathrooms. The spacious primary suite includes a luxurious 5-piece bath and walk-in closet. The finished basement expands the living space with a large recreation room, an additional bedroom, full bathroom, and storage room-ideal for guests, hobbies, or entertaining. Enjoy outdoor living in the large fenced backyard with a covered patio, perfect for relaxing or gatherings. Conveniently located near Windsor Lake with boating, swim beach access, walking and biking trails, and easy access to downtown Windsor....
Contact an agent
Home facts
- Year built:2022
- Listing ID #:IR1059968
Rooms and interior
- Bedrooms:4
- Total bathrooms:4
- Full bathrooms:3
- Half bathrooms:1
- Flooring:Vinyl, Wood
- Kitchen Description:Dishwasher, Eat-in Kitchen, Kitchen Island, Oven, Pantry, Self Cleaning Oven
- Basement:Yes
- Basement Description:Full
- Living area:3,508 sq. ft.
Heating and cooling
- Cooling:Ceiling Fan(s), Central Air
- Heating:Forced Air
- Central air:Yes
Structure and exterior
- Roof:Composition
- Year built:2022
- Building area:3,508 sq. ft.
- Lot area:0.17 Acres
- Lot Features:Level, Sprinklers In Front
- Construction Materials:Frame, Stone
- Exterior Features:Patio
- Levels:2 Story
Schools
- High school:Windsor
- Middle school:Windsor
- Elementary school:Other
Utilities
- Water:Public
- Sewer:Public Sewer
Finances and disclosures
- Price:$750,000
- Price per sq. ft.:$213.8
- Tax amount:$6,614 (2025)
Features and amenities
- Laundry features:In Unit
- Amenities:Double Pane Windows, Window Coverings
Parking
- Total parking spaces:3
- Parking description:Oversized, Oversized Door
- Garage:Yes
- Garage spaces:3
 Based on information submitted to the MLS GRID as of May 25, 2026 09:40 PM. All data is obtained from various sources and may not have been verified by broker or MLS GRID. Supplied Open House information is subject to change without notice. All information should be independently reviewed and verified for accuracy. Properties may or may not be listed by the office/agent presenting the information.
New listings near 709 Hillspire Drive
- Coming Soon
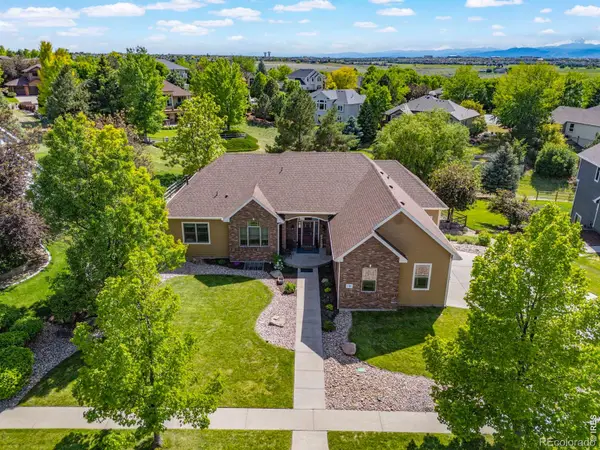 $999,000Coming Soon5 beds 4 baths
1190 Trails End Court, Windsor, CO 80550
MLS# IR1059959Listed by: TALLENT CO. REAL ESTATE - New
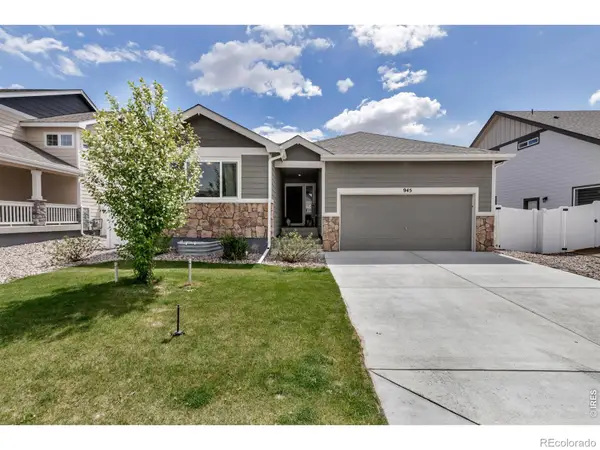 $450,000Active3 beds 2 baths2,607 sq. ft.
945 Maplebrook Drive, Windsor, CO 80550
MLS# IR1059947Listed by: LPT REALTY, LLC. - Coming Soon
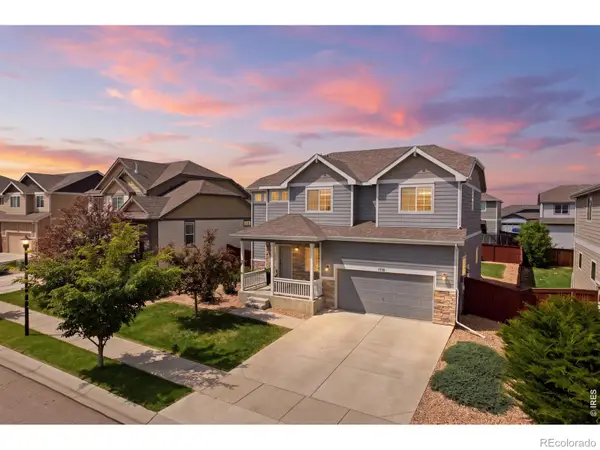 $550,000Coming Soon4 beds 3 baths
1516 Morning Glow Drive, Windsor, CO 80550
MLS# IR1059945Listed by: KW TOP OF THE ROCKIES - ELEVATE - Coming Soon
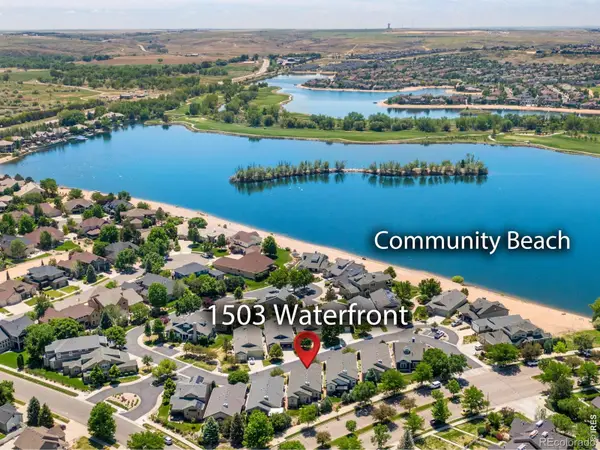 $674,500Coming Soon3 beds 3 baths
1503 Waterfront Drive, Windsor, CO 80550
MLS# IR1059930Listed by: GROUP CENTERRA - New
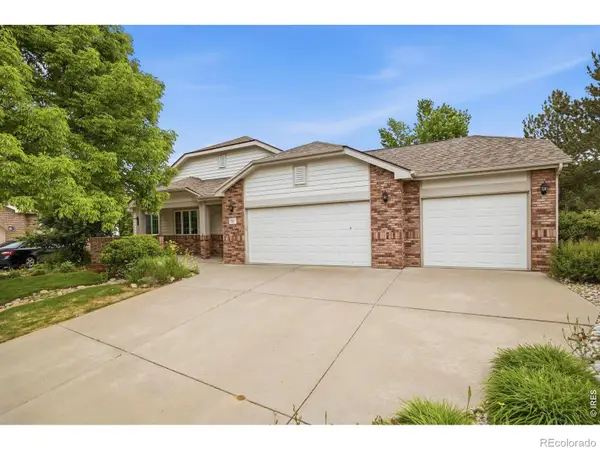 $785,000Active4 beds 4 baths4,142 sq. ft.
757 Pioneer Place, Windsor, CO 80550
MLS# IR1059931Listed by: GROUP HARMONY - New
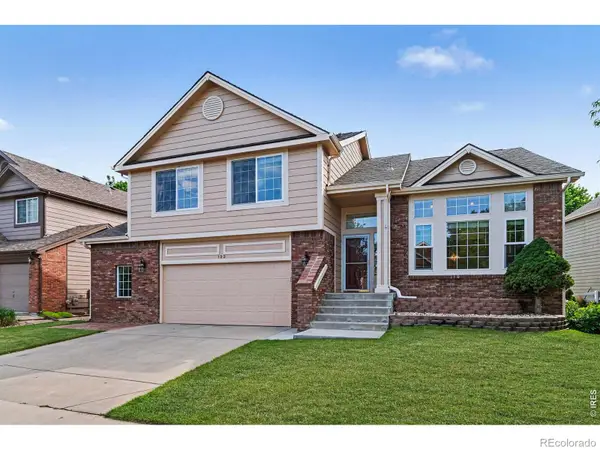 $635,000Active4 beds 3 baths3,145 sq. ft.
123 Rock Bridge Court, Windsor, CO 80550
MLS# IR1059913Listed by: RE/MAX ALLIANCE-WINDSOR - Coming Soon
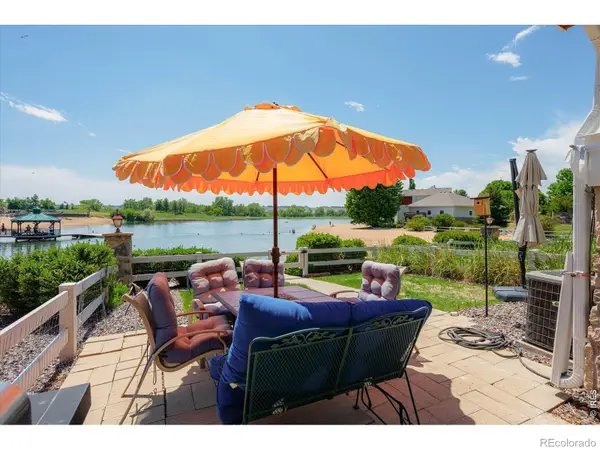 $585,000Coming Soon3 beds 4 baths
233 Habitat Circle, Windsor, CO 80550
MLS# IR1059908Listed by: RESIDENT REALTY - New
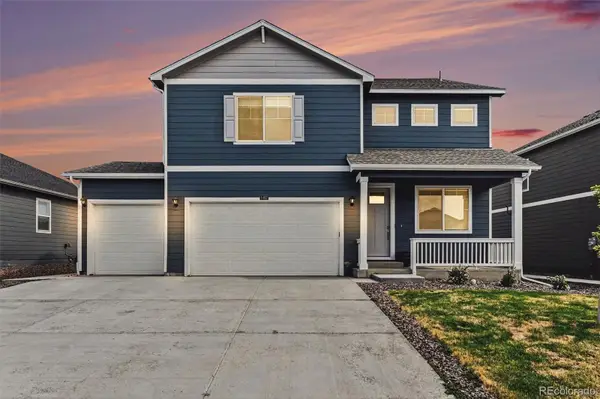 $550,000Active4 beds 3 baths2,616 sq. ft.
5493 Tulim Lane, Fort Collins, CO 80528
MLS# 2090616Listed by: REALTY ONE GROUP ELEVATIONS, LLC - Coming Soon
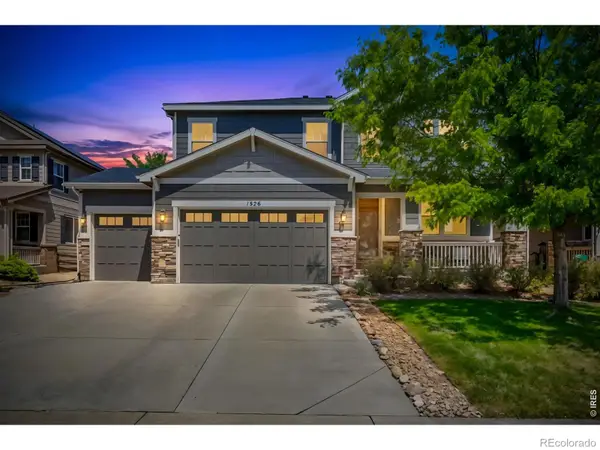 $665,000Coming Soon4 beds 3 baths
1526 Reynolds Drive, Windsor, CO 80550
MLS# IR1059865Listed by: GROUP MULBERRY - New
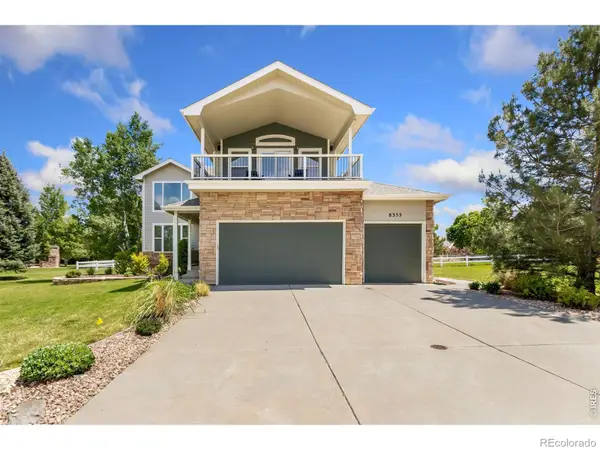 $825,000Active4 beds 4 baths4,180 sq. ft.
8355 Louden Circle, Fort Collins, CO 80528
MLS# IR1059870Listed by: PROPERTY PARTNERS


Protect your home and budget from life's surprises with an Assurant Home Warranty, backed by a partner that supports you through every step of homeownership. Explore Plans.
© 2026 Better Homes and Gardens Real Estate LLC. An Anywhere Real Estate company. All rights reserved. Better Homes and Gardens® Real Estate is a registered trademark owned by Meredith Operations Corporation, licensed to Better Homes and Gardens Real Estate LLC and used with permission. Better Homes and Gardens Real Estate LLC fully supports the principles of the Fair Housing Act and the Equal Opportunity Act. Listing information is deemed reliable but is not guaranteed accurate.
Each office is independently owned and operated.
Any services or products provided by third parties are not provided by, affiliated with or related to Better Homes and Gardens Real Estate LLC, or its affiliated companies.