
763 Dakota Way, Windsor, CO 80550
Local realty services provided by:Better Homes and Gardens Real Estate Kenney & Company
763 Dakota Way,Windsor, CO 80550
$549,900
- 5 Beds
- 3 Baths
- 2,838 sq. ft.
- Single family
- Active
Listed by: shavonn janes
Office: exp realty llc.
MLS#:IR1067132
Source:ML
Price summary
- Price:$549,900
- Price per sq. ft.:$193.76
About this home
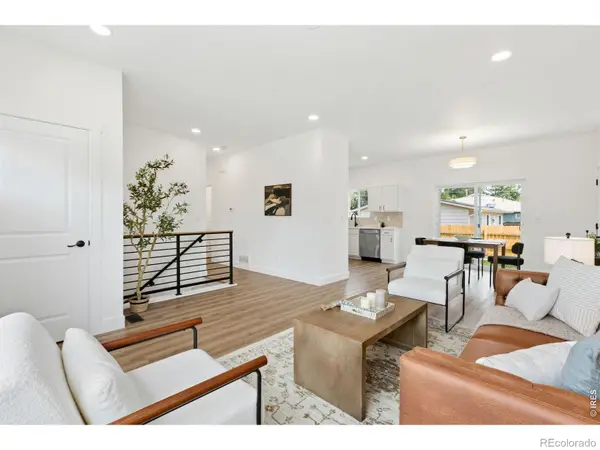
Location, space, and a finished basement, this Windsor ranch has so much to offer! Featuring 5 bedrooms and 3 bathrooms, this well-maintained home offers a bright, open floor plan with plenty of room for everyday living and entertaining. The kitchen features a center island and flows easily into the dining and living areas, creating a welcoming main-level gathering space. Downstairs, the professionally finished basement adds incredible additional living space with upgraded lighting, built-in cabinetry, and abundant storage perfect for entertaining, movie nights, guests, a home office, or simply having room to spread out. Step outside and enjoy the large deck overlooking the fully fenced and landscaped yard, plus a storage shed for all the extras. Additional features include central A/C and thoughtful upgrades throughout the home. And the location is hard to beat! Enjoy convenient access to Windsor Lake, schools, shopping, dining, parks, and everything Windsor has to offer. With 5 bedrooms, a finished basement, great outdoor space, and a fantastic location, this home is one you won't want to miss!...
Contact an agent
Home facts
- Year built:2016
- Subdivision & Development:Village East
- Listing ID #:IR1067132
Rooms and interior
- Bedrooms:5
- Total bathrooms:3
- Full bathrooms:3
- Flooring:Vinyl
- Kitchen Description:Dishwasher, Eat-in Kitchen, Microwave, Oven
- Basement:Yes
- Living area:2,838 sq. ft.
Heating and cooling
- Cooling:Central Air
- Heating:Forced Air
- Central air:Yes
Structure and exterior
- Roof:Composition
- Year built:2016
- Building area:2,838 sq. ft.
- Lot area:0.15 Acres
- Lot Features:Sprinklers In Front
- Construction Materials:Frame
- Exterior Features:Deck
- Levels:1 Story
Schools
- High school:Windsor
- Middle school:Other
- Elementary school:Range View
Utilities
- Water:Public
Finances and disclosures
- Price:$549,900
- Price per sq. ft.:$193.76
- Tax amount:$3,890 (2025)
Parking
- Total parking spaces:2
- Garage:Yes
- Garage spaces:2
 Based on information submitted to the MLS GRID as of August 25, 2026 12:44 AM. All data is obtained from various sources and may not have been verified by broker or MLS GRID. Supplied Open House information is subject to change without notice. All information should be independently reviewed and verified for accuracy. Properties may or may not be listed by the office/agent presenting the information.
New listings near 763 Dakota Way
- Coming SoonOpen Sat, 12 to 3pm
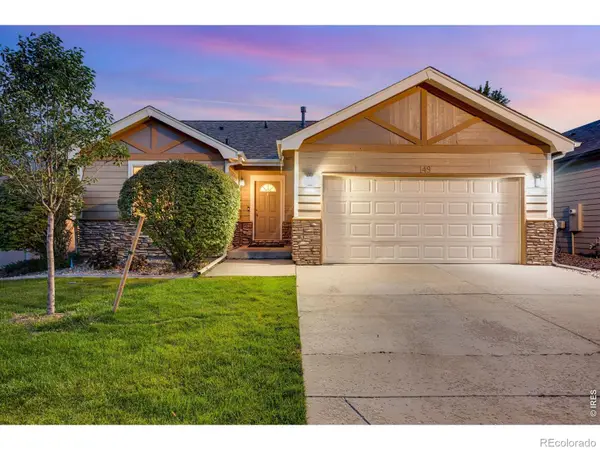 $489,000Coming Soon3 beds 3 baths2,481 sq. ft.
149 Beacon Way, Windsor, CO 80550
MLS# 8596390Listed by: C3 REAL ESTATE SOLUTIONS LLC - New
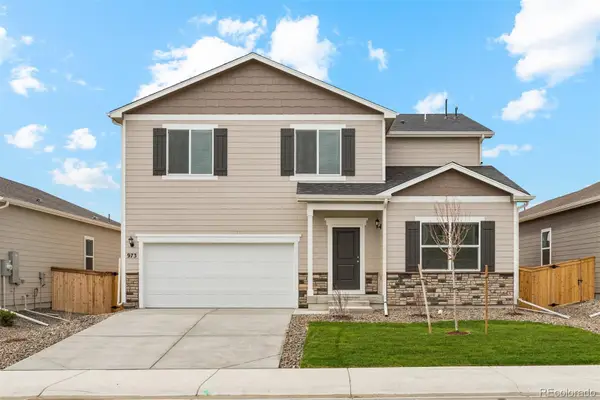 $530,900Active4 beds 3 baths2,363 sq. ft.
851 Emerald Lakes Street, Windsor, CO 80550
MLS# 9530525Listed by: LGI REALTY - COLORADO, LLC - New
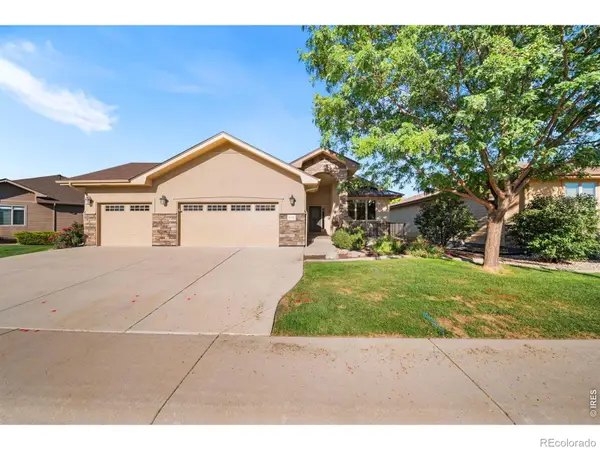 $875,000Active3 beds 3 baths3,434 sq. ft.
6152 Bay Meadows Drive, Windsor, CO 80550
MLS# IR1067065Listed by: THE STATION REAL ESTATE - New
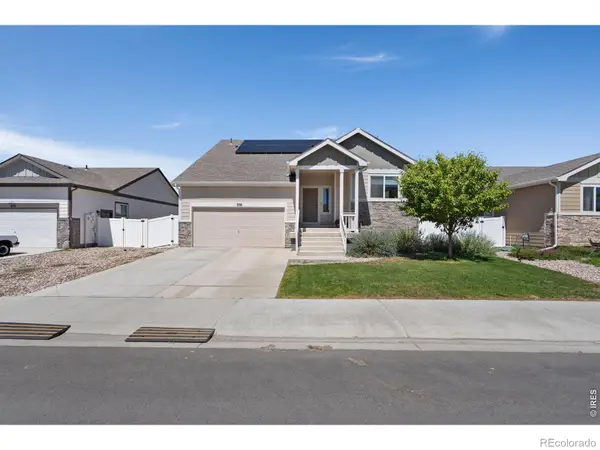 $460,000Active3 beds 3 baths2,057 sq. ft.
956 Maplebrook Drive, Windsor, CO 80550
MLS# IR1067032Listed by: GROUP HARMONY - New
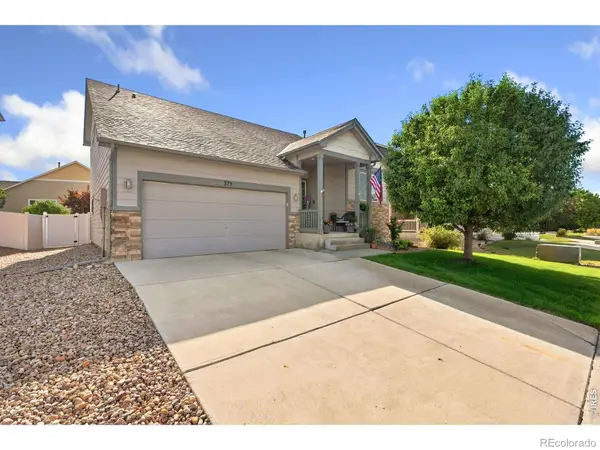 $459,900Active3 beds 3 baths2,039 sq. ft.
375 Shadowbrook Drive, Windsor, CO 80550
MLS# IR1066995Listed by: GROUP HARMONY - New
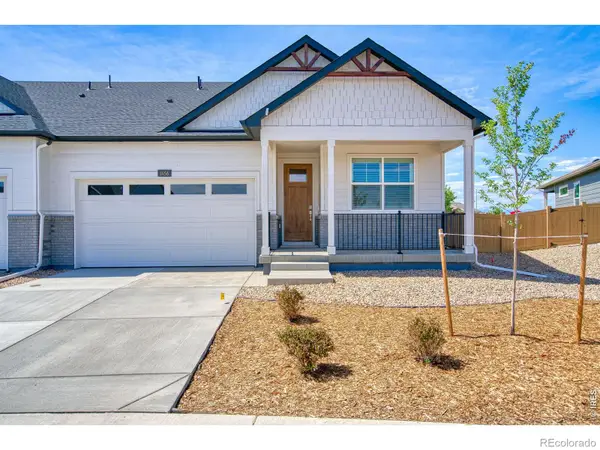 $479,900Active3 beds 2 baths1,625 sq. ft.
1456 Mullers Drive, Windsor, CO 80550
MLS# IR1067005Listed by: POUDRE REALTY - New
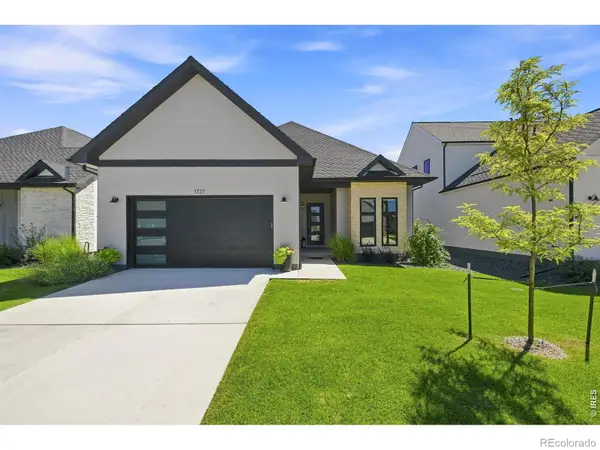 $675,000Active3 beds 2 baths2,071 sq. ft.
1727 Barefoot Drive, Windsor, CO 80550
MLS# IR1067011Listed by: GROUP CENTERRA - New
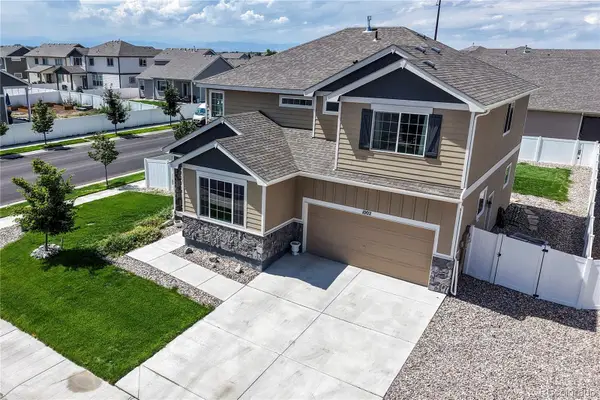 $545,000Active4 beds 3 baths3,287 sq. ft.
1002 Maplebrook Drive, Windsor, CO 80550
MLS# 2710018Listed by: BERKSHIRE HATHAWAY HOMESERVICES COLORADO REAL ESTATE, LLC ERIE - New
 $520,000Active3 beds 2 baths2,592 sq. ft.
30 Locust Street, Windsor, CO 80550
MLS# IR1066972Listed by: RE/MAX ALLIANCE-FTC SOUTH


Protect your home and budget from life's surprises with an Assurant Home Warranty, backed by a partner that supports you through every step of homeownership. Explore Plans.
© 2026 Better Homes and Gardens Real Estate LLC. An Anywhere Real Estate company. All rights reserved. Better Homes and Gardens® Real Estate is a registered trademark owned by Meredith Operations Corporation, licensed to Better Homes and Gardens Real Estate LLC and used with permission. Better Homes and Gardens Real Estate LLC fully supports the principles of the Fair Housing Act and the Equal Opportunity Act. Listing information is deemed reliable but is not guaranteed accurate.
Each office is independently owned and operated.
Any services or products provided by third parties are not provided by, affiliated with or related to Better Homes and Gardens Real Estate LLC, or its affiliated companies.