
8204 Northstar Court, Windsor, CO 80528
Local realty services provided by:Better Homes and Gardens Real Estate Kenney & Company
Upcoming open houses
- Sat, Sep 1211:00 am - 01:00 pm
Listed by: matt johannsen
Office: re/max alliance-ftc south
MLS#:IR1059675
Source:ML
Price summary
- Price:$589,900
- Price per sq. ft.:$168.25
- Monthly HOA dues:$135
About this home
***BACK ON THE MARKET AT NO FAULT OF THE SELLER*** Experience exceptional quality and effortless living in this beautifully maintained ranch-style home, where timeless finishes, thoughtful design, and low-maintenance convenience come together. Featuring 2 bedrooms, 2 bathrooms, and a dedicated office, this home offers 2,225 square feet of impeccably finished main-level living with rich custom hardwood floors, quality craftsmanship, and upscale finishes throughout. The open-concept floor plan is ideal for everyday living and entertaining, while the dedicated office provides the perfect work-from-home space. The spacious primary suite is a private retreat featuring a luxurious five-piece bath, and a second bedroom and full bath offer comfortable accommodations for guests. Enjoy the private backyard patio, perfect for morning coffee, evening gatherings, or relaxing outdoors. The unfinished 1,281-square-foot basement offers endless possibilities for future expansion, a home gym, hobby space, or additional storage. NEW radon mitigation system! NEW sump pump! A spacious two-car garage adds convenience, while the HOA maintains the yard, sprinklers, snow removal, and trash service, creating an easy, lock-and-leave lifestyle. Ideally located with quick access to I-25, this home is nestled between Ptarmigan and Highland Meadows Golf Courses and just minutes from the Medical Center of the Rockies, shopping, dining, and recreation. Buy with confidence knowing this home has been pre-inspected and includes a one-year home warranty for added peace of mind. Combining exceptional quality, an outstanding location, and valuable buyer incentives, 8024 Northstar Court is a rare opportunity in one of Windsor's most desirable neighborhoods....
Contact an agent
Home facts
- Year built:2005
- Subdivision & Development:Highland Meadows Sub 3rd Fil
- Listing ID #:IR1059675
Rooms and interior
- Bedrooms:2
- Total bathrooms:2
- Full bathrooms:2
- Flooring:Wood
- Bathrooms Description:Five Piece Bath
- Kitchen Description:Dishwasher, Disposal, Kitchen Island, Oven, Pantry, Refrigerator
- Basement:Yes
- Basement Description:Bath/Stubbed, Crawl Space, Sump Pump, Unfinished
- Living area:3,506 sq. ft.
Heating and cooling
- Cooling:Central Air
- Heating:Forced Air
- Central air:Yes
Structure and exterior
- Roof:Composition
- Year built:2005
- Building area:3,506 sq. ft.
- Lot area:0.16 Acres
- Lot Features:Cul-De-Sac, Sprinklers In Front
- Architectural Style:Contemporary
- Construction Materials:Frame, Stone, Stucco
- Exterior Features:Patio
- Levels:1 Story
Schools
- High school:Fossil Ridge
- Middle school:Preston
- Elementary school:Other
Utilities
- Water:Public
- Sewer:Public Sewer
Finances and disclosures
- Price:$589,900
- Price per sq. ft.:$168.25
- Tax amount:$3,740 (2025)
Features and amenities
- Laundry features:Dryer, In Unit, Washer
- Amenities:Skylight(s), Smoke Detector(s), Window Coverings
Parking
- Total parking spaces:2
- Garage:Yes
- Garage spaces:2
 Based on information submitted to the MLS GRID as of September 9, 2026 03:02 PM. All data is obtained from various sources and may not have been verified by broker or MLS GRID. Supplied Open House information is subject to change without notice. All information should be independently reviewed and verified for accuracy. Properties may or may not be listed by the office/agent presenting the information.
New listings near 8204 Northstar Court
- Coming Soon
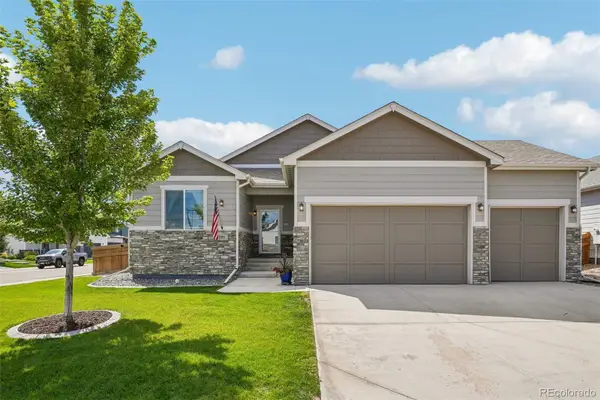 $695,000Coming Soon5 beds 3 baths3,384 sq. ft.
291 Saskatoon Drive, Windsor, CO 80550
MLS# 7454346Listed by: MILE HIGH REAL ESTATE - Coming Soon
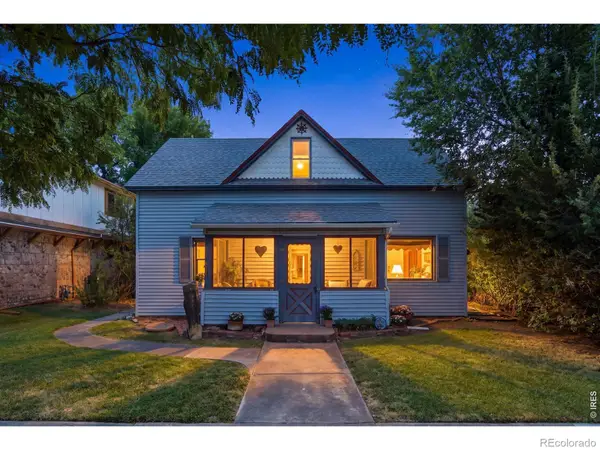 $485,000Coming Soon4 beds 2 baths1,932 sq. ft.
29 Walnut Street, Windsor, CO 80550
MLS# IR1068135Listed by: EXP REALTY LLC - Open Sun, 11am to 2pmNew
 $1,497,000Active4 beds 5 baths5,633 sq. ft.
6355 Crooked Stick Drive, Windsor, CO 80550
MLS# IR1068322Listed by: EXP REALTY - HUB - New
 $455,000Active4 beds 3 baths2,240 sq. ft.
75 Lodgepole Drive, Windsor, CO 80550
MLS# IR1068324Listed by: RE/MAX ALLIANCE-FTC SOUTH - New
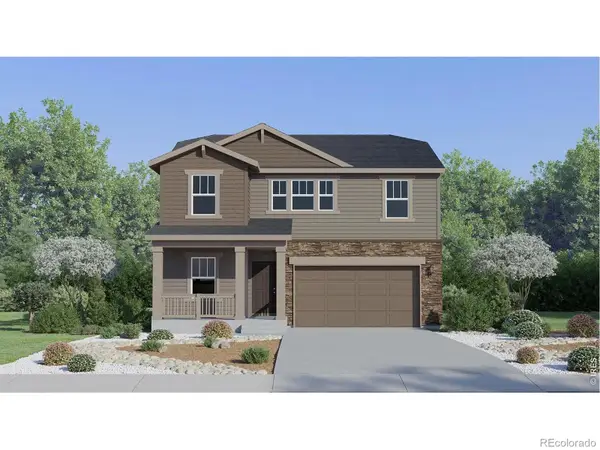 $535,900Active4 beds 3 baths2,073 sq. ft.
1733 Howling Drive, Windsor, CO 80550
MLS# 4482693Listed by: KITTLE REAL ESTATE - New
 $629,990Active5 beds 4 baths4,206 sq. ft.
1629 Yampa River Drive, Windsor, CO 80550
MLS# IR1068305Listed by: GROUP GREELEY - Open Sat, 11am to 1pmNew
 $456,990Active3 beds 3 baths1,879 sq. ft.
1590 Riverplace Drive #1, Windsor, CO 80550
MLS# IR1068311Listed by: MOUNTAIN WEST REAL ESTATE - Open Sat, 12 to 2pmNew
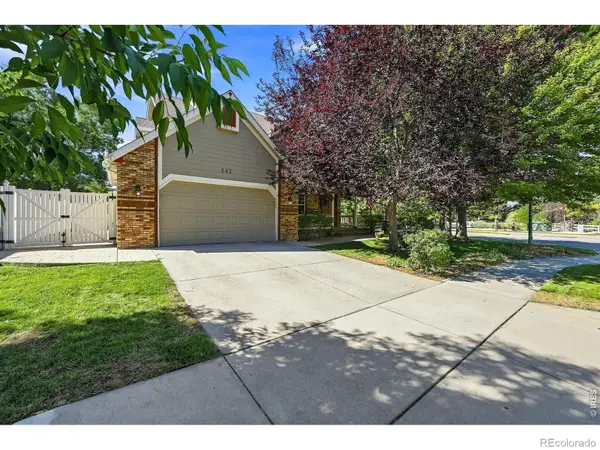 $575,000Active4 beds 3 baths3,685 sq. ft.
243 Cattail, Windsor, CO 80550
MLS# IR1068252Listed by: SEARS REAL ESTATE - New
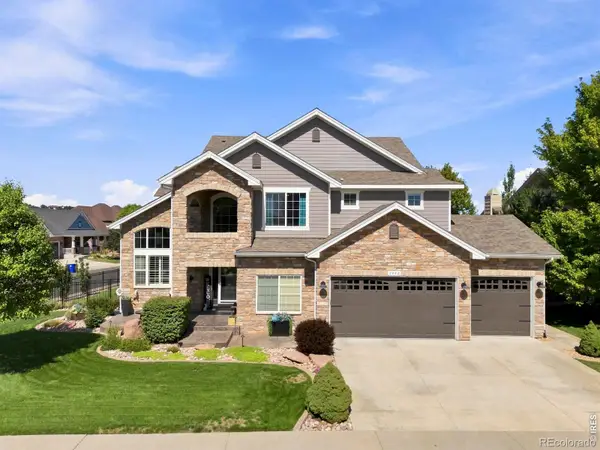 $1,025,000Active5 beds 5 baths6,263 sq. ft.
1992 Cataluna Drive, Windsor, CO 80550
MLS# IR1068247Listed by: GROUP MULBERRY - New
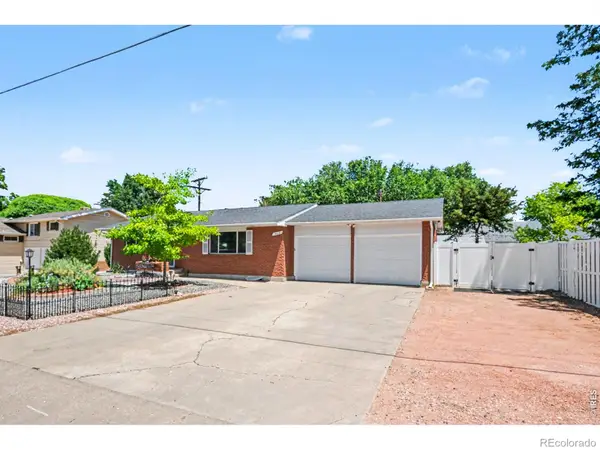 $429,000Active4 beds 2 baths1,966 sq. ft.
515 7th Street, Windsor, CO 80550
MLS# IR1068222Listed by: HOME LOVE COLORADO


Protect your home and budget from life's surprises with an Assurant Home Warranty, backed by a partner that supports you through every step of homeownership. Explore Plans.
© 2026 Better Homes and Gardens Real Estate LLC. An Anywhere Real Estate company. All rights reserved. Better Homes and Gardens® Real Estate is a registered trademark owned by Meredith Operations Corporation, licensed to Better Homes and Gardens Real Estate LLC and used with permission. Better Homes and Gardens Real Estate LLC fully supports the principles of the Fair Housing Act and the Equal Opportunity Act. Listing information is deemed reliable but is not guaranteed accurate.
Each office is independently owned and operated.
Any services or products provided by third parties are not provided by, affiliated with or related to Better Homes and Gardens Real Estate LLC, or its affiliated companies.