
8213 Cherry Blossom Drive, Windsor, CO 80550
Local realty services provided by:Better Homes and Gardens Real Estate Kenney & Company
8213 Cherry Blossom Drive,Windsor, CO 80550
$925,000
- 3 Beds
- 4 Baths
- 4,360 sq. ft.
- Single family
- Active
Upcoming open houses
- Sun, Aug 3011:00 am - 01:00 pm
Listed by: marnie long
Office: group harmony
MLS#:IR1067362
Source:ML
Price summary
- Price:$925,000
- Price per sq. ft.:$212.16
About this home
Beautifully designed ranch in Highpointe, ideally situated next to open space and offering a thoughtful blend of comfortable living and effortless entertaining. Inside, natural light fills the open, flowing floor plan, complemented by rich wood floors and well-appointed finishes throughout. The inviting kitchen features a center island, double ovens, pantry, and sunny dining nook, opening seamlessly to the spacious great room with a striking stone fireplace. A main-floor study with French doors provides a dedicated space for work or quiet retreat.The private primary suite offers a relaxing escape with a spacious walk-in closet and luxurious 5-piece bath featuring a jetted tub. The partially finished basement provides even more room to spread out, with a generous recreation room, additional bedroom and bath, wine storage room, and abundant storage with plenty of potential for future expansion. Outside, the vaulted covered patio creates an inviting extension of the living space, while the beautiful water fountain adds a peaceful backdrop to the lush, fenced backyard. There's plenty of room for entertaining, play, or simply enjoying the outdoors, and the oversized garage provides ample space for vehicles, gear, and toys. Highpointe offers an exceptional lifestyle with a resort-style pool and waterslide, kiddie pool, sports courts, and clubhouse, all with convenient access to trails, shopping, dining, and everyday amenities....
Contact an agent
Home facts
- Year built:2015
- Subdivision & Development:Highpointe
- Listing ID #:IR1067362
Rooms and interior
- Bedrooms:3
- Total bathrooms:4
- Full bathrooms:1
- Half bathrooms:1
- Flooring:Tile, Wood
- Bathrooms Description:Five Piece Bath
- Kitchen Description:Dishwasher, Disposal, Double Oven, Eat-in Kitchen, Kitchen Island, Microwave, Oven, Pantry, Refrigerator, Self Cleaning Oven
- Basement:Yes
- Living area:4,360 sq. ft.
Heating and cooling
- Cooling:Ceiling Fan(s), Central Air
- Heating:Forced Air
- Central air:Yes
Structure and exterior
- Roof:Composition
- Year built:2015
- Building area:4,360 sq. ft.
- Lot area:0.26 Acres
- Lot Features:Corner, Level, Open Space, Sprinklers In Front
- Architectural Style:Contemporary
- Construction Materials:Frame, Stone, Stucco
- Exterior Features:Patio
- Levels:1 Story
Schools
- High school:Mountain View
- Middle school:Other
- Elementary school:Other
Utilities
- Water:Public
- Sewer:Public Sewer
Finances and disclosures
- Price:$925,000
- Price per sq. ft.:$212.16
- Tax amount:$7,453 (2025)
Features and amenities
- Laundry features:Dryer, In Unit, Washer
- Amenities:Double Pane Windows, Fire Alarm, Smoke Detector(s), Window Coverings
Parking
- Total parking spaces:3
- Parking description:Oversized
- Garage:Yes
- Garage spaces:3
 Based on information submitted to the MLS GRID as of August 29, 2026 03:43 AM. All data is obtained from various sources and may not have been verified by broker or MLS GRID. Supplied Open House information is subject to change without notice. All information should be independently reviewed and verified for accuracy. Properties may or may not be listed by the office/agent presenting the information.
New listings near 8213 Cherry Blossom Drive
- Coming Soon
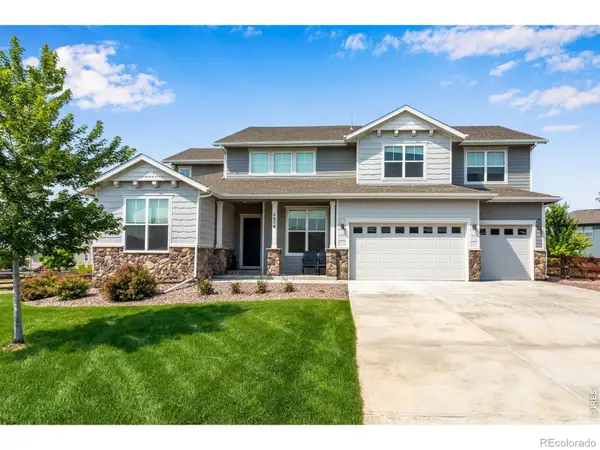 $921,000Coming Soon6 beds 4 baths5,312 sq. ft.
2078 Covered Bridge Parkway, Windsor, CO 80550
MLS# IR1067523Listed by: C3 REAL ESTATE SOLUTIONS, LLC - Coming Soon
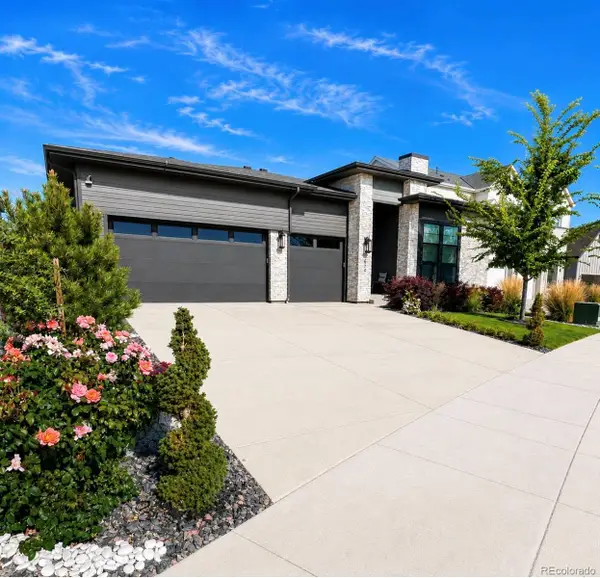 $1,140,000Coming Soon5 beds 5 baths5,068 sq. ft.
1674 Flourish Drive, Windsor, CO 80550
MLS# 3263037Listed by: TRX, INC - Coming Soon
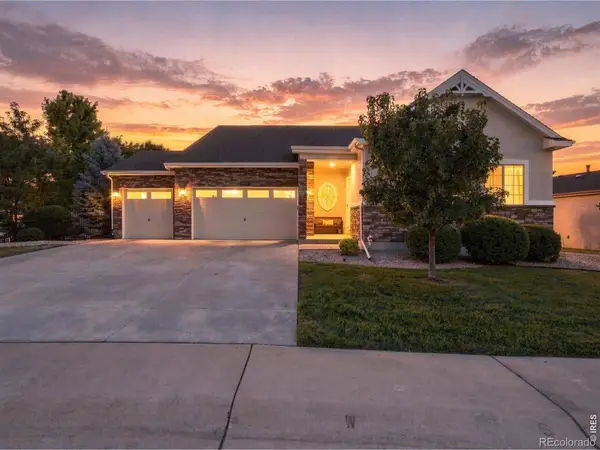 $874,900Coming Soon5 beds 4 baths4,285 sq. ft.
5510 Evangeline Drive, Windsor, CO 80550
MLS# IR1067293Listed by: RE/MAX ALLIANCE-FTC SOUTH - New
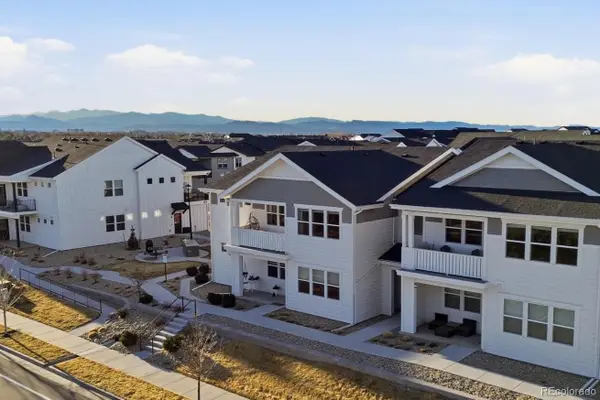 $374,900Active2 beds 2 baths1,383 sq. ft.
1800 Iron Wheel Drive #3, Windsor, CO 80550
MLS# 3356935Listed by: RE/MAX ALLIANCE - New
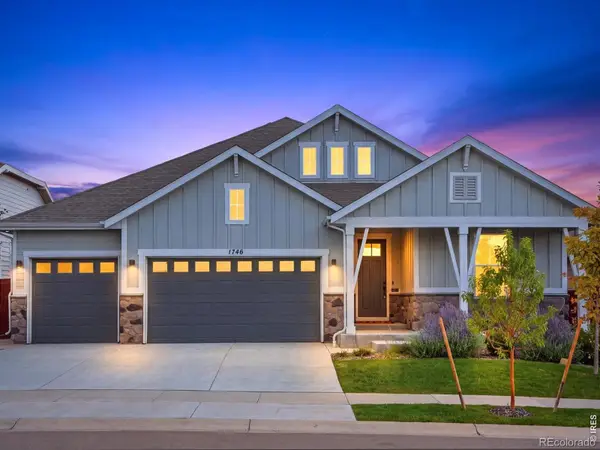 $885,000Active4 beds 3 baths3,284 sq. ft.
1746 Abundance Drive, Windsor, CO 80550
MLS# IR1067475Listed by: EXP REALTY - NORTHERN CO - Open Sun, 12 to 3pmNew
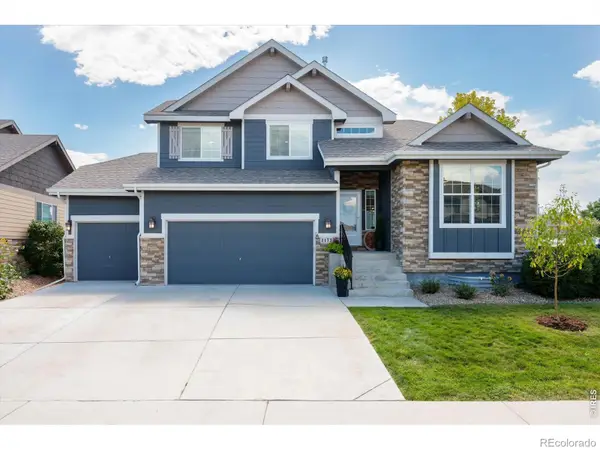 $589,000Active4 beds 3 baths2,961 sq. ft.
2172 Grain Bin Court, Windsor, CO 80550
MLS# IR1067477Listed by: KENTWOOD RE NORTHERN PROP LLC - New
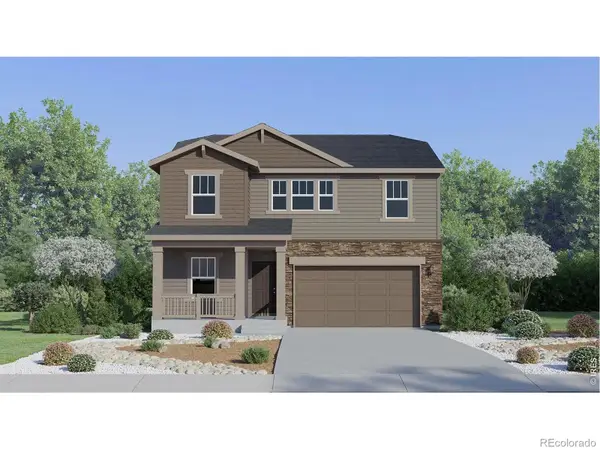 $519,900Active4 beds 3 baths2,073 sq. ft.
1765 Howling Drive, Windsor, CO 80550
MLS# IR1067448Listed by: KITTLE REAL ESTATE - New
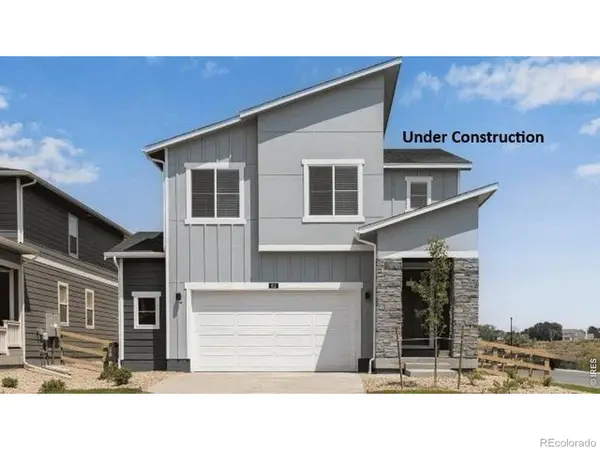 $520,000Active5 beds 3 baths2,415 sq. ft.
848 Trumpet Lane, Windsor, CO 80550
MLS# IR1067456Listed by: DR HORTON REALTY LLC - Open Sat, 11am to 1pmNew
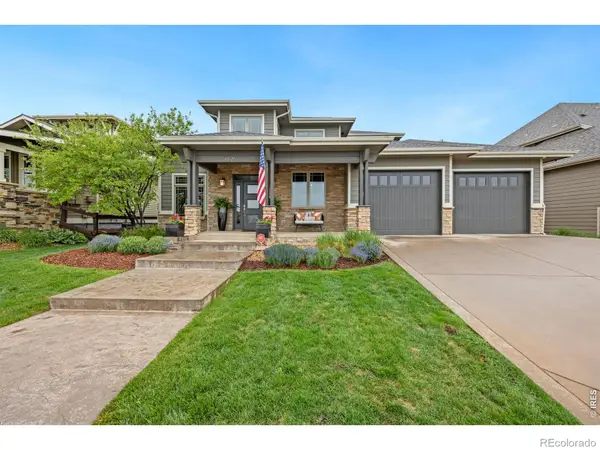 $1,050,000Active5 beds 5 baths4,928 sq. ft.
6626 Royal Country Down Drive, Windsor, CO 80550
MLS# IR1067438Listed by: GROUP HARMONY - New
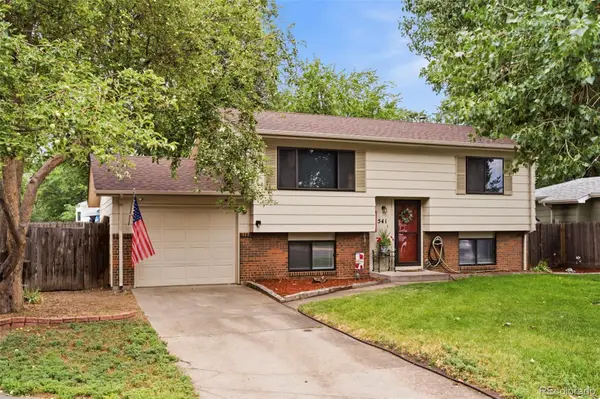 $429,000Active4 beds 2 baths1,561 sq. ft.
541 Sycamore Drive, Windsor, CO 80550
MLS# 5346124Listed by: RE/MAX MOMENTUM


Protect your home and budget from life's surprises with an Assurant Home Warranty, backed by a partner that supports you through every step of homeownership. Explore Plans.
© 2026 Better Homes and Gardens Real Estate LLC. An Anywhere Real Estate company. All rights reserved. Better Homes and Gardens® Real Estate is a registered trademark owned by Meredith Operations Corporation, licensed to Better Homes and Gardens Real Estate LLC and used with permission. Better Homes and Gardens Real Estate LLC fully supports the principles of the Fair Housing Act and the Equal Opportunity Act. Listing information is deemed reliable but is not guaranteed accurate.
Each office is independently owned and operated.
Any services or products provided by third parties are not provided by, affiliated with or related to Better Homes and Gardens Real Estate LLC, or its affiliated companies.