
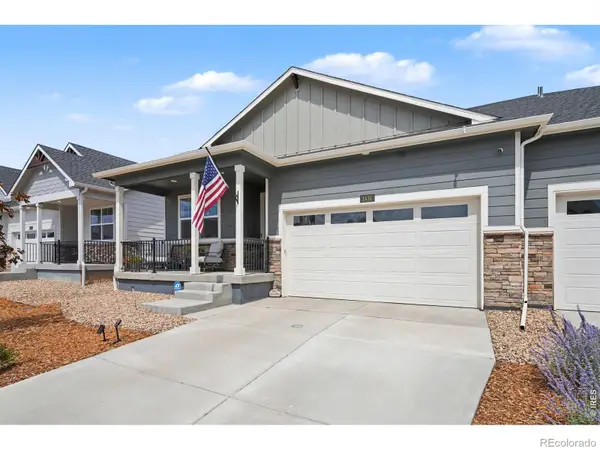
835 Doubleleaf Drive, Windsor, CO 80550
Local realty services provided by:Better Homes and Gardens Real Estate Kenney & Company
835 Doubleleaf Drive,Windsor, CO 80550
$759,000
- 5 Beds
- 3 Baths
- 3,018 sq. ft.
- Single family
- Active
Listed by: ryan white
Office: re/max alliance-windsor
MLS#:IR1067367
Source:ML
Price summary
- Price:$759,000
- Price per sq. ft.:$251.49
- Monthly HOA dues:$6.67
About this home
Experience refined Colorado living in The Telluride by Windmill Homes. Designed for effortless single-level living, this beautifully crafted ranch home offers premium finishes, a fully finished basement, and thoughtfully designed spaces for both everyday comfort and entertaining. The gourmet kitchen features rich wood cabinetry, white quartz countertops, a gas range, matte black fixtures, and an open-concept layout that flows seamlessly into the vaulted great room. Oversized windows fill the home with natural light, while a custom tile fireplace creates a warm and inviting focal point.The private primary suite serves as a luxurious retreat with a spa-inspired bath featuring a custom tiled shower, dual vanities, and a spacious walk-in closet. A modern open railing leads to the finished basement, complete with two additional bedrooms, a full bath, generous storage, and a large recreation room.Outdoor living is equally impressive with an oversized covered front porch, a covered rear patio, and a spacious three-car garage. Full front and backyard landscaping and fencing are included, making this home truly move-in ready.Combining quality craftsmanship, timeless design, and versatile living spaces, The Telluride offers the perfect blend of luxury and comfort. Schedule your private tour today....
Contact an agent
Home facts
- Year built:2026
- Subdivision & Development:Greenspire
- Listing ID #:IR1067367
Rooms and interior
- Bedrooms:5
- Total bathrooms:3
- Full bathrooms:2
- Flooring:Laminate
- Kitchen Description:Dishwasher, Disposal, Eat-in Kitchen, Kitchen Island, Microwave, Oven, Pantry, Refrigerator
- Basement:Yes
- Basement Description:Full
- Living area:3,018 sq. ft.
Heating and cooling
- Cooling:Ceiling Fan(s), Central Air
- Heating:Forced Air
- Central air:Yes
Structure and exterior
- Roof:Composition
- Year built:2026
- Building area:3,018 sq. ft.
- Lot area:0.16 Acres
- Lot Features:Sprinklers In Front
- Construction Materials:Frame
- Exterior Features:Patio
- Levels:1 Story
Schools
- High school:Windsor
- Middle school:Windsor
- Elementary school:Other
Utilities
- Water:Public
- Sewer:Public Sewer
Finances and disclosures
- Price:$759,000
- Price per sq. ft.:$251.49
Features and amenities
- Laundry features:In Unit
- Amenities:Fire Alarm, Smoke Detector(s)
Parking
- Total parking spaces:3
- Parking description:Oversized
- Garage:Yes
- Garage spaces:3
 Based on information submitted to the MLS GRID as of August 28, 2026 04:46 PM. All data is obtained from various sources and may not have been verified by broker or MLS GRID. Supplied Open House information is subject to change without notice. All information should be independently reviewed and verified for accuracy. Properties may or may not be listed by the office/agent presenting the information.
New listings near 835 Doubleleaf Drive
- Coming Soon
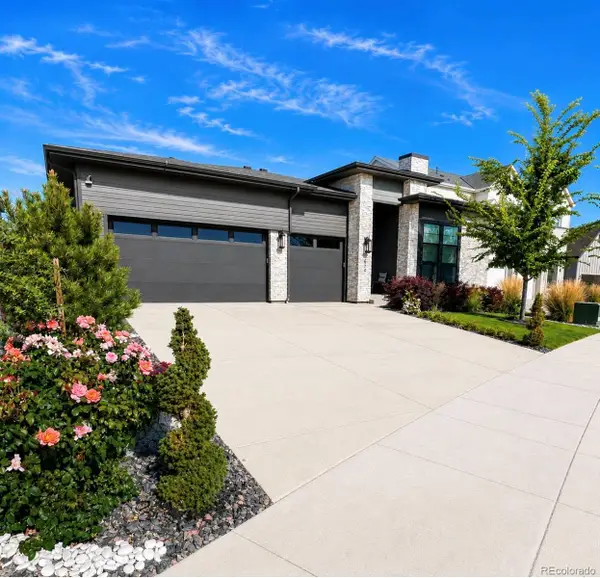 $1,140,000Coming Soon5 beds 5 baths5,068 sq. ft.
1674 Flourish Drive, Windsor, CO 80550
MLS# 3263037Listed by: TRX, INC - Coming Soon
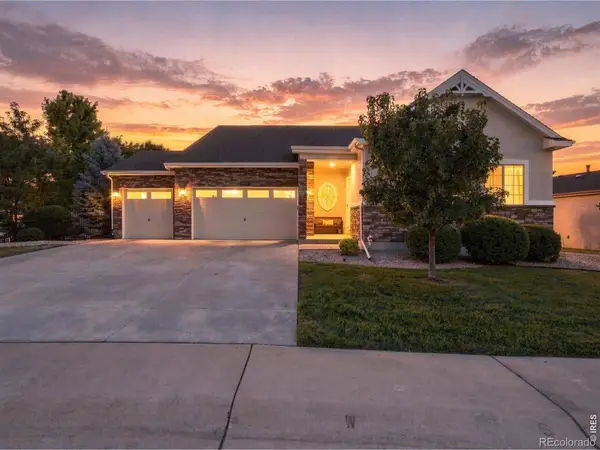 $874,900Coming Soon5 beds 4 baths4,285 sq. ft.
5510 Evangeline Drive, Windsor, CO 80550
MLS# IR1067293Listed by: RE/MAX ALLIANCE-FTC SOUTH - New
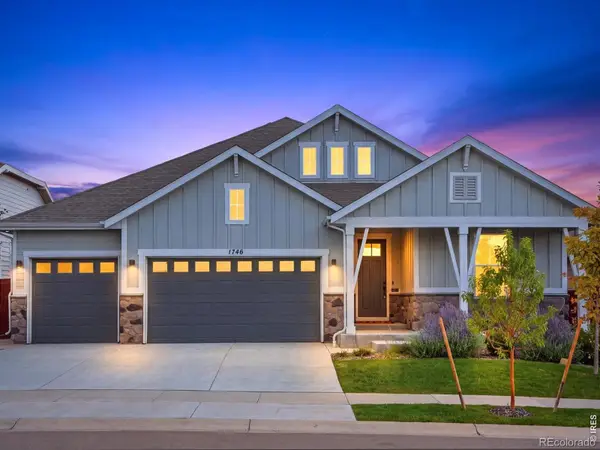 $885,000Active4 beds 3 baths3,284 sq. ft.
1746 Abundance Drive, Windsor, CO 80550
MLS# IR1067475Listed by: EXP REALTY - NORTHERN CO - New
 $519,900Active4 beds 3 baths2,073 sq. ft.
1765 Howling Drive, Windsor, CO 80550
MLS# 5065830Listed by: KITTLE REAL ESTATE - New
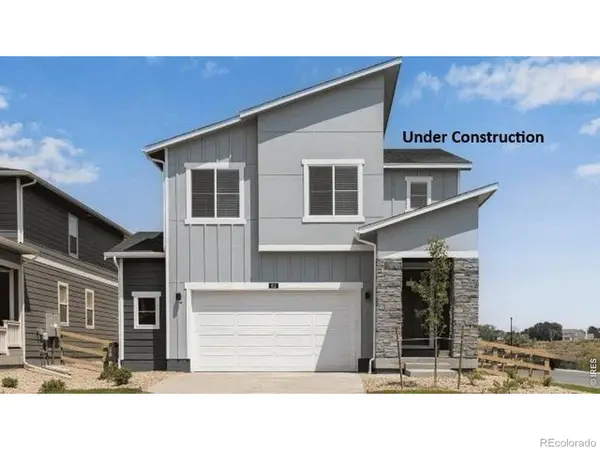 $520,000Active5 beds 3 baths2,415 sq. ft.
848 Trumpet Lane, Windsor, CO 80550
MLS# IR1067456Listed by: DR HORTON REALTY LLC - Open Fri, 4 to 6pmNew
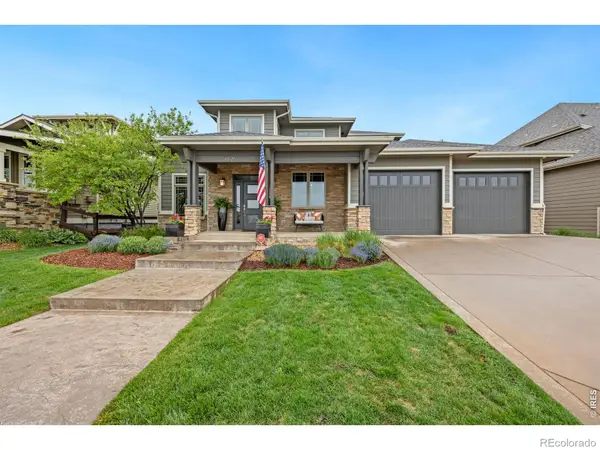 $1,050,000Active5 beds 5 baths4,928 sq. ft.
6626 Royal Country Down Drive, Windsor, CO 80550
MLS# IR1067438Listed by: GROUP HARMONY - New
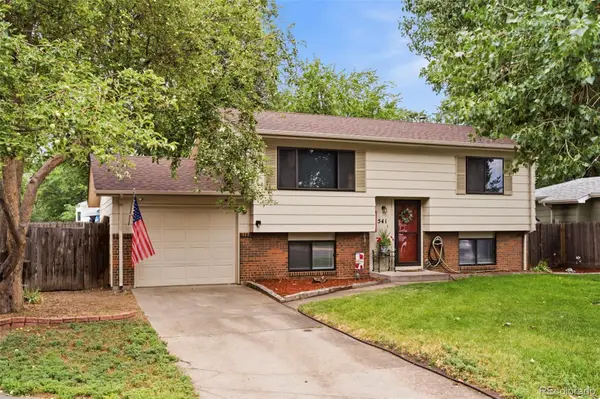 $429,000Active4 beds 2 baths1,561 sq. ft.
541 Sycamore Drive, Windsor, CO 80550
MLS# 5346124Listed by: RE/MAX MOMENTUM - Open Sun, 11am to 1pmNew
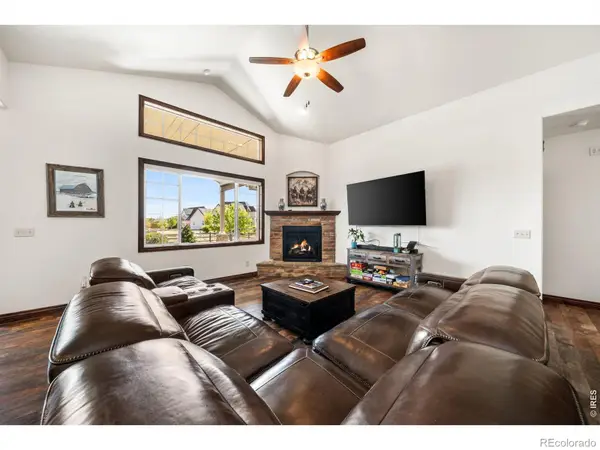 $925,000Active3 beds 4 baths4,360 sq. ft.
8213 Cherry Blossom Drive, Windsor, CO 80550
MLS# IR1067362Listed by: GROUP HARMONY - Open Sat, 11am to 1pmNew
 $495,000Active3 beds 2 baths1,724 sq. ft.
1431 Mullers Drive, Windsor, CO 80550
MLS# IR1067363Listed by: C3 REAL ESTATE SOLUTIONS, LLC


Protect your home and budget from life's surprises with an Assurant Home Warranty, backed by a partner that supports you through every step of homeownership. Explore Plans.
© 2026 Better Homes and Gardens Real Estate LLC. An Anywhere Real Estate company. All rights reserved. Better Homes and Gardens® Real Estate is a registered trademark owned by Meredith Operations Corporation, licensed to Better Homes and Gardens Real Estate LLC and used with permission. Better Homes and Gardens Real Estate LLC fully supports the principles of the Fair Housing Act and the Equal Opportunity Act. Listing information is deemed reliable but is not guaranteed accurate.
Each office is independently owned and operated.
Any services or products provided by third parties are not provided by, affiliated with or related to Better Homes and Gardens Real Estate LLC, or its affiliated companies.