
8493 Castaway Drive, Windsor, CO 80528
Local realty services provided by:Better Homes and Gardens Real Estate Kenney & Company
8493 Castaway Drive,Windsor, CO 80528
$730,000
- 3 Beds
- 3 Baths
- 3,728 sq. ft.
- Single family
- Active
Listed by: scott adams, non-ires agent
Office: mountain west real estate
MLS#:IR1063408
Source:ML
Price summary
- Price:$730,000
- Price per sq. ft.:$195.82
- Monthly HOA dues:$45.83
About this home
Open House Saturday 7/11 10-noon. Experience the quintessential Colorado lifestyle in this beautifully maintained ranch-style home in Highland Meadows. Positioned perfectly on a premier corner lot, the property backs directly to a tranquil greenbelt and sits just across from open space. Step inside to an inviting, sun-filled floor plan featuring stunning hardwood floors and a spacious great room anchored by a cozy fireplace. The gourmet-style kitchen is a chef's delight, complete with slab granite countertops, a large island breakfast bar, stainless steel appliances, and a bright eating area leading outside. The main level also offers a versatile formal dining room that easily functions as a private home office or study. Downstairs, the finished basement dramatically expands your living space with a huge recreation room, a comfortable third bedroom, a full bathroom, and plenty of extra storage or future expansion room. Enjoy unforgettable Colorado evenings relaxing on your screened-in porch while gazing at the majestic Rocky Mountains. Located centrally in Northern Colorado, the vibrant Highland Meadows community offers world-class golf, tennis, local restaurants, and breweries just moments away. This home truly shows pristine pride of ownership-schedule your look today!...
Contact an agent
Home facts
- Year built:2004
- Listing ID #:IR1063408
Rooms and interior
- Bedrooms:3
- Total bathrooms:3
- Full bathrooms:3
- Flooring:Vinyl
- Bathrooms Description:Five Piece Bath
- Kitchen Description:Dishwasher, Eat-in Kitchen, Microwave, Oven, Refrigerator
- Basement:Yes
- Basement Description:Full
- Living area:3,728 sq. ft.
Heating and cooling
- Cooling:Ceiling Fan(s), Central Air
- Heating:Forced Air
- Central air:Yes
Structure and exterior
- Roof:Composition
- Year built:2004
- Building area:3,728 sq. ft.
- Lot area:0.23 Acres
- Lot Features:Corner, Open Space, Sprinklers In Front
- Construction Materials:Brick, Frame
- Levels:1 Story
Schools
- High school:Fossil Ridge
- Middle school:Preston
- Elementary school:Timnath
Utilities
- Water:Public
- Sewer:Public Sewer
Finances and disclosures
- Price:$730,000
- Price per sq. ft.:$195.82
- Tax amount:$5,342 (2025)
Features and amenities
- Laundry features:Dryer, Washer
- Amenities:Double Pane Windows, Window Coverings
Parking
- Total parking spaces:3
- Garage:Yes
- Garage spaces:3
 Based on information submitted to the MLS GRID as of July 10, 2026 02:32 PM. All data is obtained from various sources and may not have been verified by broker or MLS GRID. Supplied Open House information is subject to change without notice. All information should be independently reviewed and verified for accuracy. Properties may or may not be listed by the office/agent presenting the information.
New listings near 8493 Castaway Drive
- New
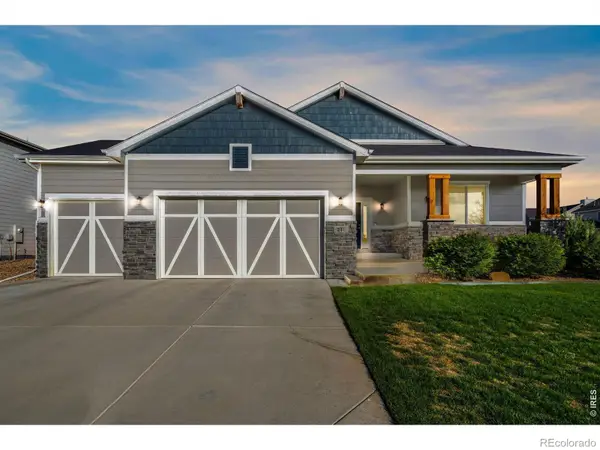 $650,000Active4 beds 3 baths3,244 sq. ft.
217 Saskatoon Drive, Windsor, CO 80550
MLS# IR1063829Listed by: GROUP HARMONY - Coming Soon
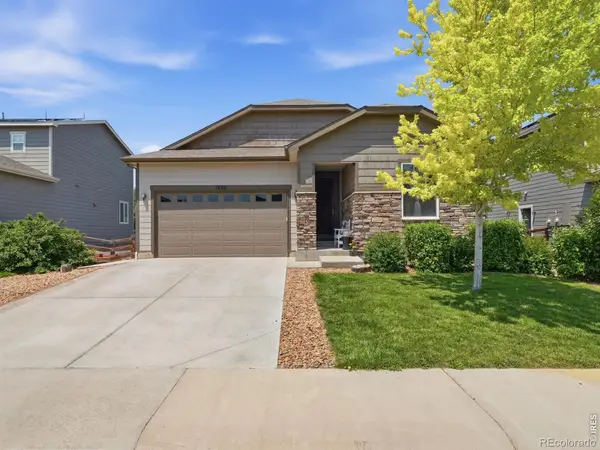 $483,500Coming Soon3 beds 2 baths
1652 Sorenson Drive, Windsor, CO 80550
MLS# IR1063823Listed by: EXP REALTY LLC  $649,990Active3 beds 3 baths2,448 sq. ft.
598 Noola Street, Windsor, CO 80550
MLS# IR1062948Listed by: DFH COLORADO REALTY LLC- New
 $694,000Active5 beds 4 baths3,808 sq. ft.
8110 Northstar Drive, Windsor, CO 80528
MLS# IR1063770Listed by: REDFIN CORPORATION - New
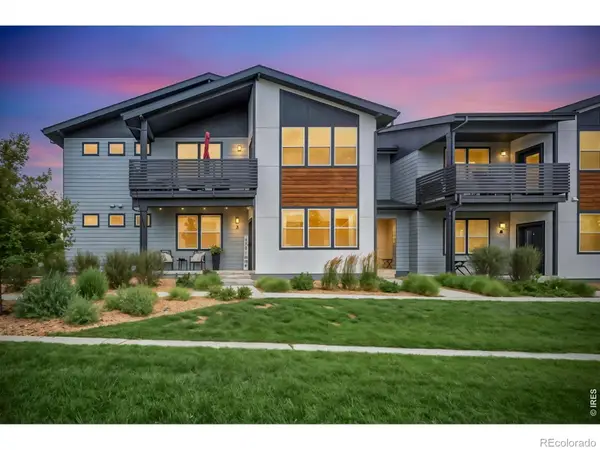 $395,000Active2 beds 2 baths1,175 sq. ft.
2086 Autumn Moon Drive #2, Windsor, CO 80550
MLS# IR1063781Listed by: HOME LOVE COLORADO - New
 $830,000Active4 beds 4 baths4,374 sq. ft.
1536 Yonkee Drive, Windsor, CO 80550
MLS# IR1063791Listed by: GROUP HARMONY - New
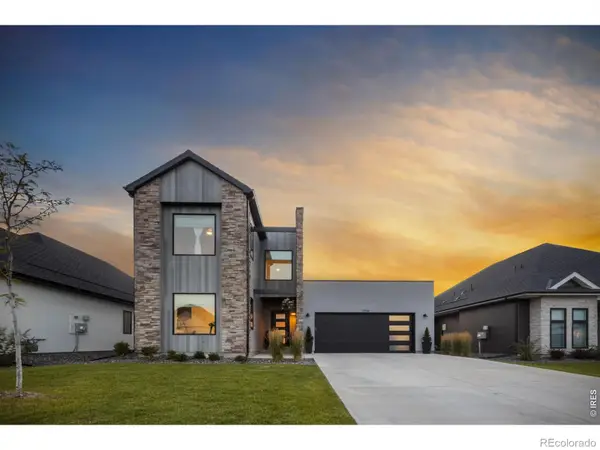 $730,000Active4 beds 3 baths3,066 sq. ft.
1724 Barefoot Drive, Windsor, CO 80550
MLS# IR1063801Listed by: C3 REAL ESTATE SOLUTIONS, LLC - New
 $750,000Active3 beds 3 baths4,001 sq. ft.
535 Lakeside Place, Windsor, CO 80550
MLS# IR1063740Listed by: GROUP HARMONY - New
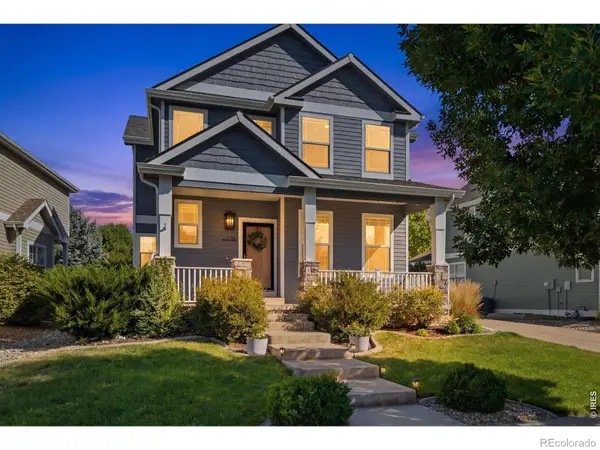 $600,000Active4 beds 4 baths2,679 sq. ft.
1126 Crescent Drive, Windsor, CO 80550
MLS# IR1063746Listed by: GROUP HARMONY - New
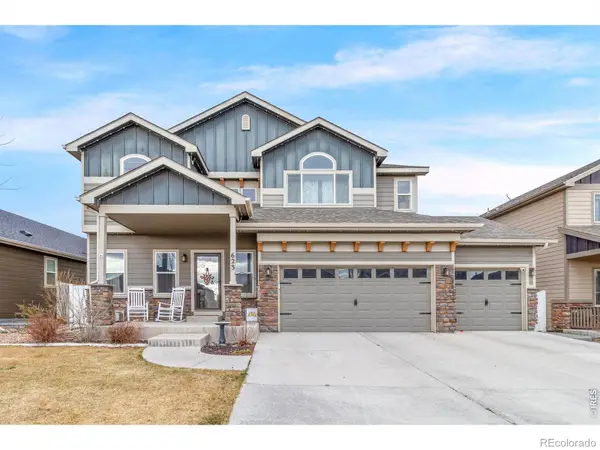 $675,000Active5 beds 4 baths3,108 sq. ft.
623 Vermilion Peak Drive, Windsor, CO 80550
MLS# IR1063709Listed by: RELIABLE HOUSE PARTNERS


Protect your home and budget from life's surprises with an Assurant Home Warranty, backed by a partner that supports you through every step of homeownership. Explore Plans.
© 2026 Better Homes and Gardens Real Estate LLC. An Anywhere Real Estate company. All rights reserved. Better Homes and Gardens® Real Estate is a registered trademark owned by Meredith Operations Corporation, licensed to Better Homes and Gardens Real Estate LLC and used with permission. Better Homes and Gardens Real Estate LLC fully supports the principles of the Fair Housing Act and the Equal Opportunity Act. Listing information is deemed reliable but is not guaranteed accurate.
Each office is independently owned and operated.
Any services or products provided by third parties are not provided by, affiliated with or related to Better Homes and Gardens Real Estate LLC, or its affiliated companies.