
8748 Longs Peak Circle, Windsor, CO 80550
Local realty services provided by:Better Homes and Gardens Real Estate Kenney & Company
8748 Longs Peak Circle,Windsor, CO 80550
$1,800,000
- 4 Beds
- 4 Baths
- 5,781 sq. ft.
- Single family
- Active
Upcoming open houses
- Sat, Aug 2911:00 am - 01:00 pm
- Sun, Aug 3003:00 pm - 05:00 pm
Listed by: alejandro garcia
Office: group centerra
MLS#:IR1066945
Source:ML
Price summary
- Price:$1,800,000
- Price per sq. ft.:$311.36
- Monthly HOA dues:$54.17
About this home
Experience Colorado luxury at its finest, an extraordinary custom ranch estate in the highly coveted Steeplechase community. Set on one of the neighborhood's premier 2.3-acre lots, this exceptional property blends timeless craftsmanship, luxury finishes, privacy, and unmatched functionality, with beautifully designed landscaping and the flexibility of horse-friendly living.Offering nearly 6,000 square feet, the home features 4 bedrooms, 4 bathrooms, an open floor plan, real hardwood floors, custom oak trim, and abundant natural light. The chef's kitchen is equipped with a complete Thermador appliance package, including a professional-grade gas range, refrigerator, and dishwasher. A Savant smart home system provides seamless control of lighting, audio, and televisions, while a Generac backup generator powers essential areas during outages.The spacious primary suite provides a private retreat, while the fully finished basement adds exceptional versatility with a beautifully designed wet bar, generous living space, and endless opportunities for entertaining, relaxing, or hosting guests. Quality is evident throughout, from the stunning custom stone exterior sourced from a local Colorado quarry to the French drain system surrounding the home. The heated and fully insulated three-car attached garage features epoxy flooring for a clean, durable, functional space. A true standout is the nearly 2,500-square-foot outbuilding/shop, featuring three 14-foot overhead doors, a heated and insulated interior, epoxy flooring, dedicated 200-amp electrical service, and multiple 220-volt outlets. Ideal for RV storage, a vehicle collection, workshop, or hobbies, this impressive space is designed to handle it all. A concrete driveway wraps around the home and extends to the shop, offering exceptional accessibility and abundant parking. Minutes from Windsor, Timnath, and Fort Collins, this remarkable estate offers the perfect balance of peaceful acreage living and everyday convenience....
Contact an agent
Home facts
- Year built:2017
- Subdivision & Development:Steeplechase
- Listing ID #:IR1066945
Rooms and interior
- Bedrooms:4
- Total bathrooms:4
- Half bathrooms:1
- Flooring:Tile, Wood
- Kitchen Description:Bar Fridge, Dishwasher, Disposal, Double Oven, Eat-in Kitchen, Freezer, Kitchen Island, Microwave, Oven, Pantry, Refrigerator, Self Cleaning Oven
- Basement:Yes
- Basement Description:Full, Sump Pump
- Living area:5,781 sq. ft.
Heating and cooling
- Cooling:Central Air
- Heating:Forced Air
- Central air:Yes
Structure and exterior
- Roof:Composition
- Year built:2017
- Building area:5,781 sq. ft.
- Lot area:2.3 Acres
- Lot Features:Ditch, Level, Sprinklers In Front
- Architectural Style:Contemporary
- Construction Materials:Frame, Stone
- Exterior Features:Gas Grill, Patio
- Levels:1 Story
Schools
- High school:Mountain View
- Middle school:Conrad Ball
- Elementary school:High Plains
Utilities
- Water:Public
- Sewer:Septic Tank
Finances and disclosures
- Price:$1,800,000
- Price per sq. ft.:$311.36
- Tax amount:$9,028 (2025)
Features and amenities
- Laundry features:Dryer, In Unit, Washer
- Amenities:Bar Fridge, Double Pane Windows, Smoke Detector(s)
- Smart home:Yes
Parking
- Total parking spaces:8
- Parking description:Heated Garage, Oversized, Oversized Door, RV Access/Parking
- Garage:Yes
- Garage spaces:8
 Based on information submitted to the MLS GRID as of August 24, 2026 04:06 PM. All data is obtained from various sources and may not have been verified by broker or MLS GRID. Supplied Open House information is subject to change without notice. All information should be independently reviewed and verified for accuracy. Properties may or may not be listed by the office/agent presenting the information.
New listings near 8748 Longs Peak Circle
- Coming Soon
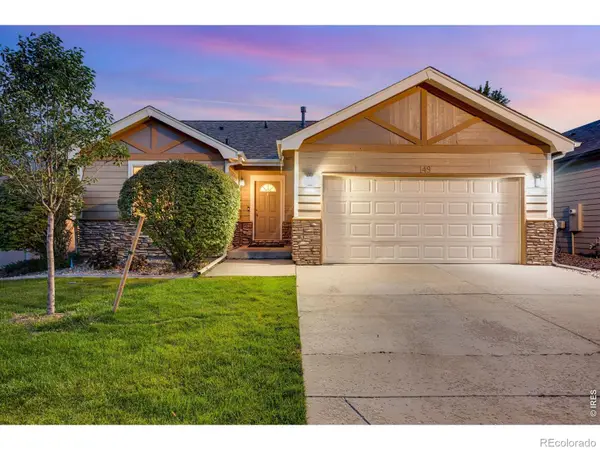 $489,000Coming Soon3 beds 3 baths2,481 sq. ft.
149 Beacon Way, Windsor, CO 80550
MLS# 8596390Listed by: C3 REAL ESTATE SOLUTIONS LLC - New
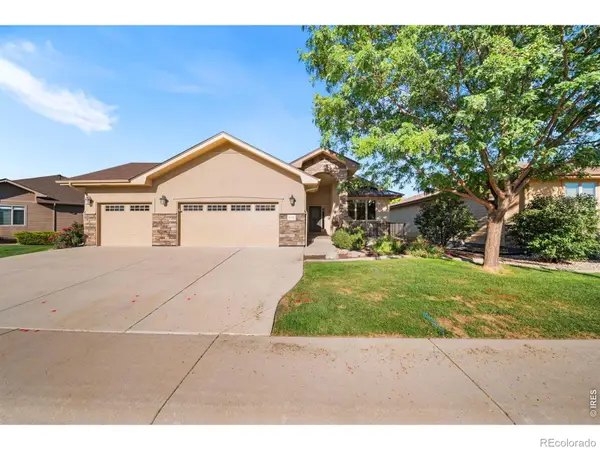 $875,000Active3 beds 3 baths3,434 sq. ft.
6152 Bay Meadows Drive, Windsor, CO 80550
MLS# IR1067065Listed by: THE STATION REAL ESTATE - New
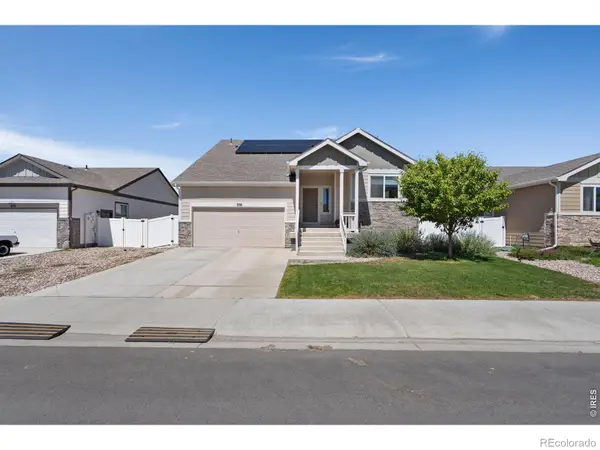 $460,000Active3 beds 3 baths2,057 sq. ft.
956 Maplebrook Drive, Windsor, CO 80550
MLS# IR1067032Listed by: GROUP HARMONY - New
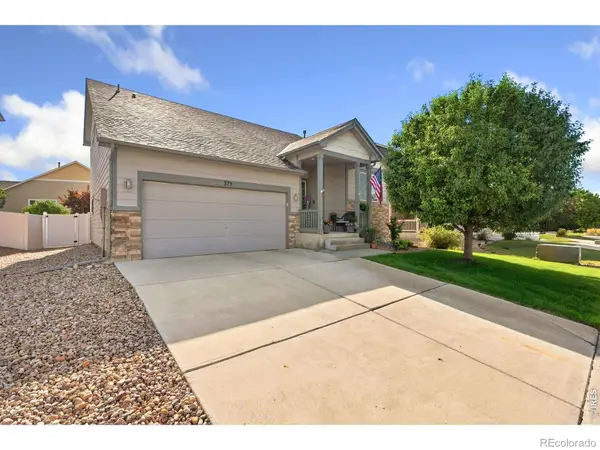 $459,900Active3 beds 3 baths2,039 sq. ft.
375 Shadowbrook Drive, Windsor, CO 80550
MLS# IR1066995Listed by: GROUP HARMONY - New
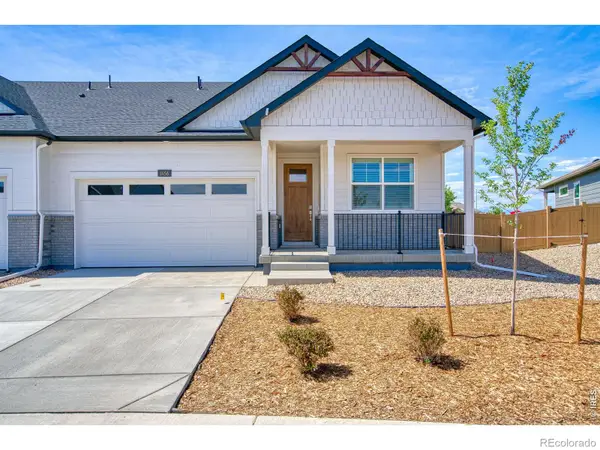 $479,900Active3 beds 2 baths1,625 sq. ft.
1456 Mullers Drive, Windsor, CO 80550
MLS# IR1067005Listed by: POUDRE REALTY - New
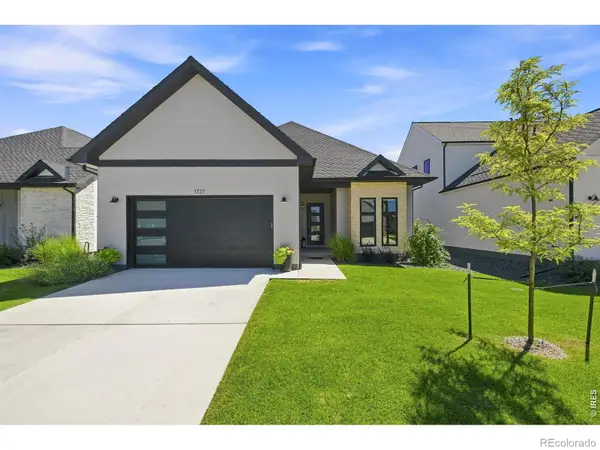 $675,000Active3 beds 2 baths2,071 sq. ft.
1727 Barefoot Drive, Windsor, CO 80550
MLS# IR1067011Listed by: GROUP CENTERRA - New
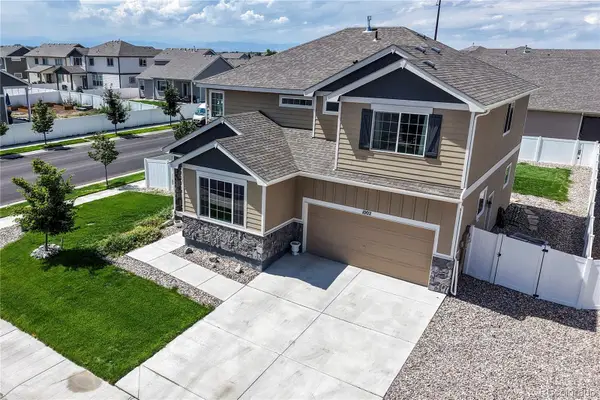 $545,000Active4 beds 3 baths3,287 sq. ft.
1002 Maplebrook Drive, Windsor, CO 80550
MLS# 2710018Listed by: BERKSHIRE HATHAWAY HOMESERVICES COLORADO REAL ESTATE, LLC ERIE - New
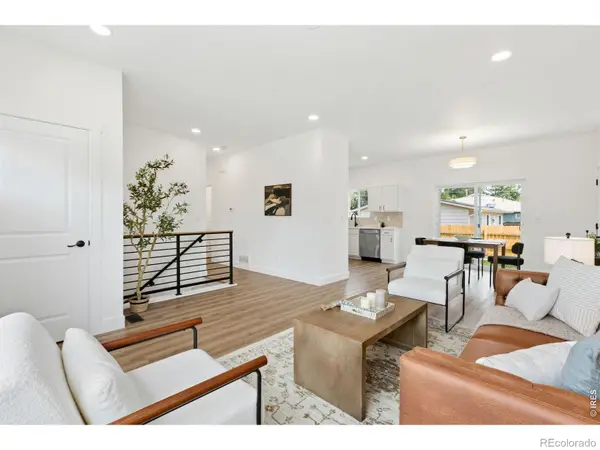 $520,000Active3 beds 2 baths2,592 sq. ft.
30 Locust Street, Windsor, CO 80550
MLS# IR1066972Listed by: RE/MAX ALLIANCE-FTC SOUTH - New
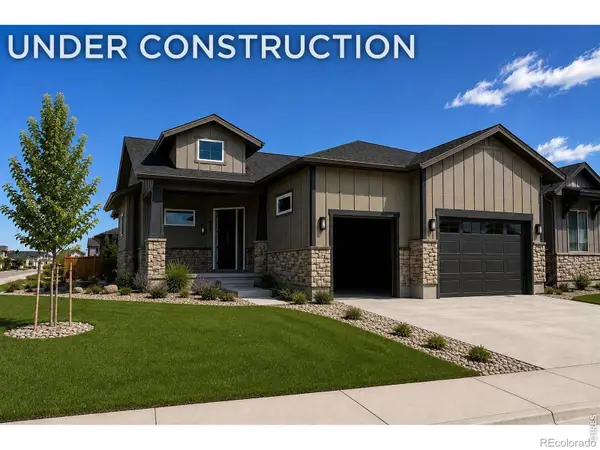 $789,000Active4 beds 4 baths3,377 sq. ft.
863 Clydesdale Drive, Windsor, CO 80550
MLS# IR1066977Listed by: RE/MAX ALLIANCE-WINDSOR - New
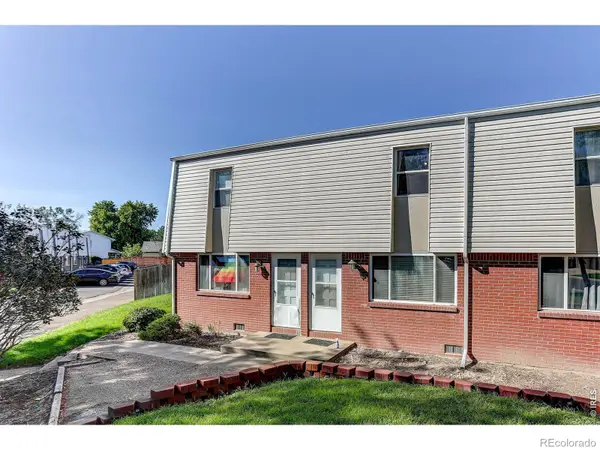 $189,000Active2 beds 2 baths928 sq. ft.
219 Chestnut Street, Windsor, CO 80550
MLS# IR1066985Listed by: COLDWELL BANKER REALTY-NOCO


Protect your home and budget from life's surprises with an Assurant Home Warranty, backed by a partner that supports you through every step of homeownership. Explore Plans.
© 2026 Better Homes and Gardens Real Estate LLC. An Anywhere Real Estate company. All rights reserved. Better Homes and Gardens® Real Estate is a registered trademark owned by Meredith Operations Corporation, licensed to Better Homes and Gardens Real Estate LLC and used with permission. Better Homes and Gardens Real Estate LLC fully supports the principles of the Fair Housing Act and the Equal Opportunity Act. Listing information is deemed reliable but is not guaranteed accurate.
Each office is independently owned and operated.
Any services or products provided by third parties are not provided by, affiliated with or related to Better Homes and Gardens Real Estate LLC, or its affiliated companies.