
932 Trumpet Lane, Windsor, CO 80550
Local realty services provided by:Better Homes and Gardens Real Estate Kenney & Company
932 Trumpet Lane,Windsor, CO 80550
$437,745
- 3 Beds
- 3 Baths
- 1,485 sq. ft.
- Single family
- Active
Listed by: kendall pashak
Office: re/max alliance-ftc south
MLS#:IR1066512
Source:ML
Price summary
- Price:$437,745
- Price per sq. ft.:$294.78
- Monthly HOA dues:$50
About this home
Move-in ready new construction. The Marigold by Hartford Homes, featuring the bungalow exterior, is a cottage home. Blending thoughtful design with lower-maintenance living, this home offers a small yard space and is a detached single family home. Inside, an open-concept main level creates a bright, connected layout. There's vinyl plank flooring in the entry, kitchen, dining and living. The kitchen is both stylish and functional, complete with stainless steel appliances-including an electric range, microwave, dishwasher, and refrigerator-paired with Biscotti maple cabinetry & quartz countertops. Upstairs, three bedrooms and a conveniently located laundry area (with washer and dryer included). The primary bedroom features a walk-in closet. Enjoy the added value of fully landscaped front and backyard spaces with fencing included-offering a finished, move-in ready outdoor setting. Additional features like central A/C and a passive radon mitigation system are included. Includes usage of detached one car garage located at Garage Space 6, Tract S (1408 Thunderclap Street, Bldg. S). There is a $200 annual non-potable water fee to be paid to metro district, as well as a monthly $125 o & m fee. Prairie Song in Windsor, Colorado offers a master-planned community built around nature, with parks, trails, open space, and future amenities like a pool. PHOTOS FROM PREVIOUSLY BUILT HOME AND THEREFORE MAY DEPICT DIFFERENT FINISHES. ASK ABOUT CURRENT LENDER INCENTIVES....
Contact an agent
Home facts
- Year built:2026
- Subdivision & Development:Prairie Song (Tacincala 3rd Fg)
- Listing ID #:IR1066512
Rooms and interior
- Bedrooms:3
- Total bathrooms:3
- Full bathrooms:1
- Half bathrooms:1
- Kitchen Description:Dishwasher, Eat-in Kitchen, Kitchen Island, Microwave, Oven, Pantry, Refrigerator
- Basement:Yes
- Living area:1,485 sq. ft.
Heating and cooling
- Cooling:Central Air
- Heating:Forced Air
- Central air:Yes
Structure and exterior
- Roof:Composition
- Year built:2026
- Building area:1,485 sq. ft.
- Lot area:0.04 Acres
- Construction Materials:Frame
- Levels:2 Story
Schools
- High school:Windsor
- Middle school:Other
- Elementary school:Grand View
Utilities
- Water:Public
- Sewer:Public Sewer
Finances and disclosures
- Price:$437,745
- Price per sq. ft.:$294.78
Features and amenities
- Laundry features:Dryer, In Unit, Washer
Parking
- Total parking spaces:1
- Garage:Yes
- Garage spaces:1
 Based on information submitted to the MLS GRID as of August 15, 2026 02:46 AM. All data is obtained from various sources and may not have been verified by broker or MLS GRID. Supplied Open House information is subject to change without notice. All information should be independently reviewed and verified for accuracy. Properties may or may not be listed by the office/agent presenting the information.
New listings near 932 Trumpet Lane
- New
 $567,400Active4 beds 3 baths2,544 sq. ft.
6005 Clarence Drive, Windsor, CO 80550
MLS# 7368756Listed by: MILE HIGH REAL ESTATE CO. - New
 $649,000Active5 beds 4 baths3,808 sq. ft.
8110 Northstar Drive, Windsor, CO 80528
MLS# 1526546Listed by: REDFIN CORPORATION - Open Sat, 11am to 1pmNew
 $750,000Active4 beds 4 baths3,618 sq. ft.
8876 Blackwood Drive, Windsor, CO 80550
MLS# IR1066549Listed by: C3 REAL ESTATE SOLUTIONS, LLC - Open Sat, 10am to 1pmNew
 $1,150,000Active5 beds 4 baths4,795 sq. ft.
870 Loess Lane, Windsor, CO 80550
MLS# IR1066526Listed by: EXP REALTY LLC - Coming Soon
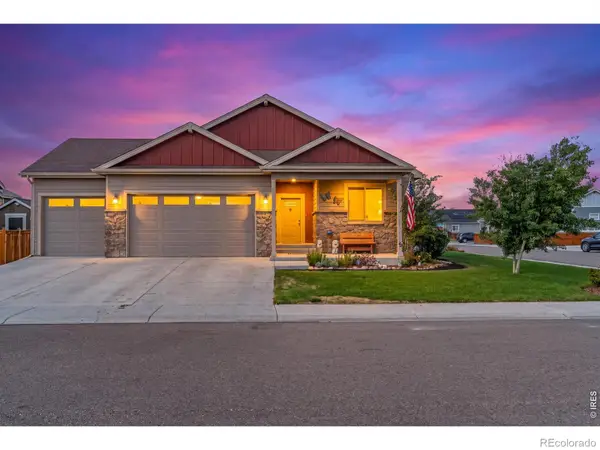 $625,000Coming Soon3 beds 2 baths
84 Turnberry Drive, Windsor, CO 80550
MLS# IR1066483Listed by: REALTY ONE GROUP FOURPOINTS - Open Sat, 12 to 2pmNew
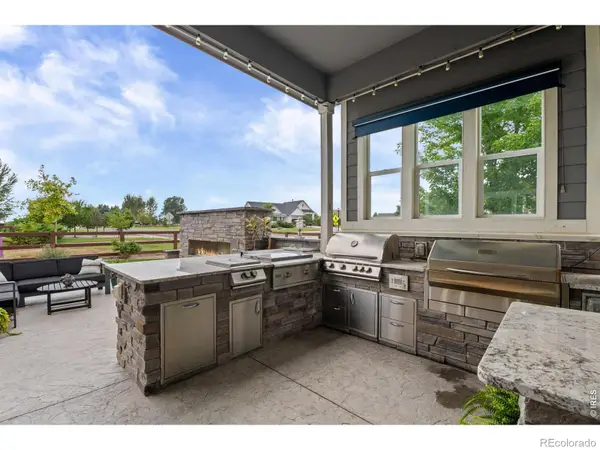 $624,900Active4 beds 3 baths2,940 sq. ft.
897 Shade Tree Drive, Windsor, CO 80550
MLS# IR1066493Listed by: NEXTHOME FOUNDATIONS - New
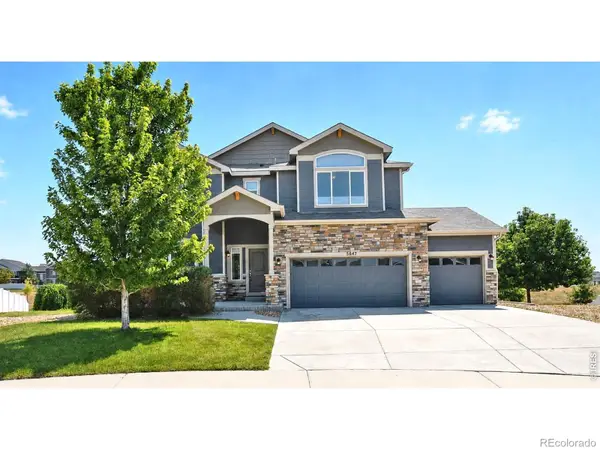 $825,000Active3 beds 4 baths3,558 sq. ft.
5847 Osbourne Court, Windsor, CO 80550
MLS# IR1066499Listed by: RE/MAX ALLIANCE-FTC SOUTH - Open Sat, 12 to 2pmNew
 $895,000Active6 beds 5 baths4,866 sq. ft.
1935 Rolling Wind Drive, Windsor, CO 80550
MLS# IR1066456Listed by: RE/MAX ADVANCED INC. - New
 $414,650Active2 beds 3 baths1,152 sq. ft.
928 Trumpet Lane, Windsor, CO 80550
MLS# IR1066434Listed by: RE/MAX ALLIANCE-FTC SOUTH


Protect your home and budget from life's surprises with an Assurant Home Warranty, backed by a partner that supports you through every step of homeownership. Explore Plans.
© 2026 Better Homes and Gardens Real Estate LLC. An Anywhere Real Estate company. All rights reserved. Better Homes and Gardens® Real Estate is a registered trademark owned by Meredith Operations Corporation, licensed to Better Homes and Gardens Real Estate LLC and used with permission. Better Homes and Gardens Real Estate LLC fully supports the principles of the Fair Housing Act and the Equal Opportunity Act. Listing information is deemed reliable but is not guaranteed accurate.
Each office is independently owned and operated.
Any services or products provided by third parties are not provided by, affiliated with or related to Better Homes and Gardens Real Estate LLC, or its affiliated companies.