
957 Trumpet Lane, Windsor, CO 80550
Local realty services provided by:Better Homes and Gardens Real Estate Kenney & Company
957 Trumpet Lane,Windsor, CO 80550
$488,025
- 4 Beds
- 3 Baths
- 1,830 sq. ft.
- Single family
- Active
Listed by: kendall pashak
Office: re/max alliance-ftc south
MLS#:IR1059778
Source:ML
Price summary
- Price:$488,025
- Price per sq. ft.:$266.68
About this home
The Willow is a thoughtfully designed paired cottage floorplan that offers the added convenience of a main-floor primary suite. The kitchen is open to the dining and living and features biscotti maple cabinetry w/ dekton countertops and stainless steel range, microwave, dishwasher and refrigerator. The main level laundry includes a washer and dryer. Vinyl plank flooring in the kitchen, dining, living and baths. Featuring four bedrooms and three baths, this home provides flexible space. Open-concept floor plan. Desk nook on second level. Step outside to your own fully fenced yard. 2 car detached garage w/ a door opener and keypad. Central a/c. Passive radon system. $125 monthly metro district o & m fee. $200 annual non potable fee to be paid to metro district. PHOTOS FROM A PREVIOUSLY BUILT HOME AND THEREFORE MAY DEPICT DIFFERENT FINISHES. ASK ABOUT CURRENT LENDER OR CASH INCENTIVES. Prairie Song in Windsor, Colorado offers a master-planned community built around nature, with parks, trails, open space, and future amenities like a pool. Estimated Sept completion...
Contact an agent
Home facts
- Year built:2026
- Subdivision & Development:Prairie Song (Tacincala 3rd Fg)
- Listing ID #:IR1059778
Rooms and interior
- Bedrooms:4
- Total bathrooms:3
- Full bathrooms:2
- Flooring:Vinyl
- Kitchen Description:Dishwasher, Eat-in Kitchen, Kitchen Island, Microwave, Oven, Pantry
- Basement:Yes
- Living area:1,830 sq. ft.
Heating and cooling
- Cooling:Central Air
- Heating:Forced Air
- Central air:Yes
Structure and exterior
- Roof:Composition
- Year built:2026
- Building area:1,830 sq. ft.
- Lot area:0.07 Acres
- Construction Materials:Frame
- Levels:2 Story
Schools
- High school:Windsor
- Middle school:Other
- Elementary school:Grand View
Utilities
- Water:Public
- Sewer:Public Sewer
Finances and disclosures
- Price:$488,025
- Price per sq. ft.:$266.68
Features and amenities
- Laundry features:Dryer, In Unit, Washer
Parking
- Total parking spaces:2
- Garage:Yes
- Garage spaces:2
 Based on information submitted to the MLS GRID as of August 26, 2026 02:24 PM. All data is obtained from various sources and may not have been verified by broker or MLS GRID. Supplied Open House information is subject to change without notice. All information should be independently reviewed and verified for accuracy. Properties may or may not be listed by the office/agent presenting the information.
New listings near 957 Trumpet Lane
- Coming Soon
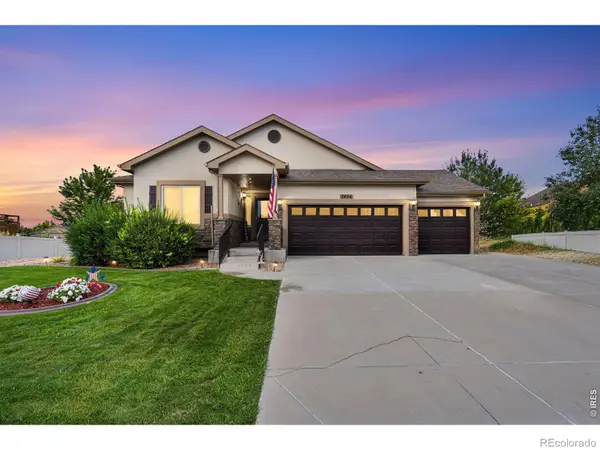 $715,000Coming Soon5 beds 3 baths3,172 sq. ft.
7404 Ladbroke Drive, Windsor, CO 80550
MLS# IR1067148Listed by: KELLER WILLIAMS-DTC - Coming Soon
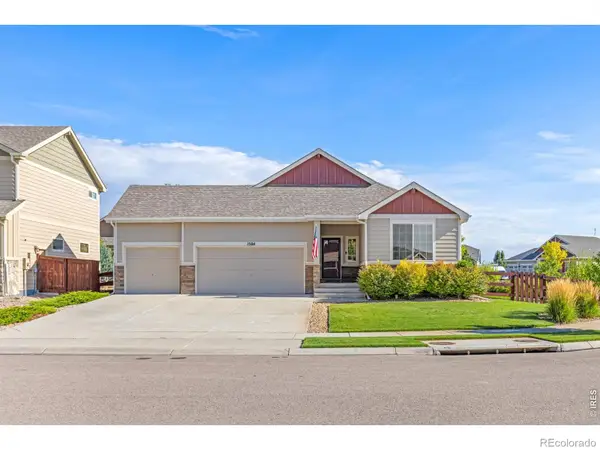 $625,000Coming Soon4 beds 3 baths3,108 sq. ft.
1504 Morning Glow Drive, Windsor, CO 80550
MLS# IR1067149Listed by: RE/MAX ALLIANCE-WINDSOR - Coming SoonOpen Sat, 12 to 3pm
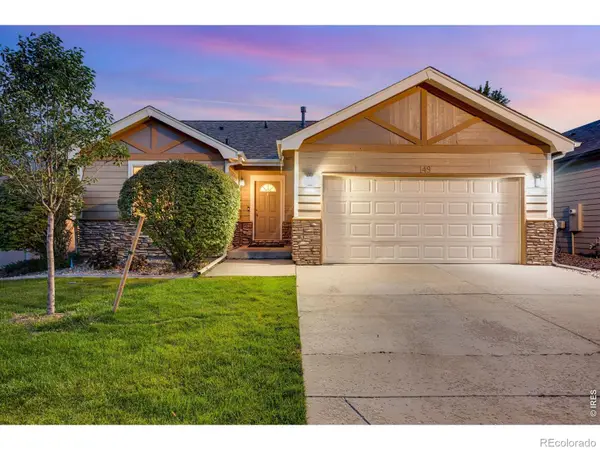 $489,000Coming Soon3 beds 3 baths2,481 sq. ft.
149 Beacon Way, Windsor, CO 80550
MLS# IR1067019Listed by: C3 REAL ESTATE SOLUTIONS, LLC - New
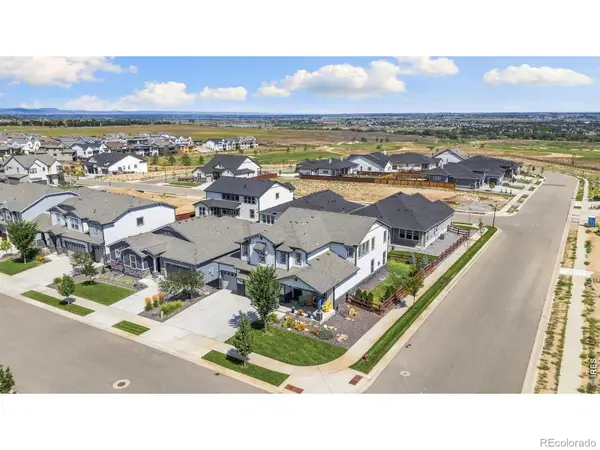 $829,000Active4 beds 3 baths4,722 sq. ft.
1828 Golden Sun Drive, Windsor, CO 80550
MLS# IR1067220Listed by: KITTLE REAL ESTATE - New
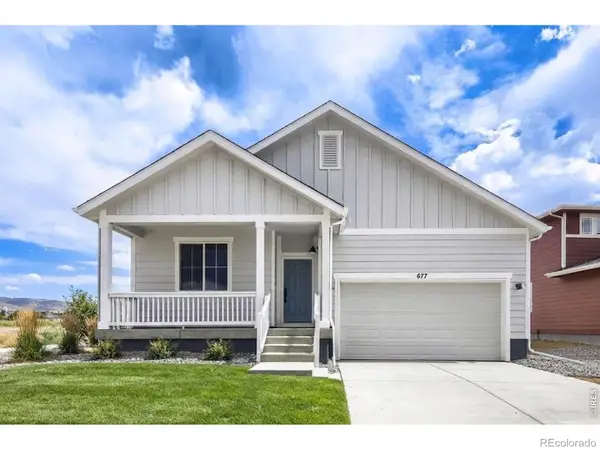 $499,990Active3 beds 2 baths1,894 sq. ft.
677 Noola Street, Windsor, CO 80550
MLS# IR1067225Listed by: DFH COLORADO REALTY LLC - New
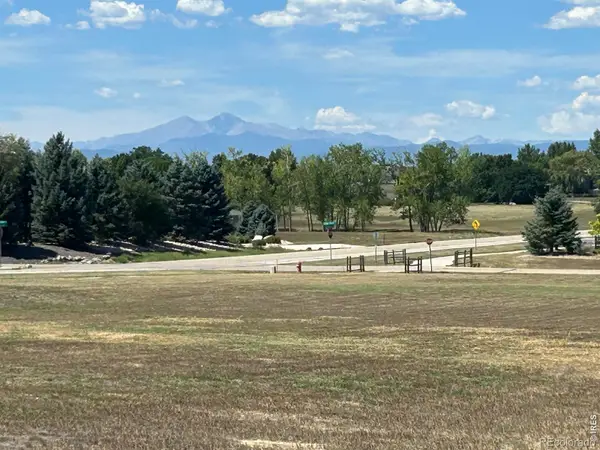 $435,000Active2.5 Acres
8728 Longs Peak Circle, Windsor, CO 80550
MLS# IR1067202Listed by: REAL - New
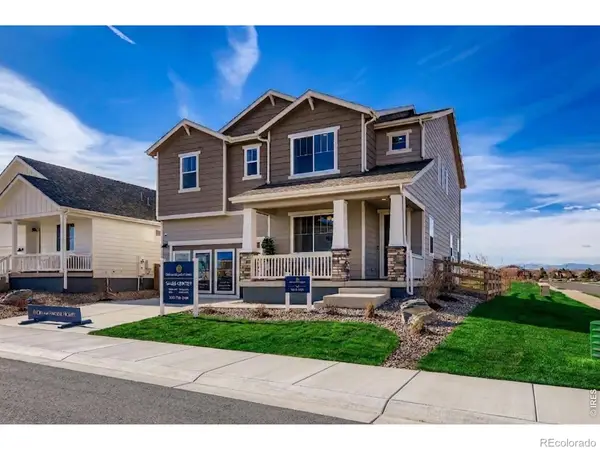 $649,990Active3 beds 3 baths2,448 sq. ft.
598 Noola Street, Windsor, CO 80550
MLS# IR1067172Listed by: DFH COLORADO REALTY LLC - Open Sat, 10am to 1pmNew
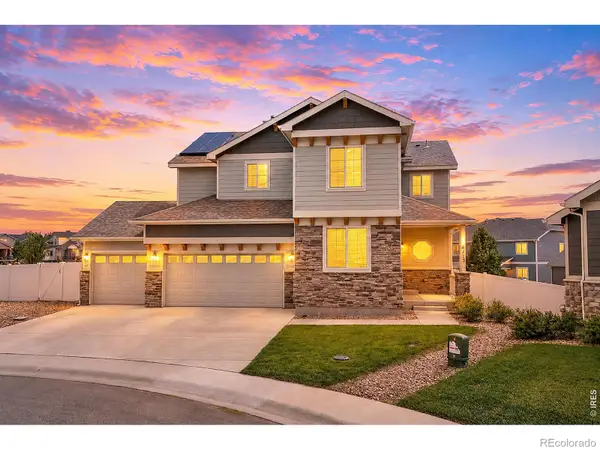 $690,000Active5 beds 4 baths3,402 sq. ft.
6173 Carmon Court, Windsor, CO 80550
MLS# IR1067147Listed by: RE/MAX ALLIANCE-FTC SOUTH - New
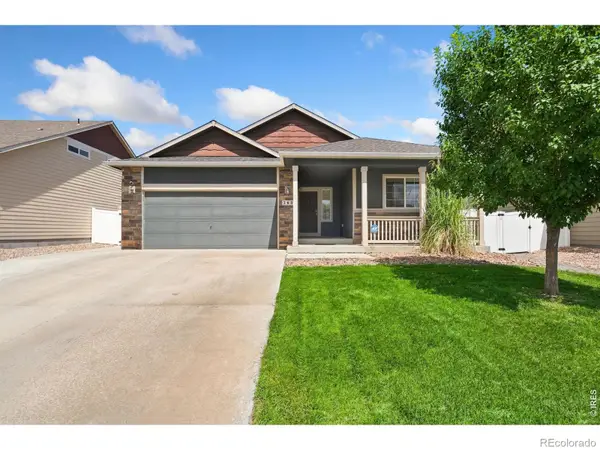 $549,900Active5 beds 3 baths2,838 sq. ft.
763 Dakota Way, Windsor, CO 80550
MLS# IR1067132Listed by: EXP REALTY LLC - New
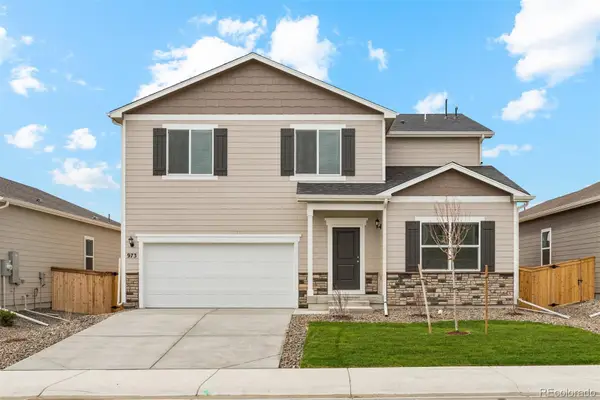 $530,900Active4 beds 3 baths2,363 sq. ft.
851 Emerald Lakes Street, Windsor, CO 80550
MLS# 9530525Listed by: LGI REALTY - COLORADO, LLC


Protect your home and budget from life's surprises with an Assurant Home Warranty, backed by a partner that supports you through every step of homeownership. Explore Plans.
© 2026 Better Homes and Gardens Real Estate LLC. An Anywhere Real Estate company. All rights reserved. Better Homes and Gardens® Real Estate is a registered trademark owned by Meredith Operations Corporation, licensed to Better Homes and Gardens Real Estate LLC and used with permission. Better Homes and Gardens Real Estate LLC fully supports the principles of the Fair Housing Act and the Equal Opportunity Act. Listing information is deemed reliable but is not guaranteed accurate.
Each office is independently owned and operated.
Any services or products provided by third parties are not provided by, affiliated with or related to Better Homes and Gardens Real Estate LLC, or its affiliated companies.