
129 Spruce Tree Way, Winter Park, CO 80482
Local realty services provided by:Better Homes and Gardens Real Estate Kenney & Company
129 Spruce Tree Way,Winter Park, CO 80482
$1,687,000
- 3 Beds
- 4 Baths
- 2,858 sq. ft.
- Single family
- Pending
Listed by: paula mansfield
Office: koelbel & company
MLS#:6938575
Source:ML
Price summary
- Price:$1,687,000
- Price per sq. ft.:$590.27
- Monthly HOA dues:$250
About this home
This brand-new 3-bedroom, 3.5-bath home is ideal to entertain or unwind after you enjoy all Winter Park has to offer. Get in now to secure this desirable location! Main level living, including kitchen, dining, and living space at the entry level for ease and functionality. The primary suite is adjacent to the main living space and includes an ensuite bath, walk in closet, and deck access. At the lower level, a second gathering space, and 2 additional beds + baths offer versatile living options. Two expansive decks--one on each level--offering breathtaking views of your surroundings. Embrace the outdoors with nearby trails and enjoy the convenience being close to downtown Winter Park's dining and retail offerings. *Now offering a $15,000 Financing Credit with builder's preferred lender.*
Contact an agent
Home facts
- Year built:2026
- Subdivision & Development:Rendezvous
- Listing ID #:6938575
Rooms and interior
- Bedrooms:3
- Total bathrooms:4
- Full bathrooms:1
- Half bathrooms:1
- Living area:2,858 sq. ft.
Heating and cooling
- Heating:Forced Air, Natural Gas
Structure and exterior
- Roof:Metal, Shingle
- Year built:2026
- Building area:2,858 sq. ft.
- Lot area:0.09 Acres
- Architectural Style:Mountain Contemporary
- Construction Materials:Frame
- Exterior Features:Covered, Deck
- Levels:Bi-Level
Schools
- High school:Middle Park
- Middle school:East Grand
- Elementary school:Fraser Valley
Utilities
- Water:Public
- Sewer:Public Sewer
Finances and disclosures
- Price:$1,687,000
- Price per sq. ft.:$590.27
- Tax amount:$2,555 (2026)
Parking
- Total parking spaces:2
- Parking description:Electric Vehicle Charging Station(s), Smart Garage Door
- Garage:Yes
- Garage spaces:2
 Based on information submitted to the MLS GRID as of August 29, 2026 08:11 AM. All data is obtained from various sources and may not have been verified by broker or MLS GRID. Supplied Open House information is subject to change without notice. All information should be independently reviewed and verified for accuracy. Properties may or may not be listed by the office/agent presenting the information.
New listings near 129 Spruce Tree Way
- New
 $1,375,000Active3 beds 3 baths1,569 sq. ft.
101 Trailhead #124, Winter Park, CO 80482
MLS# 8537501Listed by: MACMILLAN REAL ESTATE GROUP LLC - Open Sat, 10am to 2pmNew
 $1,749,000Active4 beds 3 baths2,935 sq. ft.
764 Elk Trail #7, Winter Park, CO 80482
MLS# 7167784Listed by: MACMILLAN REAL ESTATE GROUP LLC - New
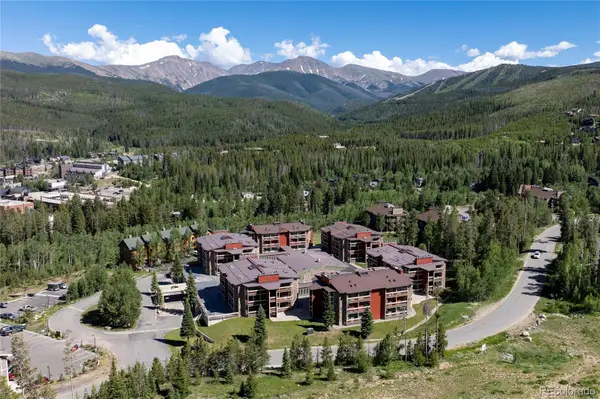 $425,000Active2 beds 2 baths860 sq. ft.
490 Kings Crossing Road #634, Winter Park, CO 80482
MLS# 3049199Listed by: MACMILLAN REAL ESTATE GROUP LLC - New
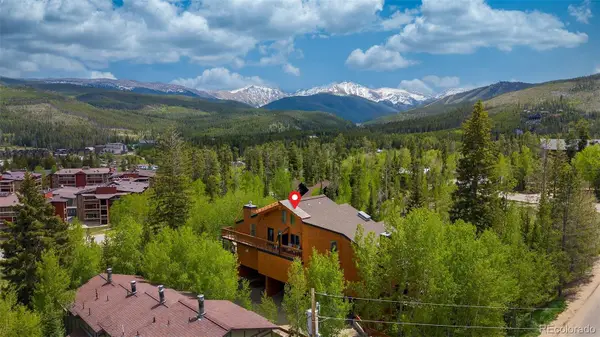 $599,900Active2 beds 2 baths1,299 sq. ft.
370 Forest Trail #D, Winter Park, CO 80482
MLS# 4083179Listed by: REAL ESTATE OF WINTER PARK 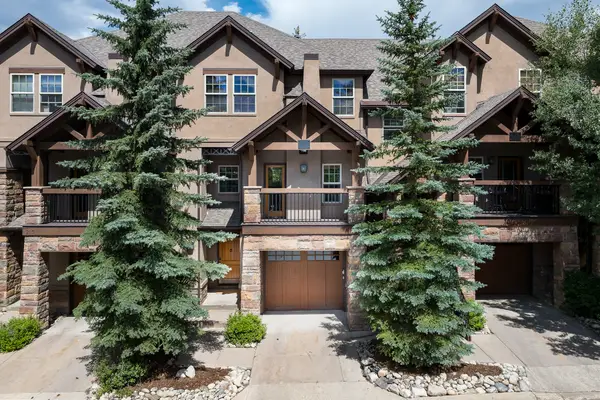 $1,300,000Active4 beds 5 baths2,360 sq. ft.
208 Red Quill Way, Winter Park, CO 80482
MLS# 5006397Listed by: LIV SOTHEBY'S INTERNATIONAL REALTY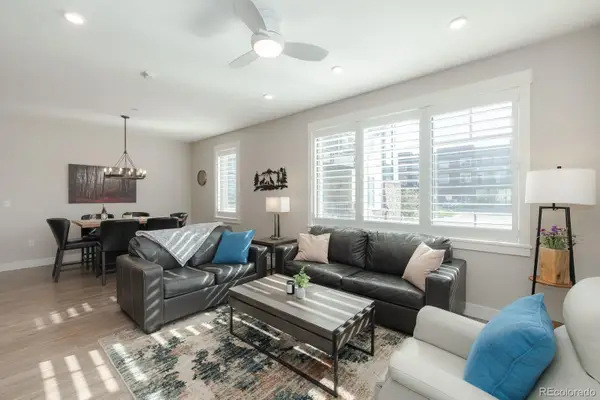 $914,000Active2 beds 2 baths1,405 sq. ft.
400 Baker Drive #TE-103, Winter Park, CO 80482
MLS# 3876523Listed by: KELLER WILLIAMS ADVANTAGE REALTY LLC $1,701,134Pending3 beds 4 baths2,858 sq. ft.
143 Spruce Tree Way, Winter Park, CO 80482
MLS# 4541452Listed by: KOELBEL & COMPANY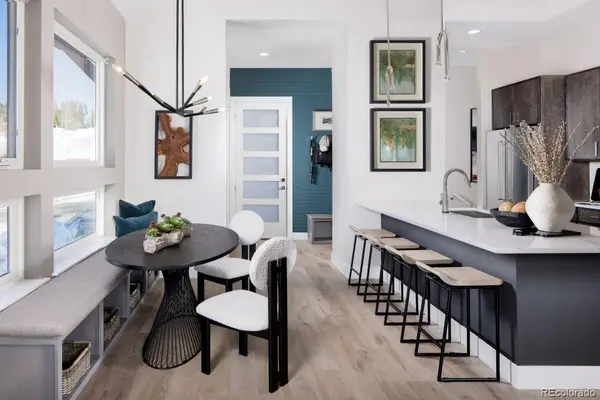 $1,709,024Active3 beds 4 baths2,770 sq. ft.
149 Spruce Tree Way, Winter Park, CO 80482
MLS# 4879792Listed by: KOELBEL & COMPANY $1,250,000Active3 beds 3 baths1,508 sq. ft.
801 Trailhead Circle #823, Winter Park, CO 80482
MLS# IR1066131Listed by: WK REAL ESTATE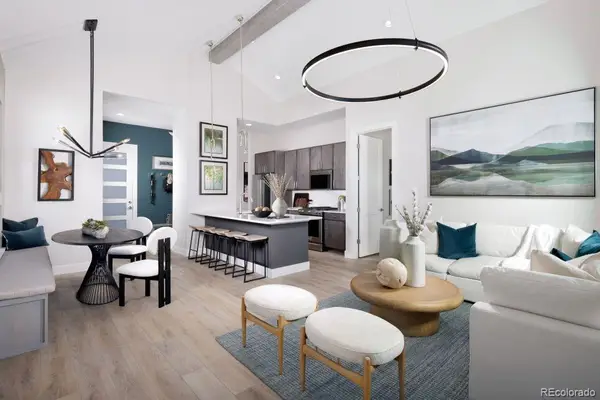 $1,706,161Active3 beds 4 baths2,770 sq. ft.
135 Spruce Tree Way, Winter Park, CO 80482
MLS# 4035818Listed by: KOELBEL & COMPANY


Protect your home and budget from life's surprises with an Assurant Home Warranty, backed by a partner that supports you through every step of homeownership. Explore Plans.
© 2026 Better Homes and Gardens Real Estate LLC. An Anywhere Real Estate company. All rights reserved. Better Homes and Gardens® Real Estate is a registered trademark owned by Meredith Operations Corporation, licensed to Better Homes and Gardens Real Estate LLC and used with permission. Better Homes and Gardens Real Estate LLC fully supports the principles of the Fair Housing Act and the Equal Opportunity Act. Listing information is deemed reliable but is not guaranteed accurate.
Each office is independently owned and operated.
Any services or products provided by third parties are not provided by, affiliated with or related to Better Homes and Gardens Real Estate LLC, or its affiliated companies.