
400 Baker Drive #TE-103, Winter Park, CO 80482
Local realty services provided by:Better Homes and Gardens Real Estate Kenney & Company
400 Baker Drive #TE-103,Winter Park, CO 80482
$914,000
- 2 Beds
- 2 Baths
- 1,405 sq. ft.
- Condominium
- Active
Listed by: stacy strayer
Office: keller williams advantage realty llc.
MLS#:3876523
Source:ML
Price summary
- Price:$914,000
- Price per sq. ft.:$650.53
- Monthly HOA dues:$511
About this home
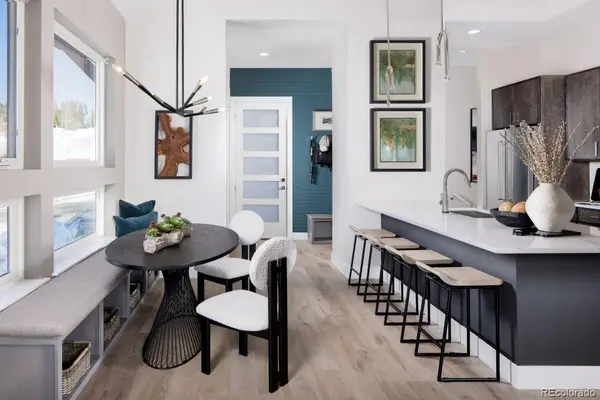
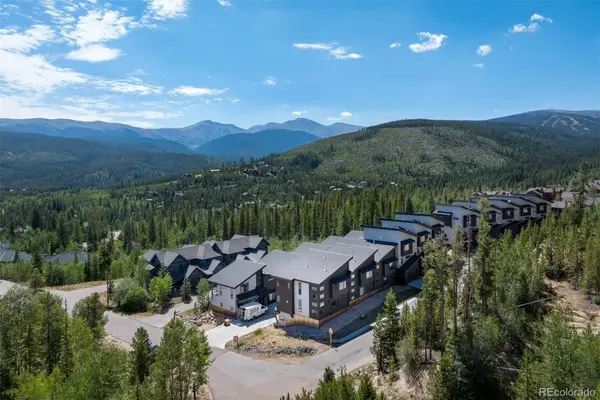
*** NEW LISTING *** Priced to move! This fully furnished 2-bedroom, 2-bathroom condo is bright, modern, and ready for immediate enjoyment. One-level living features 9.5-foot ceilings, LVP flooring, custom shutters, and a private deck framed by aspens with mountain views. The open kitchen offers quartz counters, subway tile, stainless appliances, and RH pendant lighting, flowing into a cozy living room with gas fireplace. Both bedrooms have king beds; the primary includes an ensuite spa-inspired bath. In-floor radiant heat throughout and easy first-floor outdoor access. Amenities include garage parking, hot tub with views, dog wash, bike storage, owner storage, and elevator. Rental-friendly! Walk to downtown Winter Park, with shops, restaurants and more. Close to public transportation. Must see!
Contact an agent
Home facts
- Year built:2019
- Subdivision & Development:HIDEAWAY STATION
- Listing ID #:3876523
Rooms and interior
- Bedrooms:2
- Total bathrooms:2
- Flooring:Carpet, Tile, Vinyl
- Kitchen Description:Dishwasher, Disposal, Microwave, Oven, Range, Range Hood, Refrigerator
- Living area:1,405 sq. ft.
Heating and cooling
- Heating:Natural Gas, Radiant Floor
Structure and exterior
- Roof:Shingle
- Year built:2019
- Building area:1,405 sq. ft.
- Architectural Style:Mountain Contemporary
- Construction Materials:Frame
- Exterior Features:Balcony, Deck, Spa/Hot Tub
- Levels:1 Story
Schools
- High school:Middle Park
- Middle school:East Grand
- Elementary school:Fraser Valley
Utilities
- Water:Public
- Sewer:Public Sewer
Finances and disclosures
- Price:$914,000
- Price per sq. ft.:$650.53
- Tax amount:$4,023 (2026)
Features and amenities
- Laundry features:Dryer, In Unit, Washer
- Amenities:Secured Garage/Parking, Smoke Detector(s), Storage, Window Coverings
Parking
- Total parking spaces:1
 Based on information submitted to the MLS GRID as of August 14, 2026 02:22 PM. All data is obtained from various sources and may not have been verified by broker or MLS GRID. Supplied Open House information is subject to change without notice. All information should be independently reviewed and verified for accuracy. Properties may or may not be listed by the office/agent presenting the information.
New listings near 400 Baker Drive #TE-103
- New
 $1,701,134Active3 beds 4 baths2,858 sq. ft.
143 Spruce Tree Way, Winter Park, CO 80482
MLS# 4541452Listed by: KOELBEL & COMPANY - New
 $1,702,004Active3 beds 4 baths2,770 sq. ft.
149 Spruce Tree Way, Winter Park, CO 80482
MLS# 4879792Listed by: KOELBEL & COMPANY - New
 $1,250,000Active3 beds 3 baths1,508 sq. ft.
801 Trailhead Circle #823, Winter Park, CO 80482
MLS# IR1066131Listed by: WK REAL ESTATE - New
 $490,000Active-- beds 1 baths443 sq. ft.
580 Winter Park Dr #4369, Winter Park, CO 80482
MLS# 3630168Listed by: COLDWELL BANKER REALTY 28 - New
 $1,500,000Active3 beds 4 baths1,948 sq. ft.
366 Lake Trail, Winter Park, CO 80482
MLS# 2444735Listed by: LIV SOTHEBY'S INTERNATIONAL REALTY - New
 $675,000Active1 beds 1 baths900 sq. ft.
701 Trailhead Circle #721, Winter Park, CO 80482
MLS# 9386901Listed by: WEST AND MAIN HOMES INC  $585,000Active2 beds 2 baths920 sq. ft.
128 County Road 702 #4-202, Winter Park, CO 80482
MLS# 5452875Listed by: REAL ESTATE OF WINTER PARK $409,000Active1 beds 1 baths460 sq. ft.
471 Hi Country Drive #166, Winter Park, CO 80482
MLS# 9198942Listed by: DUBROVA AND ASSOCIATE LLC $649,000Active1 beds 1 baths595 sq. ft.
1008 Winter Park Drive #21, Winter Park, CO 80482
MLS# 3905427Listed by: HABITAT


Protect your home and budget from life's surprises with an Assurant Home Warranty, backed by a partner that supports you through every step of homeownership. Explore Plans.
© 2026 Better Homes and Gardens Real Estate LLC. An Anywhere Real Estate company. All rights reserved. Better Homes and Gardens® Real Estate is a registered trademark owned by Meredith Operations Corporation, licensed to Better Homes and Gardens Real Estate LLC and used with permission. Better Homes and Gardens Real Estate LLC fully supports the principles of the Fair Housing Act and the Equal Opportunity Act. Listing information is deemed reliable but is not guaranteed accurate.
Each office is independently owned and operated.
Any services or products provided by third parties are not provided by, affiliated with or related to Better Homes and Gardens Real Estate LLC, or its affiliated companies.