
78311 Us Highway 40 #6, Winter Park, CO 80482
Local realty services provided by:Better Homes and Gardens Real Estate Kenney & Company
Listed by: andrew botcherby
Office: re/max real estate group inc
MLS#:6896866
Source:ML
Price summary
- Price:$770,000
- Price per sq. ft.:$701.91
- Monthly HOA dues:$470
About this home
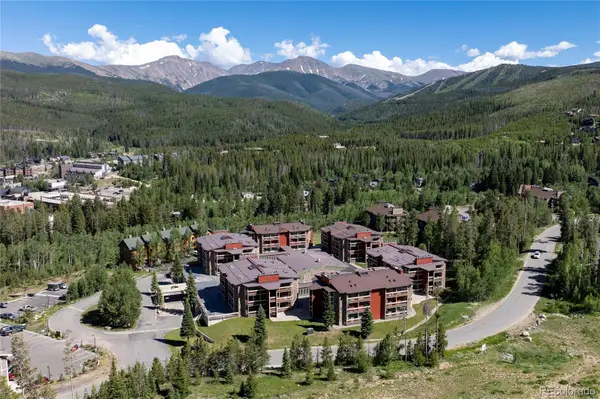
Perfectly positioned in the heart of downtown Winter Park at Hideaway Station, this beautifully updated 2-bedroom, 2-bath condo puts you steps from Main Street’s best restaurants, bars, shops, parks, and trail access. Thoughtfully designed with modern mountain style, the home features sleek white quartz countertops, stainless steel appliances, and durable luxury vinyl plank flooring throughout. A charming built-in bunk alcove adds extra sleeping space, allowing the condo to comfortably live like a 3-bedroom retreat. After a day on the slopes, trails, or exploring town, unwind in the community hot tub or store all your gear with ease in the large private storage area below the unit—perfect for skis, bikes, and outdoor equipment. Designated parking and a nearby shuttle stop make getting around effortless, whether you're heading to the resort or enjoying everything downtown Winter Park has to offer. Furniture and staging items can be included.
Contact an agent
Home facts
- Year built:2018
- Subdivision & Development:Hidewaway Station
- Listing ID #:6896866
Rooms and interior
- Bedrooms:2
- Total bathrooms:3
- Half bathrooms:1
- Flooring:Carpet, Vinyl
- Kitchen Description:Dishwasher, Disposal, Eat-in Kitchen, Microwave, Range, Refrigerator, Self Cleaning Oven
- Living area:1,097 sq. ft.
Heating and cooling
- Heating:Natural Gas, Radiant
Structure and exterior
- Roof:Composition
- Year built:2018
- Building area:1,097 sq. ft.
- Lot Features:Master Planned, Near Public Transit, Near Ski Area
- Construction Materials:Frame
- Exterior Features:Balcony, Deck, Spa/Hot Tub
- Levels:2 Story
Schools
- High school:Middle Park
- Middle school:East Grand
- Elementary school:Granby
Utilities
- Water:Public
- Sewer:Public Sewer
Finances and disclosures
- Price:$770,000
- Price per sq. ft.:$701.91
- Tax amount:$3,322 (2024)
Features and amenities
- Laundry features:Dryer, In Unit, Washer
- Amenities:Carbon Monoxide Detector(s), Smart Locks, Smoke Detector(s), Window Coverings
Parking
- Total parking spaces:1
 Based on information submitted to the MLS GRID as of August 26, 2026 02:24 PM. All data is obtained from various sources and may not have been verified by broker or MLS GRID. Supplied Open House information is subject to change without notice. All information should be independently reviewed and verified for accuracy. Properties may or may not be listed by the office/agent presenting the information.
New listings near 78311 Us Highway 40 #6
- New
 $425,000Active2 beds 2 baths860 sq. ft.
490 Kings Crossing Road #634, Winter Park, CO 80482
MLS# 3049199Listed by: MACMILLAN REAL ESTATE GROUP LLC - New
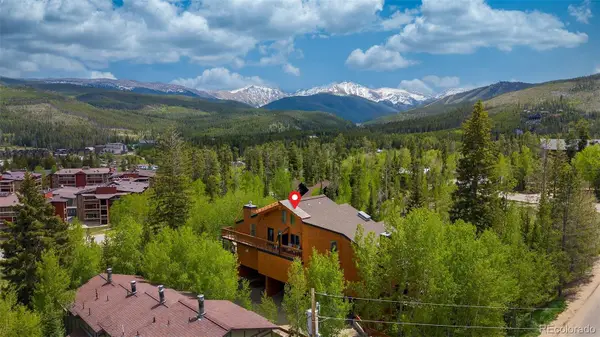 $599,900Active2 beds 2 baths1,299 sq. ft.
370 Forest Trail #D, Winter Park, CO 80482
MLS# 4083179Listed by: REAL ESTATE OF WINTER PARK 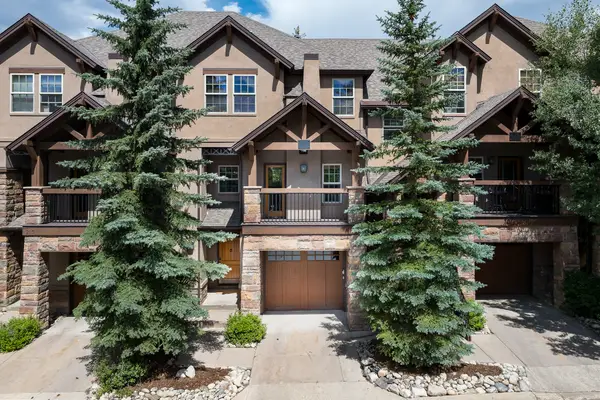 $1,300,000Active4 beds 5 baths2,360 sq. ft.
208 Red Quill Way, Winter Park, CO 80482
MLS# 5006397Listed by: LIV SOTHEBY'S INTERNATIONAL REALTY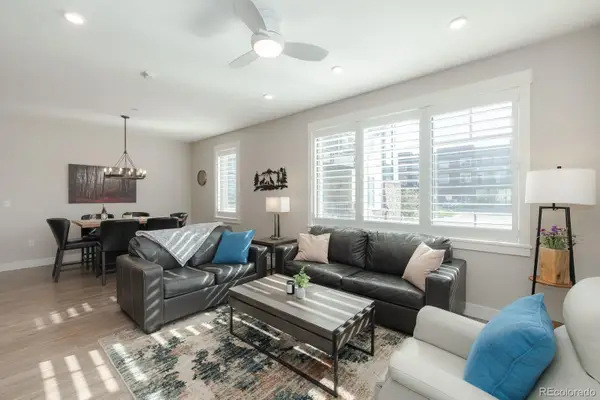 $914,000Active2 beds 2 baths1,405 sq. ft.
400 Baker Drive #TE-103, Winter Park, CO 80482
MLS# 3876523Listed by: KELLER WILLIAMS ADVANTAGE REALTY LLC $1,701,134Pending3 beds 4 baths2,858 sq. ft.
143 Spruce Tree Way, Winter Park, CO 80482
MLS# 4541452Listed by: KOELBEL & COMPANY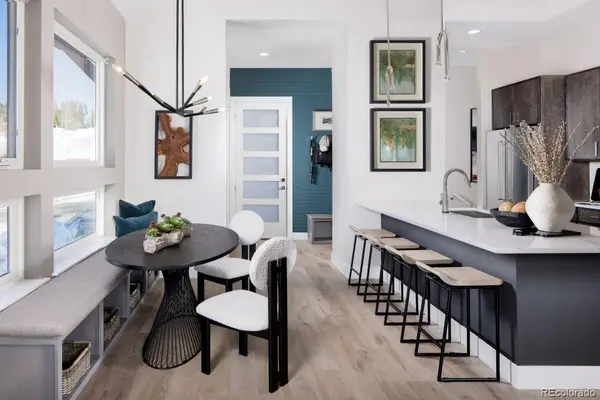 $1,709,024Active3 beds 4 baths2,770 sq. ft.
149 Spruce Tree Way, Winter Park, CO 80482
MLS# 4879792Listed by: KOELBEL & COMPANY $1,250,000Active3 beds 3 baths1,508 sq. ft.
801 Trailhead Circle #823, Winter Park, CO 80482
MLS# IR1066131Listed by: WK REAL ESTATE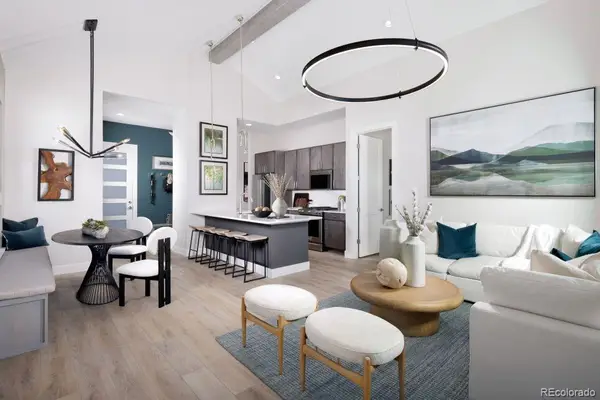 $1,706,161Active3 beds 4 baths2,770 sq. ft.
135 Spruce Tree Way, Winter Park, CO 80482
MLS# 4035818Listed by: KOELBEL & COMPANY $490,000Active-- beds 1 baths443 sq. ft.
580 Winter Park Dr #4369, Winter Park, CO 80482
MLS# 3630168Listed by: COLDWELL BANKER REALTY 28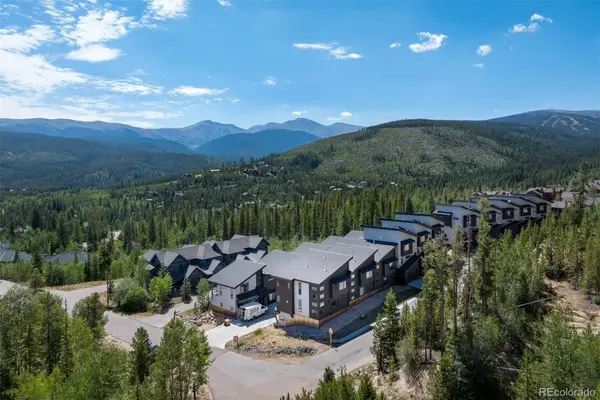 $1,500,000Active3 beds 4 baths1,948 sq. ft.
366 Lake Trail, Winter Park, CO 80482
MLS# 2444735Listed by: LIV SOTHEBY'S INTERNATIONAL REALTY


Protect your home and budget from life's surprises with an Assurant Home Warranty, backed by a partner that supports you through every step of homeownership. Explore Plans.
© 2026 Better Homes and Gardens Real Estate LLC. An Anywhere Real Estate company. All rights reserved. Better Homes and Gardens® Real Estate is a registered trademark owned by Meredith Operations Corporation, licensed to Better Homes and Gardens Real Estate LLC and used with permission. Better Homes and Gardens Real Estate LLC fully supports the principles of the Fair Housing Act and the Equal Opportunity Act. Listing information is deemed reliable but is not guaranteed accurate.
Each office is independently owned and operated.
Any services or products provided by third parties are not provided by, affiliated with or related to Better Homes and Gardens Real Estate LLC, or its affiliated companies.