
105 Piney Point Lane, Woodland Park, CO 80863
Local realty services provided by:Better Homes and Gardens Real Estate Kenney & Company
105 Piney Point Lane,Woodland Park, CO 80863
$700,000
- 5 Beds
- 3 Baths
- 3,876 sq. ft.
- Single family
- Active
Listed by: james dean
Office: exp realty, llc.
MLS#:4601994
Source:ML
Price summary
- Price:$700,000
- Price per sq. ft.:$180.6
- Monthly HOA dues:$7.5
About this home
Set on a spacious 0.65-acre lot in Woodland Park, this distinctive 5-bedroom, 3-bath home offers 3,876 square feet, a 2-car garage, Pikes Peak views, and trail access toward National Forest—all just moments from town. Inside, the living room features hickory hardwood floors, wood-beam ceilings, a custom coat nook with bench storage, Compass Rose tile, locally sourced beetle-kill woodwork, and a picture window framing Pikes Peak. The kitchen offers maple butcher-block surfaces, recycled beer-bottle glass countertops, a movable island, coffee nook, handcrafted beetle-kill accent wall, gas range with griddle option and double ovens, plus a three-vessel sink. The main-level primary suite includes hardwood floors, an electric fireplace, custom beetle-kill king-size headboard, sitting area with Pikes Peak views, two hammered copper sinks, stand-up shower, built-in storage, and a cedar-lined walk-in closet. An additional bedroom and full hall bath complete the main level. French doors open to a window-lined sun porch with built-in bench storage and electric fireplace, leading to a composite deck overlooking the backyard. A cold-storage pantry connects to the garage. Downstairs, two entertainment spaces share a double-sided fireplace and are joined by a second kitchen area with gas hookup, three bedrooms, full bath, large laundry room, and additional storage. Walk out to the rear patio with an included converted saltwater hot tub. Outside, enjoy the large yard, concrete driveway, mountain setting, and direct access to nearby trails. Custom wood details throughout give the home unmistakable Colorado character, while the flexible layout provides abundant space for entertaining, hobbies, guests, and everyday living....
Contact an agent
Home facts
- Year built:1957
- Subdivision & Development:Westwood Lakes
- Listing ID #:4601994
Rooms and interior
- Bedrooms:5
- Total bathrooms:3
- Full bathrooms:3
- Flooring:Carpet, Tile, Wood
- Bathrooms Description:Hot Tub
- Kitchen Description:Dishwasher, Disposal, Microwave, Oven, Pantry, Range, Refrigerator
- Basement:Yes
- Basement Description:Finished, Full
- Living area:3,876 sq. ft.
Heating and cooling
- Heating:Hot Water, Natural Gas
Structure and exterior
- Roof:Composition
- Year built:1957
- Building area:3,876 sq. ft.
- Lot area:0.65 Acres
- Lot Features:Level, Sloped
- Construction Materials:Brick, Wood Siding
- Exterior Features:Spa/Hot Tub
- Levels:1 Story
Schools
- High school:Woodland Park
- Middle school:Woodland Park
- Elementary school:Summit
Utilities
- Sewer:Septic Tank
Finances and disclosures
- Price:$700,000
- Price per sq. ft.:$180.6
- Tax amount:$2,721 (2025)
Features and amenities
- Laundry features:Dryer, Washer
- Amenities:Storm Window(s)
Parking
- Total parking spaces:2
- Parking description:Oversized
- Garage:Yes
- Garage spaces:2
 Based on information submitted to the MLS GRID as of August 29, 2026 02:00 AM. All data is obtained from various sources and may not have been verified by broker or MLS GRID. Supplied Open House information is subject to change without notice. All information should be independently reviewed and verified for accuracy. Properties may or may not be listed by the office/agent presenting the information.
New listings near 105 Piney Point Lane
- New
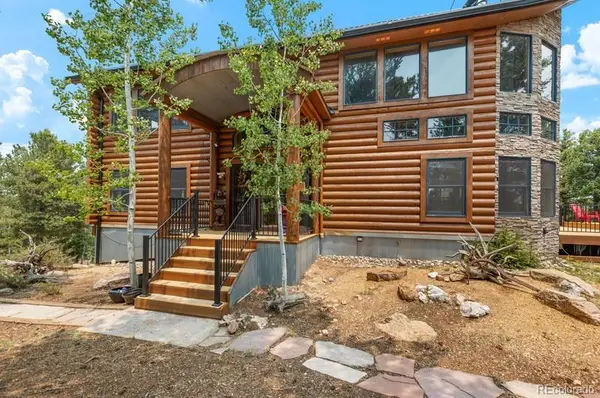 $1,298,900Active4 beds 4 baths3,626 sq. ft.
9 Arapahoe Street, Woodland Park, CO 80863
MLS# 9271394Listed by: JOE TANIS - New
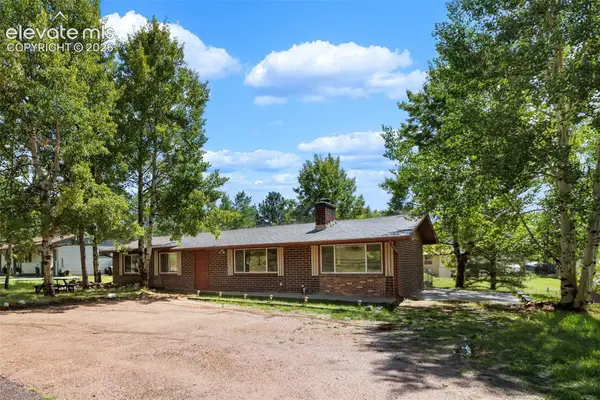 $399,999Active4 beds 2 baths1,456 sq. ft.
1035 Park View Road, Woodland Park, CO 80863
MLS# 3761444Listed by: COLDWELL BANKER 1ST CHOICE REALTY - New
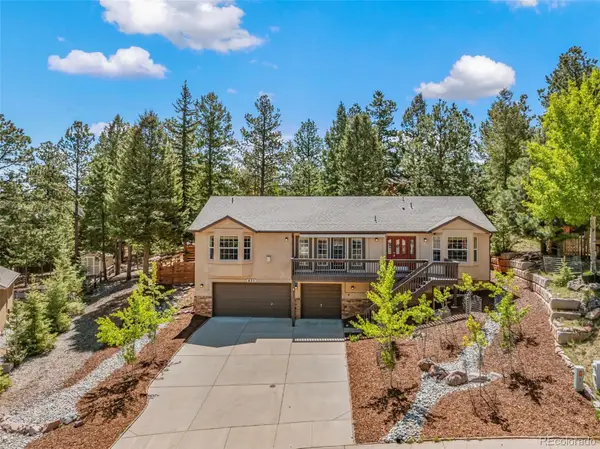 $644,500Active3 beds 4 baths2,619 sq. ft.
671 Misty Pines Circle, Woodland Park, CO 80863
MLS# 6255448Listed by: JOE TANIS - New
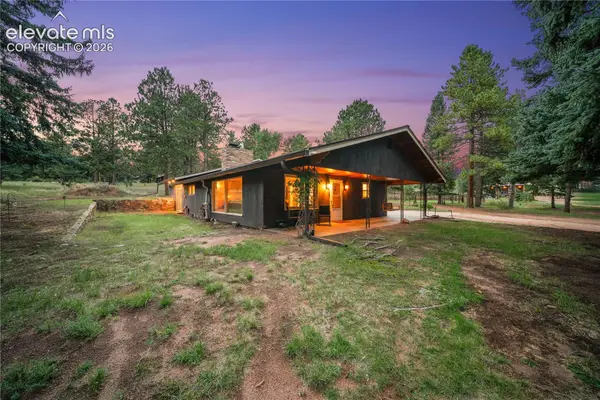 $650,000Active3 beds 3 baths2,056 sq. ft.
1869 County Road 21, Woodland Park, CO 80863
MLS# 1237275Listed by: HIGH COUNTRY REALTY LLC - New
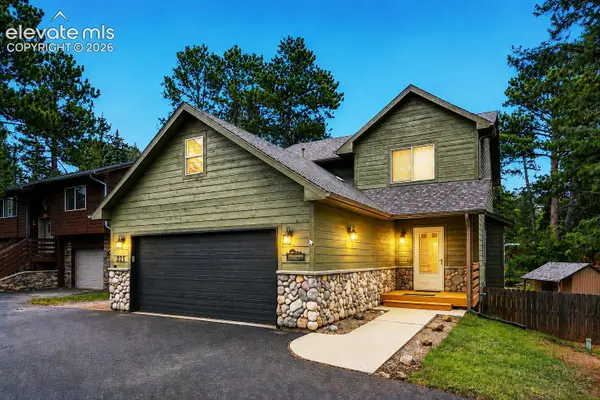 $580,000Active4 beds 4 baths2,508 sq. ft.
221 S Fairview Street, Woodland Park, CO 80863
MLS# 5980838Listed by: PIKES PEAK HOMES AND LAND LTD - New
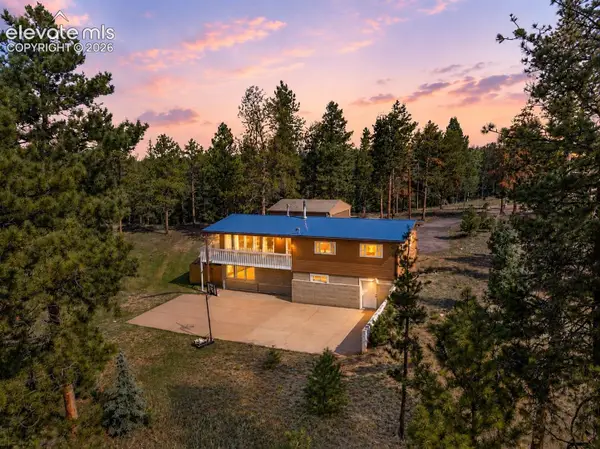 $529,000Active4 beds 3 baths2,608 sq. ft.
300 Ute Trail, Woodland Park, CO 80863
MLS# 1601194Listed by: COLDWELL BANKER 1ST CHOICE REALTY - New
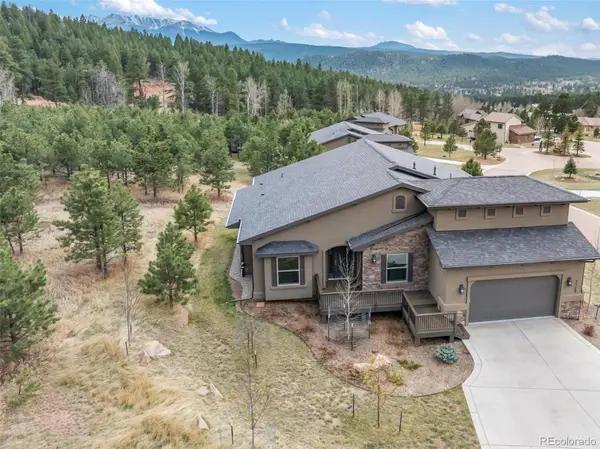 $985,000Active3 beds 2 baths2,284 sq. ft.
1120 Highlands, Woodland Park, CO 80863
MLS# 4274068Listed by: THE COMPASS TEAM REAL ESTATE GROUP LLC - New
 $28,000Active0.51 Acres
356 Wakanda Trail, Woodland Park, CO 80863
MLS# 6257735Listed by: PINK REALTY INC - New
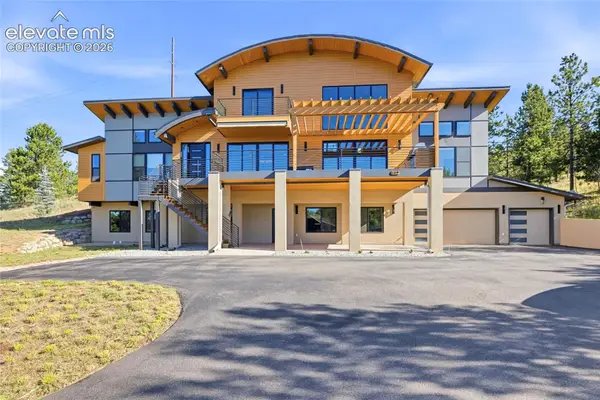 $1,475,000Active5 beds 3 baths5,039 sq. ft.
449 Oxford Lane, Woodland Park, CO 80863
MLS# 9294169Listed by: OPENDOOR BROKERAGE LLC


Protect your home and budget from life's surprises with an Assurant Home Warranty, backed by a partner that supports you through every step of homeownership. Explore Plans.
© 2026 Better Homes and Gardens Real Estate LLC. An Anywhere Real Estate company. All rights reserved. Better Homes and Gardens® Real Estate is a registered trademark owned by Meredith Operations Corporation, licensed to Better Homes and Gardens Real Estate LLC and used with permission. Better Homes and Gardens Real Estate LLC fully supports the principles of the Fair Housing Act and the Equal Opportunity Act. Listing information is deemed reliable but is not guaranteed accurate.
Each office is independently owned and operated.
Any services or products provided by third parties are not provided by, affiliated with or related to Better Homes and Gardens Real Estate LLC, or its affiliated companies.