
1120 Highlands, Woodland Park, CO 80863
Local realty services provided by:Better Homes and Gardens Real Estate Kenney & Company
Listed by: jennifer erdley
Office: the compass team real estate group llc.
MLS#:4274068
Source:ML
Price summary
- Price:$985,000
- Price per sq. ft.:$431.26
About this home
Welcome to The Highlands in Paradise—an exclusive enclave of luxurious, single-level villas nestled in the heart of Woodland Park. Built in 2022 and meticulously maintained, this stunning home lives like new, showcasing exceptional craftsmanship and premium finishes. The great room is the heart of the home, boasting soaring 10 foot ceilings, a beautiful stone gas fireplace, hardwood flooring and seamless access to the covered deck, where you’ll take in panoramic views of Pikes Peak ridge. The gourmet kitchen is a dream for any chef, complete with a large breakfast bar, granite countertops, custom cabinetry, under-mount lighting, stainless steel appliances including a wall oven/microwave & gas range, and a generous walk-in pantry. Spanning over 2,280 square feet, this elegant residence offers 3 bedrooms and 2 baths, all designed with comfort and style in mind. The spacious primary suite is a true retreat, featuring a luxurious 5-piece bath, an expansive walk-in closet, and private walkout access to a large covered Trex deck—perfect for enjoying Colorado’s fresh mountain air. The second bedroom includes a walk-in closet and connects to a convenient Jack-and-Jill bath, while the third bedroom—featuring elegant French doors—offers flexibility as a guest room, office, or den. A spacious laundry room with gas or electric options leads directly to the finished garage, outfitted with custom built-in cabinetry and durable epoxy flooring. Additional highlights include a roof certification, a new high-efficiency furnace, radon mitigation system, fully landscaped grounds with drip irrigation, a concrete driveway, and all public underground utilities. Ideally located to downtown Woodland Park amenities, its also convenient to Colorado Springs Airport—just a 40-minute drive—and close to world-class skiing, fishing, and endless outdoor recreation. Experience refined mountain living at its finest—this exceptional property is ready to welcome you home....
Contact an agent
Home facts
- Year built:2022
- Subdivision & Development:The Highlands in Paradise
- Listing ID #:4274068
Rooms and interior
- Bedrooms:3
- Total bathrooms:2
- Full bathrooms:2
- Flooring:Carpet, Wood
- Bathrooms Description:Five Piece Bath
- Kitchen Description:Dishwasher, Disposal, Double Oven, Kitchen Island, Microwave, Oven, Pantry, Range, Range Hood, Refrigerator
- Basement:Yes
- Basement Description:Crawl Space
- Living area:2,284 sq. ft.
Heating and cooling
- Heating:Forced Air, Natural Gas
Structure and exterior
- Roof:Shingle
- Year built:2022
- Building area:2,284 sq. ft.
- Lot area:0.54 Acres
- Lot Features:Cul-De-Sac, Landscaped, Level
- Architectural Style:Mountain Contemporary
- Construction Materials:Stone, Stucco
- Exterior Features:Covered, Deck, Front Porch, Private Yard
- Foundation Description:Concrete Perimeter
- Levels:1 Story
Schools
- High school:Woodland Park
- Middle school:Woodland Park
- Elementary school:Columbine
Utilities
- Water:Public
- Sewer:Public Sewer
Finances and disclosures
- Price:$985,000
- Price per sq. ft.:$431.26
- Tax amount:$6,198 (2025)
Features and amenities
- Amenities:Carbon Monoxide Detector(s), Radon Detector, Smoke Detector(s), Window Coverings, Window Treatments
Parking
- Total parking spaces:2
- Parking description:Concrete Driveway, Floor Coating, Insulated Garage, Oversized
- Garage:Yes
- Garage spaces:2
 Based on information submitted to the MLS GRID as of August 24, 2026 09:42 PM. All data is obtained from various sources and may not have been verified by broker or MLS GRID. Supplied Open House information is subject to change without notice. All information should be independently reviewed and verified for accuracy. Properties may or may not be listed by the office/agent presenting the information.
New listings near 1120 Highlands
- New
 $28,000Active0.51 Acres
356 Wakanda Trail, Woodland Park, CO 80863
MLS# 6257735Listed by: PINK REALTY INC - New
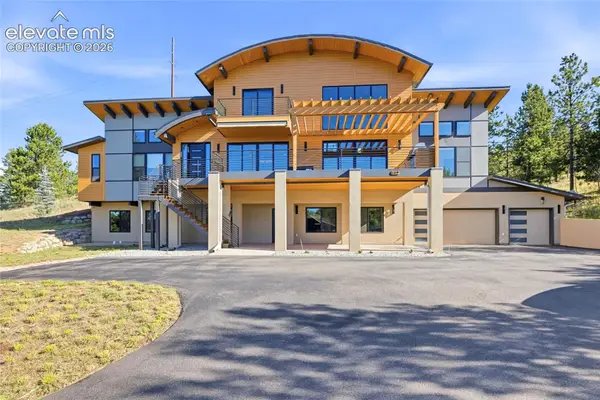 $1,475,000Active5 beds 3 baths5,039 sq. ft.
449 Oxford Lane, Woodland Park, CO 80863
MLS# 9294169Listed by: OPENDOOR BROKERAGE LLC - New
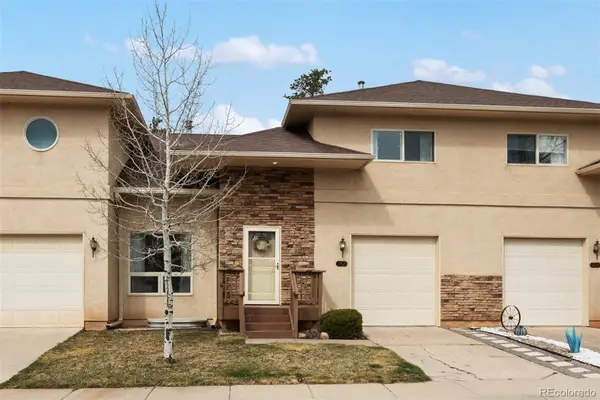 $449,900Active3 beds 4 baths1,956 sq. ft.
742 Westwood Trace, Woodland Park, CO 80863
MLS# 5705669Listed by: JOE TANIS - New
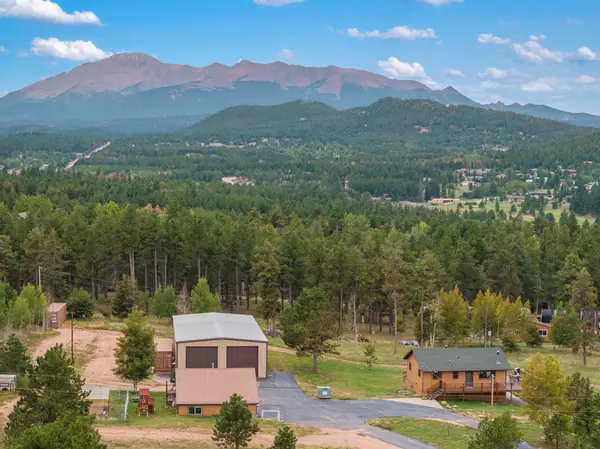 $1,050,000Active5 beds 2 baths2,016 sq. ft.
100 Mills Ranch Road, Woodland Park, CO 80863
MLS# 6901755Listed by: COLDWELL BANKER 1ST CHOICE REALTY - Open Sat, 11am to 2pmNew
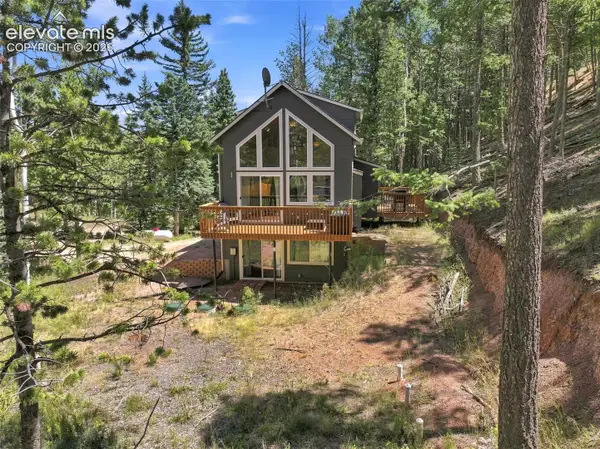 $430,000Active2 beds 2 baths1,326 sq. ft.
28 Joseph Road, Woodland Park, CO 80863
MLS# 2540647Listed by: WELCOME HOME CO, INC. - New
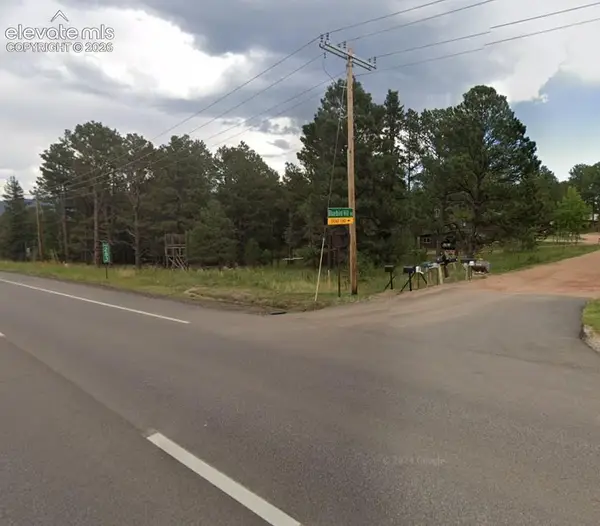 $325,000Active2.78 Acres
21 Bluebird Hill Drive, Woodland Park, CO 80866
MLS# 2012970Listed by: HOMESMART - New
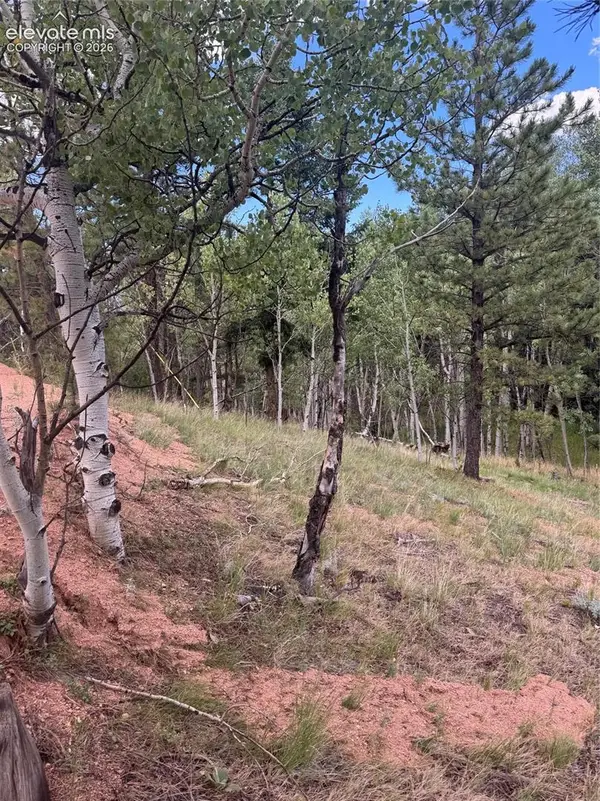 $30,000Active0.3 Acres
40 Sequoia Trail, Woodland Park, CO 80863
MLS# 8579868Listed by: THE COMPASS TEAM REAL ESTATE GROUP LLC - New
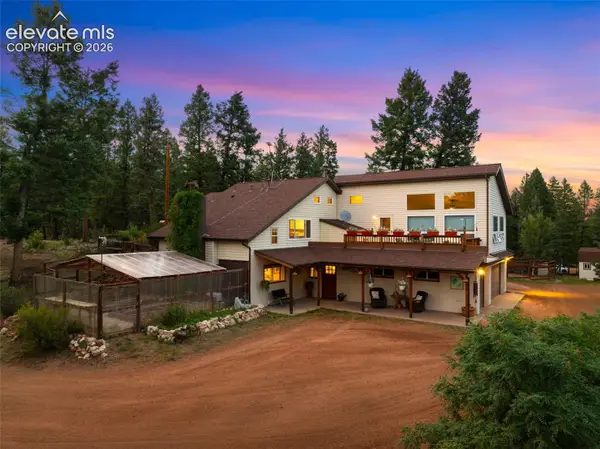 $1,100,000Active3 beds 3 baths2,828 sq. ft.
1933 County Road 782, Woodland Park, CO 80863
MLS# 5899094Listed by: HIGH COUNTRY REALTY LLC - New
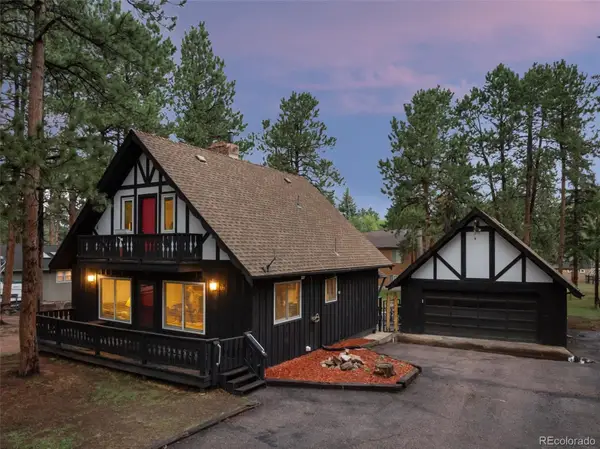 $539,900Active4 beds 3 baths2,175 sq. ft.
220 Wildflower Drive, Woodland Park, CO 80863
MLS# 3333675Listed by: CALL IT CLOSED INTERNATIONAL REALTY


Protect your home and budget from life's surprises with an Assurant Home Warranty, backed by a partner that supports you through every step of homeownership. Explore Plans.
© 2026 Better Homes and Gardens Real Estate LLC. An Anywhere Real Estate company. All rights reserved. Better Homes and Gardens® Real Estate is a registered trademark owned by Meredith Operations Corporation, licensed to Better Homes and Gardens Real Estate LLC and used with permission. Better Homes and Gardens Real Estate LLC fully supports the principles of the Fair Housing Act and the Equal Opportunity Act. Listing information is deemed reliable but is not guaranteed accurate.
Each office is independently owned and operated.
Any services or products provided by third parties are not provided by, affiliated with or related to Better Homes and Gardens Real Estate LLC, or its affiliated companies.