
115 Hawkridge, Woodland Park, CO 80863
Local realty services provided by:Better Homes and Gardens Real Estate Kenney & Company
Listed by: thomas kenney, sarah grimm
Office: better homes & gardens real estate - kenney & co.
MLS#:6296374
Source:ML
Price summary
- Price:$800,000
- Price per sq. ft.:$207.47
- Monthly HOA dues:$20.83
About this home
Experience elevated mountain living in this inviting Woodland Park retreat! Thoughtfully positioned among mature pines & aspens, this home offers a wonderful sense of privacy while providing exceptional spaces for everyday living, gathering & entertaining. Inside, the spacious main level welcomes you with warm wood flooring, abundant natural light & large windows that frame the surrounding forest. The living room is anchored by a striking floor-to-ceiling stone fireplace, while soaring vaulted ceilings enhance the open, airy feel of the space. The beautifully updated kitchen is designed for both function & entertaining, featuring abundant cabinetry, new quartz countertops, a new undermount sink, a gas cooktop, stainless steel appliances, and an expansive center island with seating. Just beyond, the breakfast nook is surrounded by windows, bringing the beauty of the outdoors into every meal. A walkout from the kitchen leads to a large private deck overlooking the backyard and peaceful treed land beyond, creating the perfect place to relax or entertain. The main-level primary suite provides a peaceful retreat with its own private deck, a spacious walk-in closet, and an updated en suite bathroom featuring a soaking tub, walk-in shower & dual vanity with quartz countertops. The main level is complete with a formal dining room, two additional bedrooms, a full bathroom, and a main level laundry room with an adjoining half bath. Downstairs, the sunny garden-level basement offers an incredible extension of the living space. A second stone fireplace creates a warm focal point in the family room, while the wet bar makes entertaining effortless. Two additional bedrooms, a full bathroom & a large storage room complete the lower level. Located just minutes from the heart of downtown Woodland Park, this home offers the perfect balance of privacy, convenience & Colorado mountain living. Don't miss your opportunity to own this stunning Woodland Park retreat!...
Contact an agent
Home facts
- Year built:2006
- Subdivision & Development:Eagle Pines
- Listing ID #:6296374
Rooms and interior
- Bedrooms:5
- Total bathrooms:4
- Full bathrooms:3
- Half bathrooms:1
- Kitchen Description:Dishwasher, Disposal, Double Oven, Microwave, Range, Refrigerator
- Basement Description:Full
- Living area:3,856 sq. ft.
Heating and cooling
- Heating:Forced Air
Structure and exterior
- Roof:Composition
- Year built:2006
- Building area:3,856 sq. ft.
- Construction Materials:Stucco
- Exterior Features:Private Yard, Smart Irrigation
- Levels:1 Story
Schools
- High school:Woodland Park
- Middle school:Woodland Park
- Elementary school:Columbine
Utilities
- Water:Public
- Sewer:Public Sewer
Finances and disclosures
- Price:$800,000
- Price per sq. ft.:$207.47
- Tax amount:$4,276
Parking
- Garage spaces:3
 Based on information submitted to the MLS GRID as of November 11, 2026 05:54 PM. All data is obtained from various sources and may not have been verified by broker or MLS GRID. Supplied Open House information is subject to change without notice. All information should be independently reviewed and verified for accuracy. Properties may or may not be listed by the office/agent presenting the information.
New listings near 115 Hawkridge
- New
 $625,000Active3 beds 2 baths2,048 sq. ft.
199 Summer Haven Drive, Woodland Park, CO 80863
MLS# 7285147Listed by: RE/MAX REAL ESTATE GROUP LLC - New
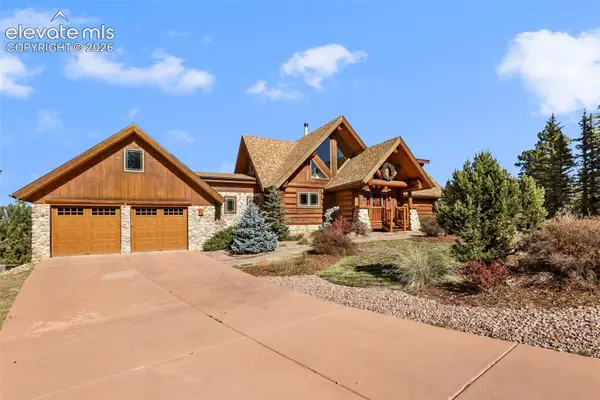 $1,050,000Active3 beds 4 baths3,971 sq. ft.
1440 Masters Drive, Woodland Park, CO 80863
MLS# 9020859Listed by: HIGH COUNTRY REALTY LLC - New
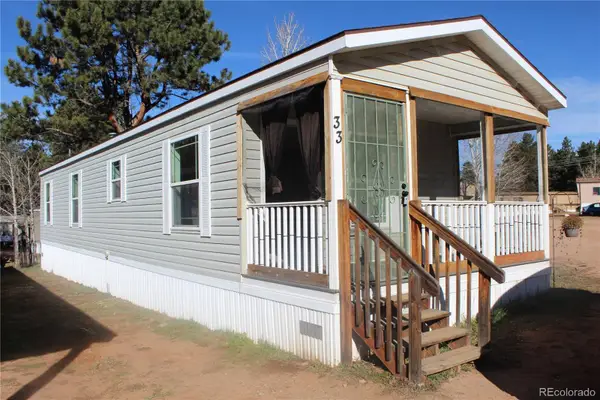 $90,900Active2 beds 1 baths728 sq. ft.
27572 State Highway 67, Woodland Park, CO 80863
MLS# 3161872Listed by: HOMESMART REALTY - New
 $618,000Active4 beds 3 baths2,526 sq. ft.
537 Lovell Gulch Road, Woodland Park, CO 80863
MLS# 6419542Listed by: ERA SHIELDS REAL ESTATE - New
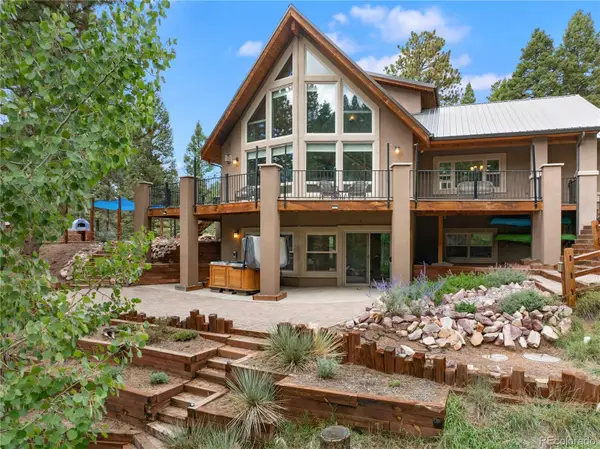 $975,000Active5 beds 3 baths2,955 sq. ft.
3060 Spruce, Woodland Park, CO 80863
MLS# 4179889Listed by: IRENE TANIS REAL ESTATE - New
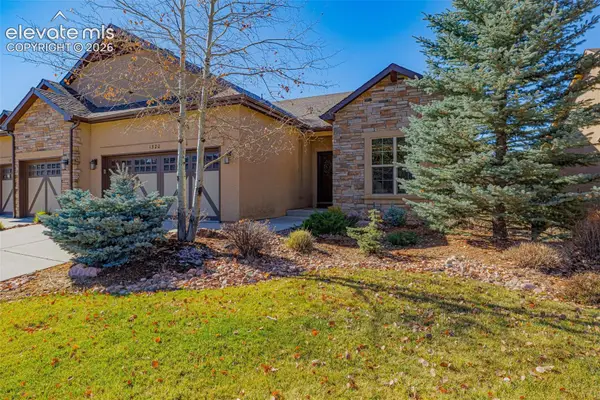 $550,000Active4 beds 3 baths3,089 sq. ft.
1320 Longs Point, Woodland Park, CO 80863
MLS# 2777792Listed by: KELLER WILLIAMS CLIENTS CHOICE REALTY - Open Sat, 11am to 1pmNew
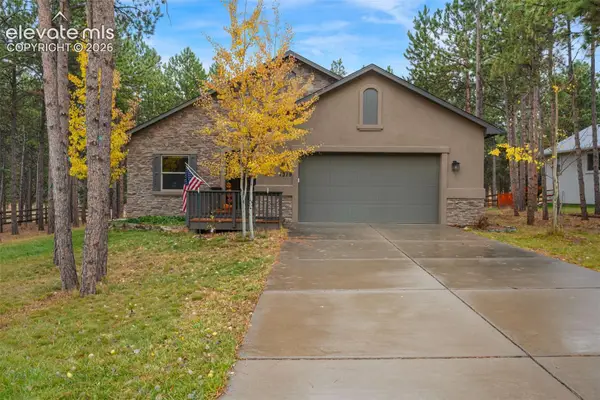 $635,000Active3 beds 2 baths1,630 sq. ft.
Address Withheld By Seller, Woodland Park, CO 80863
MLS# 3773420Listed by: REDFIN CORPORATION - New
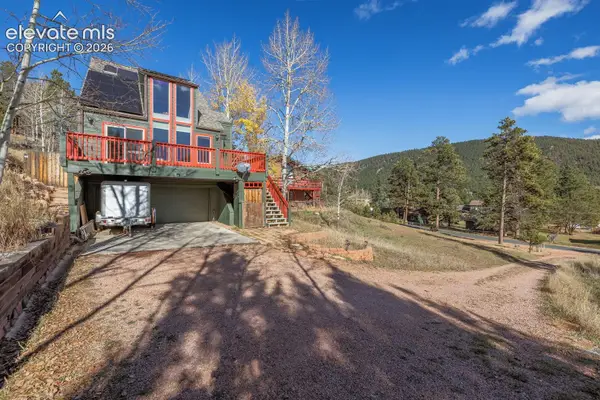 $460,000Active2 beds 2 baths1,280 sq. ft.
560 N Boundary Street, Woodland Park, CO 80863
MLS# 2395883Listed by: COLDWELL BANKER 1ST CHOICE REALTY - New
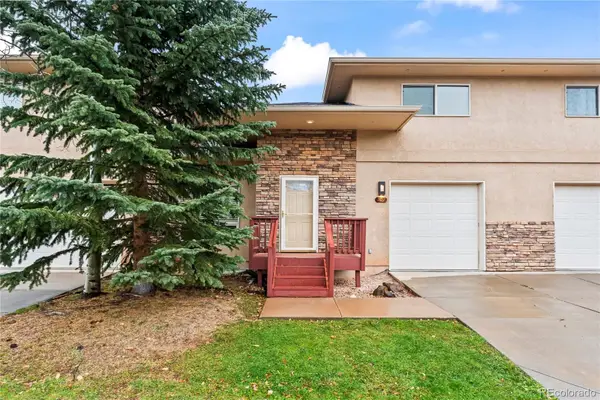 Listed by BHGRE$399,000Active3 beds 4 baths1,924 sq. ft.
702 Westwood, Woodland Park, CO 80863
MLS# 7811949Listed by: BETTER HOMES & GARDENS REAL ESTATE - KENNEY & CO. - New
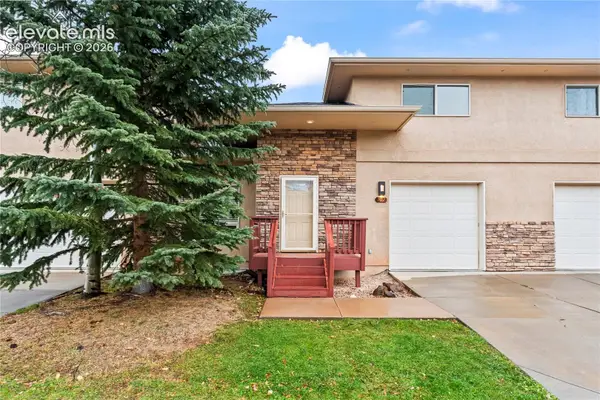 Listed by BHGRE$399,000Active3 beds 4 baths2,038 sq. ft.
702 Westwood Trace, Woodland Park, CO 80863
MLS# 3646543Listed by: BETTER HOMES AND GARDENS REAL ESTATE KENNEY & COMPANY


Protect your home and budget from life's surprises with an Assurant Home Warranty, backed by a partner that supports you through every step of homeownership. Explore Plans.
© 2026 Better Homes and Gardens Real Estate LLC. An Anywhere Real Estate company. All rights reserved. Better Homes and Gardens® Real Estate is a registered trademark owned by Meredith Operations Corporation, licensed to Better Homes and Gardens Real Estate LLC and used with permission. Better Homes and Gardens Real Estate LLC fully supports the principles of the Fair Housing Act and the Equal Opportunity Act. Listing information is deemed reliable but is not guaranteed accurate.
Each office is independently owned and operated.
Any services or products provided by third parties are not provided by, affiliated with or related to Better Homes and Gardens Real Estate LLC, or its affiliated companies.