
401 Forest Edge Road #A1, Woodland Park, CO 80863
Local realty services provided by:Better Homes and Gardens Real Estate Kenney & Company
401 Forest Edge Road #A1,Woodland Park, CO 80863
$250,000
- 2 Beds
- 2 Baths
- 1,012 sq. ft.
- Condominium
- Active
Listed by: jarod adams
Office: smart realty
MLS#:7086295
Source:CO_PPAR
Price summary
- Price:$250,000
- Price per sq. ft.:$247.04
About this home
Affordable mountain living with great potential in the heart of Woodland Park! Located in the highly sought-after Aspenwood complex at 401 Forest Edge Road, this ground-level end unit right next to the garage, 2-bedroom, 2-bathroom condo offers an exceptional entry point into the local market. It is priced specifically to reflect its cosmetic condition, making it the perfect choice for buyers looking to add their own updates or investors wanting a solid rental property.
Because this is a lower-level unit, you can enjoy true main-level living with zero stairs to navigate. The functional layout features a primary suite with an attached 3/4 bath, a secondary bedroom, a spacious dining area, a walk-in closet, and a central living area. While the interior is basic and ready for a refresh, it is fully functional and ready for your personal touch.
Complex & Unit Highlights:
• Detached 1-Car Garage: Secure parking that protects your vehicle from winter weather.
• Low-Stress HOA: Your monthly dues cover water, sewer, snow removal, exterior maintenance, building insurance, and trash removal.
• Unbeatable Location: Within easy walking distance to schools, parks, shopping, dining, and downtown Woodland Park.
Bring your design vision and tap into instant equity in a prime mountain-town location. Schedule your showing today!...
Contact an agent
Home facts
- Year built:1981
- Listing ID #:7086295
- Added:1 day(s) ago
- Updated:October 08, 2026 at 08:45 PM
Rooms and interior
- Bedrooms:2
- Total bathrooms:2
- Full bathrooms:1
- Flooring:Carpet, Vinyl/Linoleum
- Kitchen Description:220v in Kitchen, Dishwasher, Disposal, Oven, Range, Refrigerator
- Living area:1,012 sq. ft.
Heating and cooling
- Heating:Baseboard, Electric
Structure and exterior
- Roof:Composite Shingle
- Year built:1981
- Building area:1,012 sq. ft.
Utilities
- Water:Municipal
- Sewer:Sewer
Finances and disclosures
- Price:$250,000
- Price per sq. ft.:$247.04
- Tax amount:$1,472 (2025)
Features and amenities
- Laundry features:Dryer, Main, Washer
 The information being provided by Pikes Peak REALTOR® Services Corp. is for the consumer's personal, non-commercial use and may not be used for any purpose other than to identify prospective properties consumer may be interested in purchasing. Any information relating to real estate for sale referenced on this web site comes from the Internet Data Exchange (IDX) program of the Pikes Peak REALTOR® Services Corp.. Better Homes and Gardens Real Estate Kenney & Company is not a Multiple Listing Service (MLS), nor does it offer MLS access. This website is a service of Better Homes and Gardens Real Estate Kenney & Company, a broker participant of Pikes Peak REALTOR® Services Corp.. This web site may reference real estate listing(s) held by a brokerage firm other than the broker and/or agent who owns this web site.
The accuracy of all information, regardless of source, including but not limited to open house information, square footages and lot sizes, is deemed reliable but not guaranteed and should be personally verified through personal inspection by and/or with the appropriate professionals. The data contained herein is copyrighted by Pikes Peak REALTOR® Services Corp. and is protected by all applicable copyright laws. Any unauthorized dissemination of this information is in violation of copyright laws and is strictly prohibited.
The real estate listing information and related content displayed on this site is provided exclusively for consumers' personal, non-commercial use and may not be used for any purpose other than to identify prospective properties consumers may be interested in purchasing. This information and related content is deemed reliable but is not guaranteed accurate by the Pikes Peak REALTOR® Services Corp.
Copyright 2026 Pikes Peak REALTOR® Services Corp. All rights reserved.
The information being provided by Pikes Peak REALTOR® Services Corp. is for the consumer's personal, non-commercial use and may not be used for any purpose other than to identify prospective properties consumer may be interested in purchasing. Any information relating to real estate for sale referenced on this web site comes from the Internet Data Exchange (IDX) program of the Pikes Peak REALTOR® Services Corp.. Better Homes and Gardens Real Estate Kenney & Company is not a Multiple Listing Service (MLS), nor does it offer MLS access. This website is a service of Better Homes and Gardens Real Estate Kenney & Company, a broker participant of Pikes Peak REALTOR® Services Corp.. This web site may reference real estate listing(s) held by a brokerage firm other than the broker and/or agent who owns this web site.
The accuracy of all information, regardless of source, including but not limited to open house information, square footages and lot sizes, is deemed reliable but not guaranteed and should be personally verified through personal inspection by and/or with the appropriate professionals. The data contained herein is copyrighted by Pikes Peak REALTOR® Services Corp. and is protected by all applicable copyright laws. Any unauthorized dissemination of this information is in violation of copyright laws and is strictly prohibited.
The real estate listing information and related content displayed on this site is provided exclusively for consumers' personal, non-commercial use and may not be used for any purpose other than to identify prospective properties consumers may be interested in purchasing. This information and related content is deemed reliable but is not guaranteed accurate by the Pikes Peak REALTOR® Services Corp.
Copyright 2026 Pikes Peak REALTOR® Services Corp. All rights reserved.New listings near 401 Forest Edge Road #A1
- New
 $425,000Active2 beds 1 baths988 sq. ft.
1867 Woodland Avenue, Woodland Park, CO 80863
MLS# 8692895Listed by: COLDWELL BANKER 1ST CHOICE REALTY - New
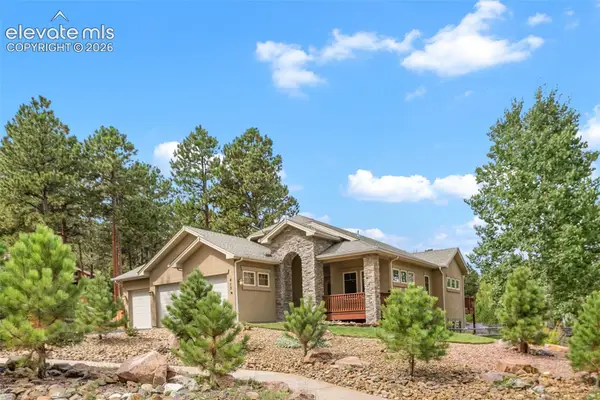 $750,000Active5 beds 3 baths2,950 sq. ft.
410 Karen Lane, Woodland Park, CO 80863
MLS# 8484217Listed by: COLDWELL BANKER 1ST CHOICE REALTY - New
 $242,500Active2 beds 2 baths1,440 sq. ft.
590 Manor Court #B, Woodland Park, CO 80863
MLS# 2130891Listed by: YOUR HOME SOLD GUARANTEED REALTY - BARB HAS THE BUYERS TEAM - New
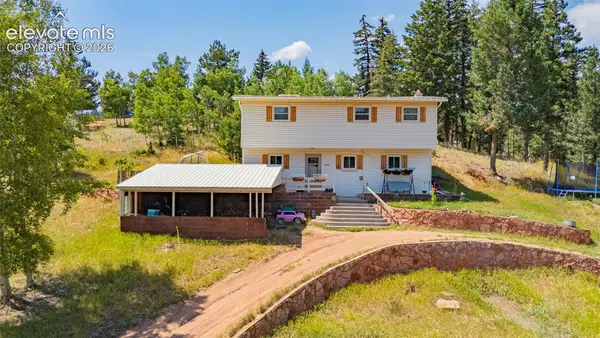 $399,000Active4 beds 2 baths1,665 sq. ft.
1030 Woodland Avenue, Woodland Park, CO 80863
MLS# 1675475Listed by: COLDWELL BANKER 1ST CHOICE REALTY - New
 $700,000Active4 beds 4 baths2,637 sq. ft.
421 N Center Street, Woodland Park, CO 80863
MLS# 5697791Listed by: REDFIN CORPORATION - Open Sat, 11am to 2pmNew
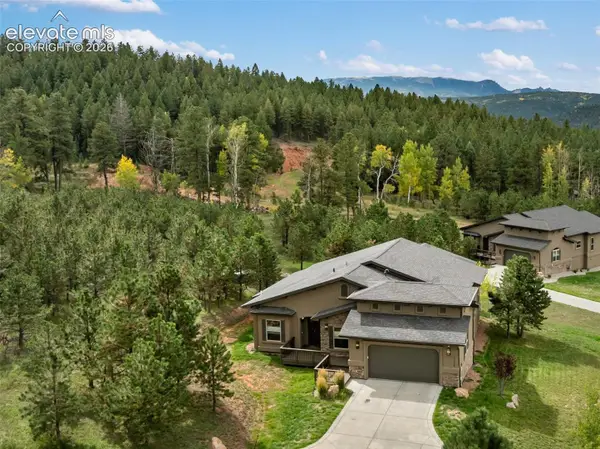 $995,000Active3 beds 2 baths2,284 sq. ft.
1110 Highlands Court, Woodland Park, CO 80863
MLS# 9405528Listed by: THE COMPASS TEAM REAL ESTATE GROUP LLC - New
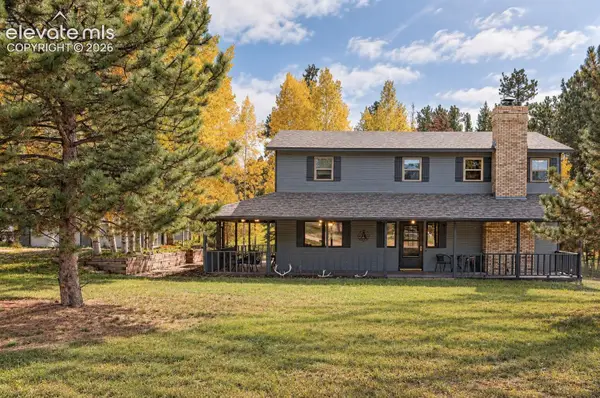 $685,000Active4 beds 4 baths2,978 sq. ft.
721 Sunnywood Place, Woodland Park, CO 80863
MLS# 6851959Listed by: EXP REALTY LLC 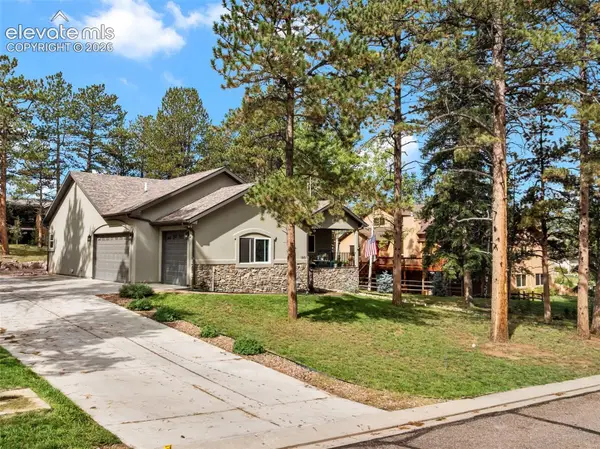 $900,000Active5 beds 3 baths4,332 sq. ft.
180 Wildrose Court, Woodland Park, CO 80863
MLS# 4528805Listed by: HOMESMART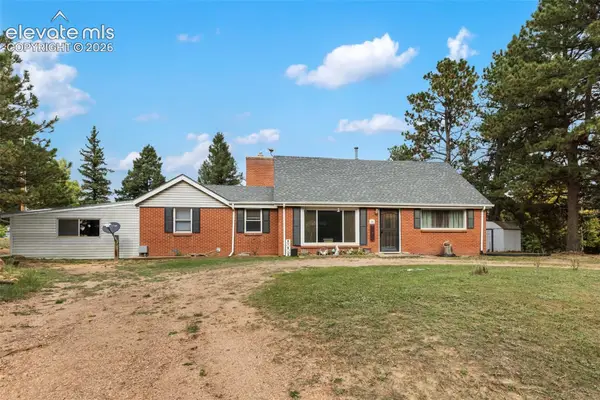 $279,900Pending4 beds 2 baths1,918 sq. ft.
20 Westwood Drive, Woodland Park, CO 80863
MLS# 4035952Listed by: COLDWELL BANKER 1ST CHOICE REALTY


Protect your home and budget from life's surprises with an Assurant Home Warranty, backed by a partner that supports you through every step of homeownership. Explore Plans.
© 2026 Better Homes and Gardens Real Estate LLC. An Anywhere Real Estate company. All rights reserved. Better Homes and Gardens® Real Estate is a registered trademark owned by Meredith Operations Corporation, licensed to Better Homes and Gardens Real Estate LLC and used with permission. Better Homes and Gardens Real Estate LLC fully supports the principles of the Fair Housing Act and the Equal Opportunity Act. Listing information is deemed reliable but is not guaranteed accurate.
Each office is independently owned and operated.
Any services or products provided by third parties are not provided by, affiliated with or related to Better Homes and Gardens Real Estate LLC, or its affiliated companies.