
500 S West Street, Woodland Park, CO 80863
Local realty services provided by:Better Homes and Gardens Real Estate Kenney & Company
Listed by: mike morris mrp sres
Office: around the block realty
MLS#:7560773
Source:CO_PPAR
Price summary
- Price:$650,000
- Price per sq. ft.:$318.63
About this home
Luxury in the center of a city above the clouds. Beautifully remodeled home in town central! Less than 10 minutes of walking to EVERYTHING good about Woodland Park. Convenience AND quiet seclusion. 1/3 of an acre with gorgeous outdoor living area including a huge composite deck, a plyground for all the young at heart and a HOT TUB! A side yard. Front yard so large you think you are in the woods. Wait you are!! Did I mention a luxurious remodel with high end creative use of space. 2 stairways to a unique and well designed upstairs which has a large loft bedroom with Beds, a huge upstairs bedroom with a deck and views of the few yes twinkling city lights of Woodland Park. All this in a quiet neighborhood close to hiking, and more. This house feels like a spacious home yet is so welcoming and cozy one cannot help but feel so lucky to be hugged by their home. Come by and see what it would feel like to be loved by a home as much as you will love the home.
Contact an agent
Home facts
- Year built:1977
- Listing ID #:7560773
- Added:1 day(s) ago
- Updated:July 12, 2026 at 06:46 PM
Rooms and interior
- Bedrooms:3
- Total bathrooms:2
- Full bathrooms:1
- Flooring:Carpet, Tile, Wood Laminate
- Kitchen Description:Dishwasher, Disposal, Gas Grill, Gas in Kitchen, Kitchen Pantry, Kitchen Vent Fan, Microwave Oven, Refrigerator, Self Cleaning Oven, Trash Compactor
- Living area:2,040 sq. ft.
Heating and cooling
- Cooling:Central Air
- Heating:Forced Air
- Central air:Yes
Structure and exterior
- Roof:Composite Shingle
- Year built:1977
- Building area:2,040 sq. ft.
- Lot area:0.04 Acres
- Lot Features:Level, Trees/Woods
- Construction Materials:Wood
- Exterior Features:Composite
- Foundation Description:Crawl Space
Utilities
- Water:Municipal
Finances and disclosures
- Price:$650,000
- Price per sq. ft.:$318.63
- Tax amount:$2,326 (2025)
Features and amenities
- Laundry features:Dryer, Main, Washer
- Amenities:Great Room, High Speed Internet Avail., Humidifier, Skylight (s), Smart Home Security System, Vaulted Ceilings, Wet Bar, Window Coverings
Parking
- Parking description:Gravel Driveway
 The information being provided by Pikes Peak REALTOR® Services Corp. is for the consumer's personal, non-commercial use and may not be used for any purpose other than to identify prospective properties consumer may be interested in purchasing. Any information relating to real estate for sale referenced on this web site comes from the Internet Data Exchange (IDX) program of the Pikes Peak REALTOR® Services Corp.. Better Homes and Gardens Real Estate Kenney & Company is not a Multiple Listing Service (MLS), nor does it offer MLS access. This website is a service of Better Homes and Gardens Real Estate Kenney & Company, a broker participant of Pikes Peak REALTOR® Services Corp.. This web site may reference real estate listing(s) held by a brokerage firm other than the broker and/or agent who owns this web site.
The accuracy of all information, regardless of source, including but not limited to open house information, square footages and lot sizes, is deemed reliable but not guaranteed and should be personally verified through personal inspection by and/or with the appropriate professionals. The data contained herein is copyrighted by Pikes Peak REALTOR® Services Corp. and is protected by all applicable copyright laws. Any unauthorized dissemination of this information is in violation of copyright laws and is strictly prohibited.
The real estate listing information and related content displayed on this site is provided exclusively for consumers' personal, non-commercial use and may not be used for any purpose other than to identify prospective properties consumers may be interested in purchasing. This information and related content is deemed reliable but is not guaranteed accurate by the Pikes Peak REALTOR® Services Corp.
Copyright 2026 Pikes Peak REALTOR® Services Corp. All rights reserved.
The information being provided by Pikes Peak REALTOR® Services Corp. is for the consumer's personal, non-commercial use and may not be used for any purpose other than to identify prospective properties consumer may be interested in purchasing. Any information relating to real estate for sale referenced on this web site comes from the Internet Data Exchange (IDX) program of the Pikes Peak REALTOR® Services Corp.. Better Homes and Gardens Real Estate Kenney & Company is not a Multiple Listing Service (MLS), nor does it offer MLS access. This website is a service of Better Homes and Gardens Real Estate Kenney & Company, a broker participant of Pikes Peak REALTOR® Services Corp.. This web site may reference real estate listing(s) held by a brokerage firm other than the broker and/or agent who owns this web site.
The accuracy of all information, regardless of source, including but not limited to open house information, square footages and lot sizes, is deemed reliable but not guaranteed and should be personally verified through personal inspection by and/or with the appropriate professionals. The data contained herein is copyrighted by Pikes Peak REALTOR® Services Corp. and is protected by all applicable copyright laws. Any unauthorized dissemination of this information is in violation of copyright laws and is strictly prohibited.
The real estate listing information and related content displayed on this site is provided exclusively for consumers' personal, non-commercial use and may not be used for any purpose other than to identify prospective properties consumers may be interested in purchasing. This information and related content is deemed reliable but is not guaranteed accurate by the Pikes Peak REALTOR® Services Corp.
Copyright 2026 Pikes Peak REALTOR® Services Corp. All rights reserved.New listings near 500 S West Street
- New
 $525,000Active3 beds 4 baths2,385 sq. ft.
133 Elk Grove Lane, Woodland Park, CO 80863
MLS# 2501293Listed by: THE COMPASS TEAM REAL ESTATE GROUP LLC - New
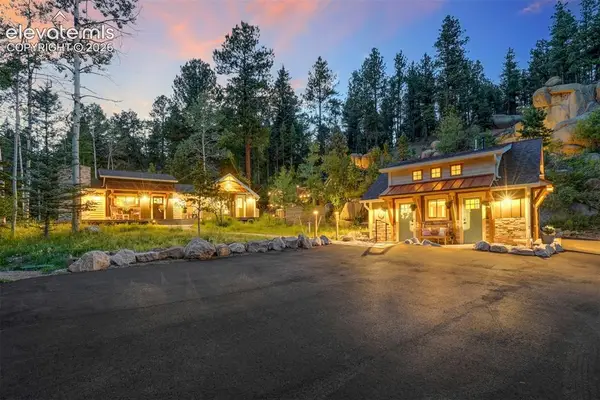 $1,400,000Active2 beds 1 baths1,200 sq. ft.
1460 Coyote Trail, Woodland Park, CO 80863
MLS# 3877902Listed by: THE PLATINUM GROUP - New
 $675,000Active6 beds 3 baths3,330 sq. ft.
821 Red Eagle Court, Woodland Park, CO 80863
MLS# 3949281Listed by: COLDWELL BANKER 1ST CHOICE REALTY - New
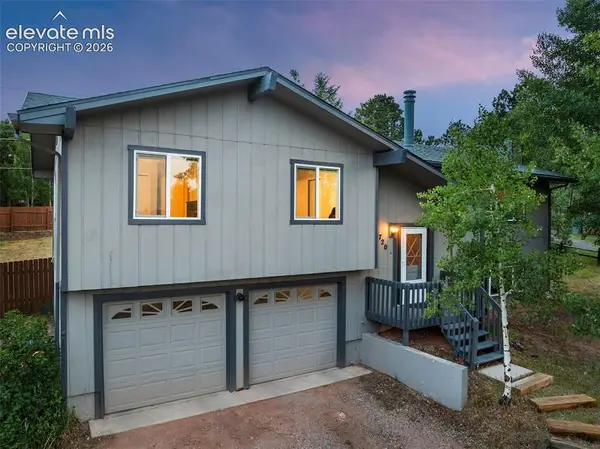 $515,000Active3 beds 3 baths2,373 sq. ft.
720 W Northwoods Drive, Woodland Park, CO 80863
MLS# 9715559Listed by: EXP REALTY LLC - New
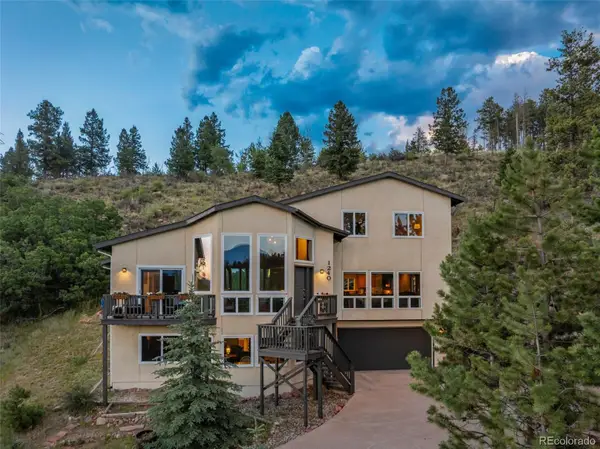 $800,000Active4 beds 4 baths3,202 sq. ft.
1240 Ponderosa Way, Woodland Park, CO 80863
MLS# 2950177Listed by: EXP REALTY, LLC - New
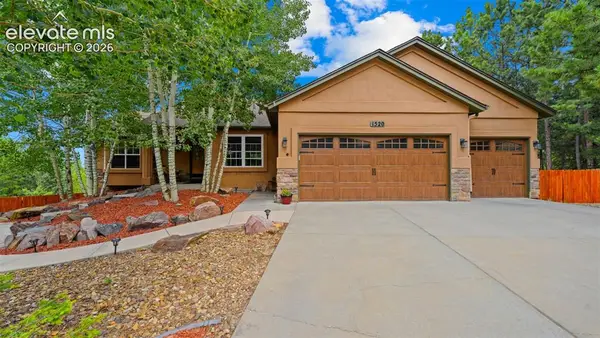 $759,900Active5 beds 3 baths3,522 sq. ft.
1520 Crestview Way, Woodland Park, CO 80863
MLS# 4741048Listed by: LPT REALTY LLC - New
 $575,000Active3 beds 3 baths2,086 sq. ft.
723 Pine Street, Woodland Park, CO 80863
MLS# 6027901Listed by: HIGH COUNTRY REALTY LLC - New
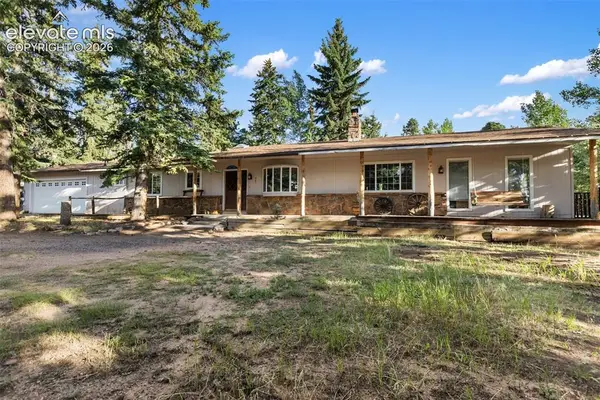 $590,000Active3 beds 3 baths1,834 sq. ft.
861 Teller Lane, Woodland Park, CO 80863
MLS# 1109353Listed by: COLDWELL BANKER BEYOND - New
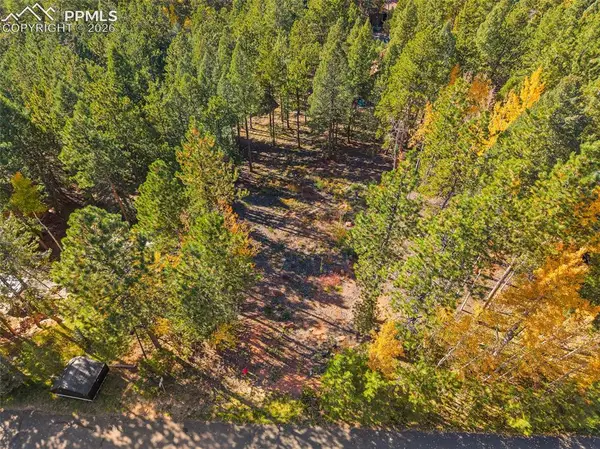 $135,000Active0.36 Acres
1320 Forest Edge Road, Woodland Park, CO 80863
MLS# 9671066Listed by: HOMESMART


Protect your home and budget from life's surprises with an Assurant Home Warranty, backed by a partner that supports you through every step of homeownership. Explore Plans.
© 2026 Better Homes and Gardens Real Estate LLC. An Anywhere Real Estate company. All rights reserved. Better Homes and Gardens® Real Estate is a registered trademark owned by Meredith Operations Corporation, licensed to Better Homes and Gardens Real Estate LLC and used with permission. Better Homes and Gardens Real Estate LLC fully supports the principles of the Fair Housing Act and the Equal Opportunity Act. Listing information is deemed reliable but is not guaranteed accurate.
Each office is independently owned and operated.
Any services or products provided by third parties are not provided by, affiliated with or related to Better Homes and Gardens Real Estate LLC, or its affiliated companies.