
791 Skyline Drive, Woodland Park, CO 80863
Local realty services provided by:Better Homes and Gardens Real Estate Kenney & Company
Listed by: aidan pena, brandon tomic
Office: exp realty, llc.
MLS#:9492026
Source:ML
Price summary
- Price:$1,295,000
- Price per sq. ft.:$243.6
About this home
Welcome home to where luxury craftsmanship meets breathtaking, unobstructed views of Pikes Peak. Perfectly positioned, this custom home offers the ideal balance of privacy, convenience, and true Colorado mountain living.
The curb appeal sets the tone with a striking combination of stucco and stack stone, cedar pillars, and a knotty alder front door. An oversized 3-car garage provides ample space, while the covered front patio and expansive south-facing Trex deck, complete with tongue-and-groove knotty pine ceilings, create the perfect setting to take in the views year-round. The outdoor space is complete with a hot tub, fire pit area, and a fully insulated 12x12 shed with electricity. For added comfort, you will find outdoor surveillance around the entire property, and two water heaters and furnaces adding a climate controlled environment on the main floor and basement. With no HOA and the added benefit of city water and sewer, you get the freedom of mountain living without the typical limitations.
Inside, the home showcases exceptional craftsmanship throughout, featuring knotty alder trim, cedar pillars, crown molding, and rich acacia hardwood floors. A grand entry with granite tile opens to a wall of picture windows perfectly framing Pikes Peak and filling the home with natural light. The great room is anchored by a floor-to-ceiling river rock fireplace and flows into the kitchen, offering custom maple cabinetry, granite countertops, high-end stainless steel appliances, and a walk-in pantry.
The main-level master suite is a dream, featuring its own gas fireplace, sitting area, and direct deck access. The ensuite includes dual vanities, a walk-in shower, and a custom closet with center island. An additional bedroom and full bath complete the main level. The walkout basement expands the living space with four additional bedrooms, including two junior suites, and a wet bar.
You won't want to miss out on the chance to call this home yours!...
Contact an agent
Home facts
- Year built:2001
- Listing ID #:9492026
Rooms and interior
- Bedrooms:6
- Total bathrooms:5
- Full bathrooms:1
- Flooring:Carpet, Tile, Wood
- Bathrooms Description:Hot Tub
- Kitchen Description:Dishwasher, Disposal, Double Oven, Kitchen Island, Microwave, Pantry, Range, Refrigerator, Trash Compactor
- Basement:Yes
- Basement Description:Daylight, Exterior Entry, Finished, Walk-Out Access
- Living area:5,316 sq. ft.
Heating and cooling
- Heating:Forced Air
Structure and exterior
- Roof:Metal
- Year built:2001
- Building area:5,316 sq. ft.
- Lot area:1.25 Acres
- Lot Features:Many Trees
- Architectural Style:Mountain Contemporary
- Construction Materials:Stone, Stucco
- Exterior Features:Balcony, Covered, Deck, Fire Pit, Front Porch, Lighting, Private Yard, Spa/Hot Tub
- Levels:1 Story
Schools
- High school:Woodland Park
- Middle school:Woodland Park
- Elementary school:Gateway
Utilities
- Sewer:Public Sewer
Finances and disclosures
- Price:$1,295,000
- Price per sq. ft.:$243.6
- Tax amount:$6,572 (2025)
Features and amenities
- Laundry features:Dryer, Washer
Parking
- Total parking spaces:3
- Parking description:Oversized
- Garage:Yes
- Garage spaces:3
 Based on information submitted to the MLS GRID as of July 8, 2026 02:32 PM. All data is obtained from various sources and may not have been verified by broker or MLS GRID. Supplied Open House information is subject to change without notice. All information should be independently reviewed and verified for accuracy. Properties may or may not be listed by the office/agent presenting the information.
New listings near 791 Skyline Drive
- New
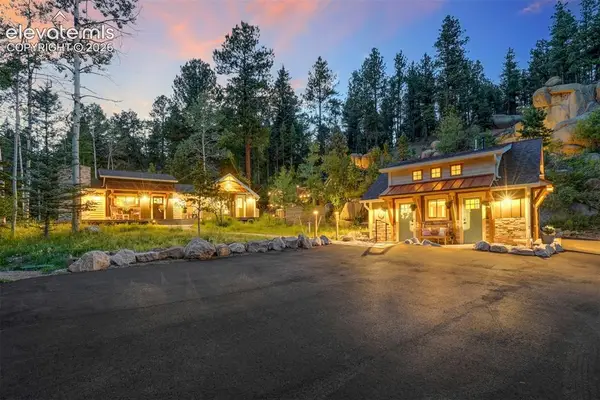 $1,400,000Active2 beds 1 baths1,200 sq. ft.
1460 Coyote Trail, Woodland Park, CO 80863
MLS# 3877902Listed by: THE PLATINUM GROUP - New
 $675,000Active6 beds 3 baths3,330 sq. ft.
821 Red Eagle Court, Woodland Park, CO 80863
MLS# 3949281Listed by: COLDWELL BANKER 1ST CHOICE REALTY - New
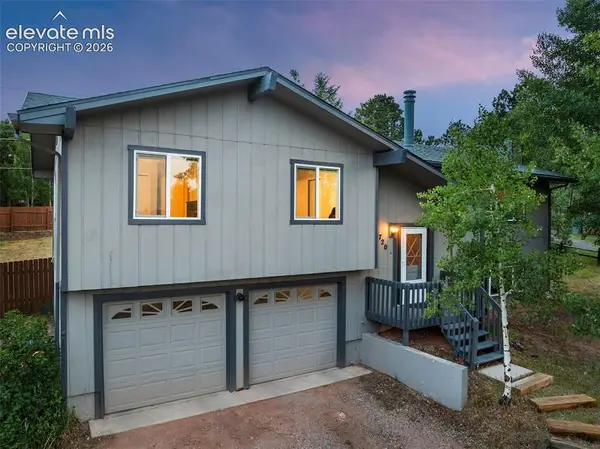 $515,000Active3 beds 3 baths2,373 sq. ft.
720 W Northwoods Drive, Woodland Park, CO 80863
MLS# 9715559Listed by: EXP REALTY LLC - New
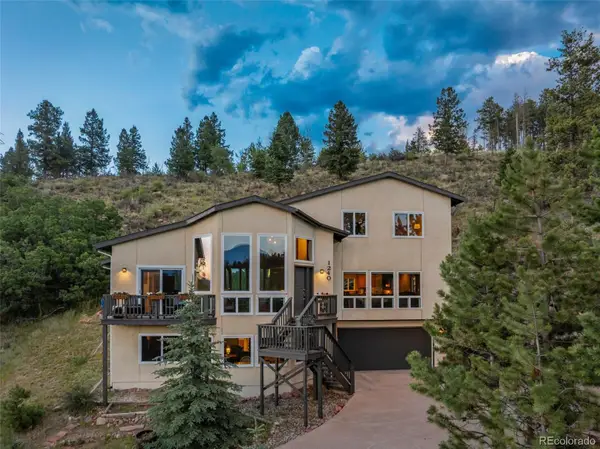 $800,000Active4 beds 4 baths3,202 sq. ft.
1240 Ponderosa Way, Woodland Park, CO 80863
MLS# 2950177Listed by: EXP REALTY, LLC - New
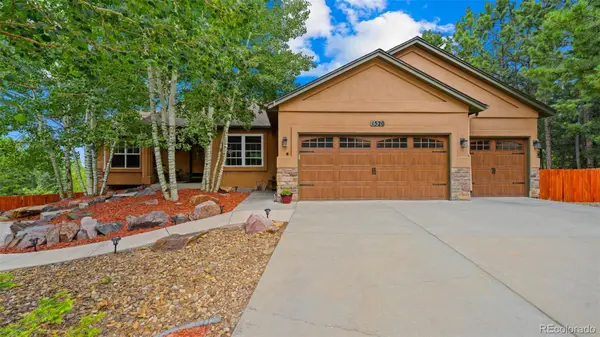 $759,900Active5 beds 3 baths3,522 sq. ft.
1520 Crestview Way, Woodland Park, CO 80863
MLS# 6903338Listed by: LPT REALTY - New
 $525,000Active3 beds 4 baths2,385 sq. ft.
133 Elk Grove Lane, Woodland Park, CO 80863
MLS# 8910626Listed by: THE COMPASS TEAM REAL ESTATE GROUP LLC - New
 $575,000Active3 beds 3 baths2,086 sq. ft.
723 Pine Street, Woodland Park, CO 80863
MLS# 6027901Listed by: HIGH COUNTRY REALTY LLC - New
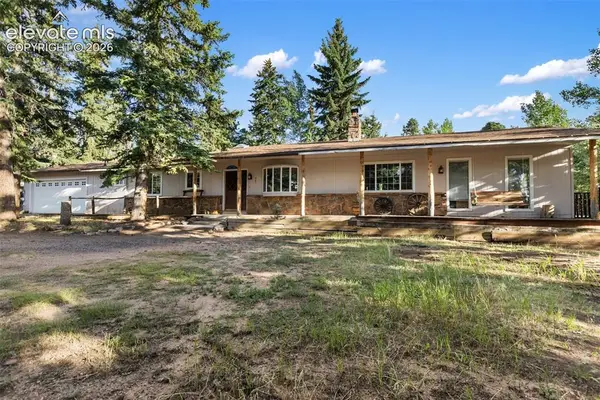 $590,000Active3 beds 3 baths1,834 sq. ft.
861 Teller Lane, Woodland Park, CO 80863
MLS# 1109353Listed by: COLDWELL BANKER BEYOND - New
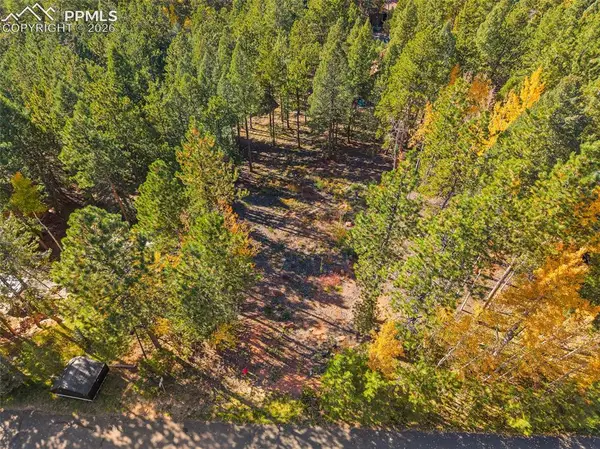 $135,000Active0.36 Acres
1320 Forest Edge Road, Woodland Park, CO 80863
MLS# 9671066Listed by: HOMESMART - New
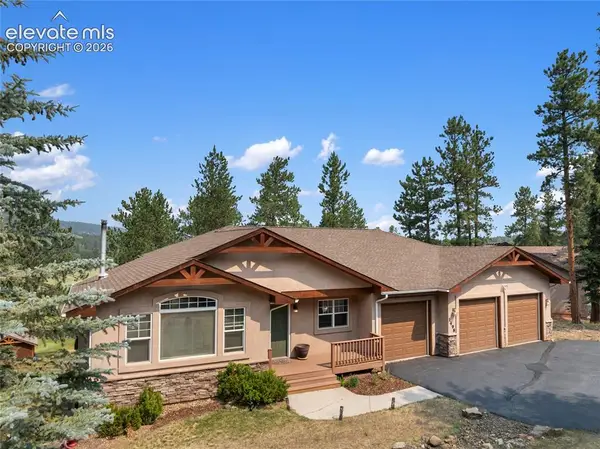 $795,000Active5 beds 3 baths3,577 sq. ft.
1498 Masters Drive, Woodland Park, CO 80863
MLS# 4707322Listed by: COLDWELL BANKER 1ST CHOICE REALTY


Protect your home and budget from life's surprises with an Assurant Home Warranty, backed by a partner that supports you through every step of homeownership. Explore Plans.
© 2026 Better Homes and Gardens Real Estate LLC. An Anywhere Real Estate company. All rights reserved. Better Homes and Gardens® Real Estate is a registered trademark owned by Meredith Operations Corporation, licensed to Better Homes and Gardens Real Estate LLC and used with permission. Better Homes and Gardens Real Estate LLC fully supports the principles of the Fair Housing Act and the Equal Opportunity Act. Listing information is deemed reliable but is not guaranteed accurate.
Each office is independently owned and operated.
Any services or products provided by third parties are not provided by, affiliated with or related to Better Homes and Gardens Real Estate LLC, or its affiliated companies.