
806 Misty Pines Circle, Woodland Park, CO 80863
Local realty services provided by:Better Homes and Gardens Real Estate Kenney & Company
806 Misty Pines Circle,Woodland Park, CO 80863
$520,000
- 3 Beds
- 4 Baths
- 2,369 sq. ft.
- Townhouse
- Active
Listed by: chris card
Office: blue picket realty
MLS#:2350658
Source:CO_PPAR
Price summary
- Price:$520,000
- Price per sq. ft.:$219.5
About this home
Beautiful low-maintenance Colorado living awaits in this luxury townhouse with a private entry and stunning mountain views, just minutes from downtown Woodland Park. The spacious deck overlooks Meadowood Park, surrounded by mature trees, and is within walking distance to tennis and pickleball courts, a dog park, playground, and scenic trails. Relax on the deck and take in the peaceful mountain scenery, or cozy up by the fireplace during the winter months. Natural light fills the home, creating a warm and inviting atmosphere throughout. The open-concept kitchen is updated with granite countertops and offers beautiful mountain views. Upstairs, the spacious primary suite featuring a walk-in closet and a 5-piece bath. The second upper-level bedroom also includes a walk-in closet and attached bath. The walk-out basement is ideal for entertaining, with a large family room that opens to a patio with mountain views. This level also includes a full bath and a third bedroom with a walk-in closet. Additional features include an attached oversized 2-car garage on the main level, ample guest parking nearby, Opportunities to own units like this are rare—schedule your showing today and see if this exceptional home is the perfect fit for you! Seller will consider concession for interest rate buy down with acceptable offer....
Contact an agent
Home facts
- Year built:2006
- Listing ID #:2350658
- Added:183 day(s) ago
- Updated:November 12, 2026 at 07:45 PM
Rooms and interior
- Bedrooms:3
- Total bathrooms:4
- Full bathrooms:3
- Half bathrooms:1
- Flooring:Carpet, Ceramic Tile, Luxury Vinyl
- Kitchen Description:Dishwasher, Disposal, Microwave Oven, Oven, Range, Refrigerator
- Basement Description:Full Basement
- Living area:2,369 sq. ft.
Heating and cooling
- Cooling:Ceiling Fan(s)
- Heating:Forced Air
Structure and exterior
- Roof:Composite Shingle
- Year built:2006
- Building area:2,369 sq. ft.
- Lot area:0.03 Acres
- Exterior Features:Composite, Concrete
Utilities
- Water:Municipal
- Sewer:Sewer
Finances and disclosures
- Price:$520,000
- Price per sq. ft.:$219.5
- Tax amount:$2,447 (2025)
Features and amenities
- Laundry features:Dryer, Electric Hook-up, Main, Washer
 The information being provided by Pikes Peak REALTOR® Services Corp. is for the consumer's personal, non-commercial use and may not be used for any purpose other than to identify prospective properties consumer may be interested in purchasing. Any information relating to real estate for sale referenced on this web site comes from the Internet Data Exchange (IDX) program of the Pikes Peak REALTOR® Services Corp.. Better Homes and Gardens Real Estate Kenney & Company is not a Multiple Listing Service (MLS), nor does it offer MLS access. This website is a service of Better Homes and Gardens Real Estate Kenney & Company, a broker participant of Pikes Peak REALTOR® Services Corp.. This web site may reference real estate listing(s) held by a brokerage firm other than the broker and/or agent who owns this web site.
The accuracy of all information, regardless of source, including but not limited to open house information, square footages and lot sizes, is deemed reliable but not guaranteed and should be personally verified through personal inspection by and/or with the appropriate professionals. The data contained herein is copyrighted by Pikes Peak REALTOR® Services Corp. and is protected by all applicable copyright laws. Any unauthorized dissemination of this information is in violation of copyright laws and is strictly prohibited.
The real estate listing information and related content displayed on this site is provided exclusively for consumers' personal, non-commercial use and may not be used for any purpose other than to identify prospective properties consumers may be interested in purchasing. This information and related content is deemed reliable but is not guaranteed accurate by the Pikes Peak REALTOR® Services Corp.
Copyright 2026 Pikes Peak REALTOR® Services Corp. All rights reserved.
New listings near 806 Misty Pines Circle
- Coming Soon
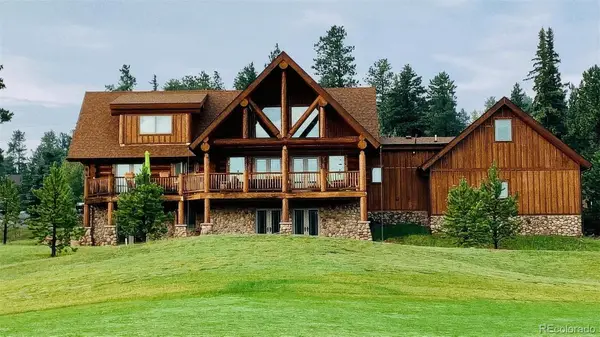 $1,050,000Coming Soon3 beds 4 baths3,008 sq. ft.
1440 Masters, Woodland Park, CO 80863
MLS# 6174817Listed by: HIGH COUNTRY REALTY - New
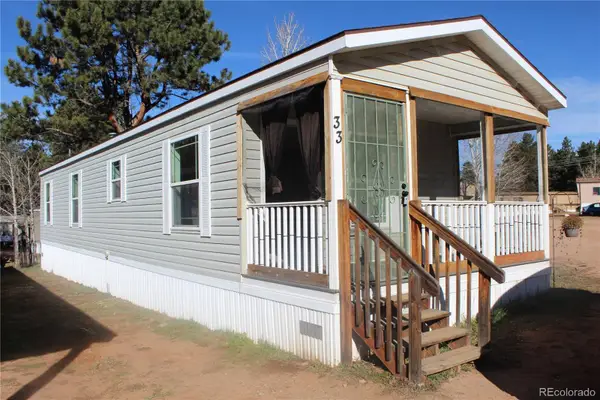 $90,900Active2 beds 1 baths728 sq. ft.
27572 State Highway 67, Woodland Park, CO 80863
MLS# 3161872Listed by: HOMESMART REALTY - New
 $618,000Active4 beds 3 baths2,526 sq. ft.
537 Lovell Gulch Road, Woodland Park, CO 80863
MLS# 6419542Listed by: ERA SHIELDS REAL ESTATE - New
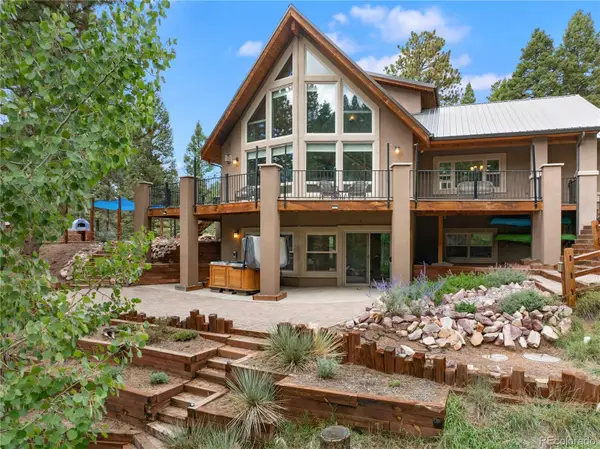 $975,000Active5 beds 3 baths2,955 sq. ft.
3060 Spruce, Woodland Park, CO 80863
MLS# 4179889Listed by: IRENE TANIS REAL ESTATE - New
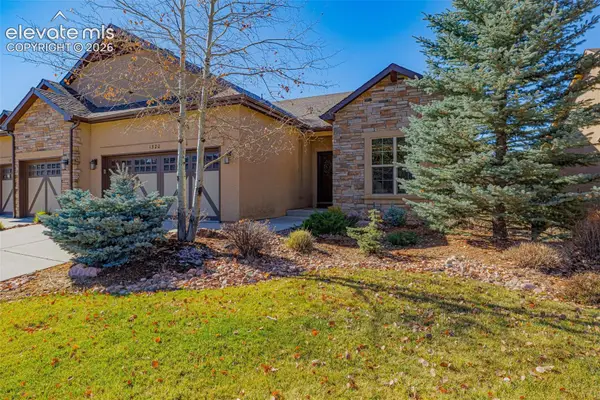 $550,000Active4 beds 3 baths3,089 sq. ft.
1320 Longs Point, Woodland Park, CO 80863
MLS# 2777792Listed by: KELLER WILLIAMS CLIENTS CHOICE REALTY - Open Sat, 11am to 1pmNew
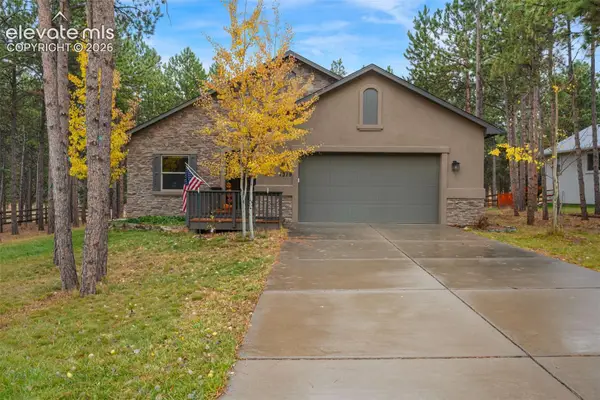 $635,000Active3 beds 2 baths1,630 sq. ft.
1319 Firestone Drive, Woodland Park, CO 80863
MLS# 3773420Listed by: REDFIN CORPORATION - Open Sat, 11am to 1pmNew$635,000Active3 beds 2 baths1,630 sq. ft.
Address Withheld By Seller, Woodland Park, CO 80863
MLS# 3773420Listed by: REDFIN CORPORATION - New
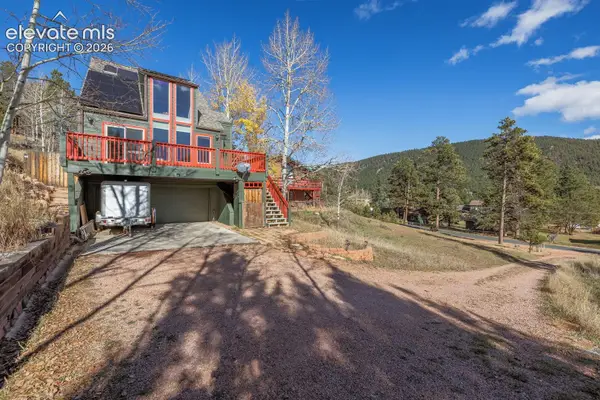 $460,000Active2 beds 2 baths1,280 sq. ft.
560 N Boundary Street, Woodland Park, CO 80863
MLS# 2395883Listed by: COLDWELL BANKER 1ST CHOICE REALTY - New
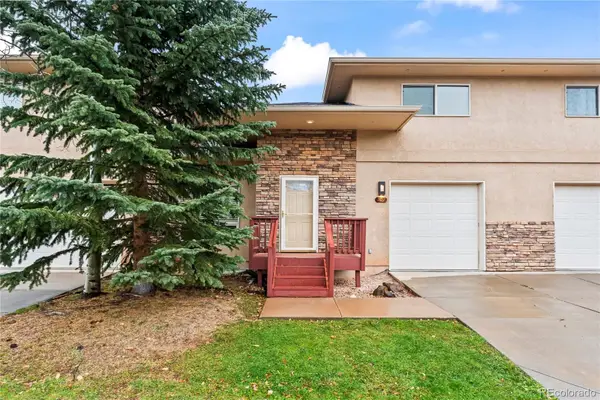 Listed by BHGRE$399,000Active3 beds 4 baths1,924 sq. ft.
702 Westwood, Woodland Park, CO 80863
MLS# 7811949Listed by: BETTER HOMES & GARDENS REAL ESTATE - KENNEY & CO. - New
 Listed by BHGRE$399,000Active3 beds 4 baths2,038 sq. ft.
702 Westwood Trace, Woodland Park, CO 80863
MLS# 3646543Listed by: BETTER HOMES AND GARDENS REAL ESTATE KENNEY & COMPANY


Protect your home and budget from life's surprises with an Assurant Home Warranty, backed by a partner that supports you through every step of homeownership. Explore Plans.
© 2026 Better Homes and Gardens Real Estate LLC. An Anywhere Real Estate company. All rights reserved. Better Homes and Gardens® Real Estate is a registered trademark owned by Meredith Operations Corporation, licensed to Better Homes and Gardens Real Estate LLC and used with permission. Better Homes and Gardens Real Estate LLC fully supports the principles of the Fair Housing Act and the Equal Opportunity Act. Listing information is deemed reliable but is not guaranteed accurate.
Each office is independently owned and operated.
Any services or products provided by third parties are not provided by, affiliated with or related to Better Homes and Gardens Real Estate LLC, or its affiliated companies.