
850 Forest Edge Road #A, Woodland Park, CO 80863
Local realty services provided by:Better Homes and Gardens Real Estate Kenney & Company
850 Forest Edge Road #A,Woodland Park, CO 80863
$365,000
- 3 Beds
- 2 Baths
- 1,428 sq. ft.
- Townhouse
- Active
Listed by: tyler young
Office: venterra real estate llc.
MLS#:1961858
Source:CO_PPAR
Price summary
- Price:$365,000
- Price per sq. ft.:$255.6
About this home
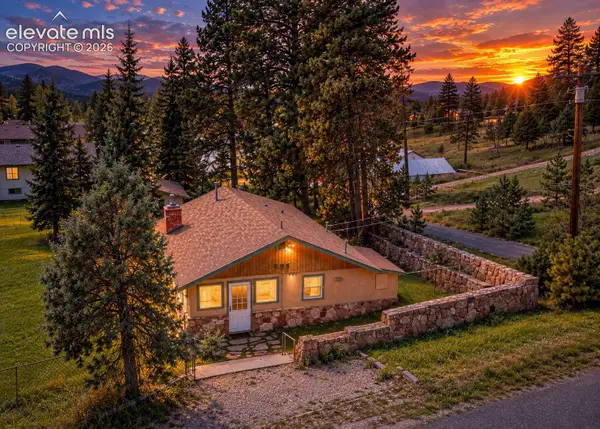
Welcome to this incredibly beautiful adobe style townhouse in the heart of Woodland Park! In real estate, they say it is all about location. Take a look at where this gem is! This charming end unit offers 3 bedrooms, 2 bathrooms, and 1,428 square feet of comfortable living space. Step inside to an abundance of natural light and an inviting open concept layout that flows seamlessly from the kitchen into the living and great room, creating a warm and spacious feel.
Enjoy panoramic window views of the beautiful surrounding mountains, with incredible views of Pikes Peak right from the front door and windows! Take in the peaceful scenery of pine and aspen trees, offering a front-row seat to Colorado's beautiful seasonal changes. All possible to do, from the comfort of your living room! Three bedrooms are naturally cooled during the summer, while the tankless water heater and radiant heat adds efficiency and comfort. The detached one car garage provides additional storage and parking. Additionally there are two assigned parking space for this unit. An additional garage is optional to rent if more parking or storage is required!
Enjoy the best of Woodland Park with shopping, dining, outdoor recreation, and the town's unique mountain charm just minutes away. Conveniently located for an easy drive to Colorado Springs or a trip up to the historic town of Cripple Creek. Whether you're looking for a full-time home, mountain getaway, or investment opportunity, this Woodland Park townhouse offers views, character, and an ideal location!...
Contact an agent
Home facts
- Year built:2010
- Listing ID #:1961858
- Added:8 day(s) ago
- Updated:September 21, 2026 at 03:06 PM
Rooms and interior
- Bedrooms:3
- Total bathrooms:2
- Full bathrooms:1
- Half bathrooms:1
- Flooring:Carpet, Ceramic Tile, Tile, Vinyl/Linoleum
- Kitchen Description:Dishwasher, Disposal, Gas in Kitchen, Microwave Oven, Range, Refrigerator
- Basement Description:Full Basement
- Living area:1,428 sq. ft.
Heating and cooling
- Cooling:Ceiling Fan(s)
- Heating:Natural Gas, Radiant
Structure and exterior
- Roof:Other
- Year built:2010
- Building area:1,428 sq. ft.
- Lot area:0.03 Acres
- Exterior Features:Concrete
Utilities
- Water:Municipal
- Sewer:Sewer
Finances and disclosures
- Price:$365,000
- Price per sq. ft.:$255.6
- Tax amount:$1,704 (2025)
Features and amenities
- Laundry features:Dryer, Electric Hook-up, Main, Washer
- Amenities:Great Room
 The information being provided by Pikes Peak REALTOR® Services Corp. is for the consumer's personal, non-commercial use and may not be used for any purpose other than to identify prospective properties consumer may be interested in purchasing. Any information relating to real estate for sale referenced on this web site comes from the Internet Data Exchange (IDX) program of the Pikes Peak REALTOR® Services Corp.. Better Homes and Gardens Real Estate Kenney & Company is not a Multiple Listing Service (MLS), nor does it offer MLS access. This website is a service of Better Homes and Gardens Real Estate Kenney & Company, a broker participant of Pikes Peak REALTOR® Services Corp.. This web site may reference real estate listing(s) held by a brokerage firm other than the broker and/or agent who owns this web site.
The accuracy of all information, regardless of source, including but not limited to open house information, square footages and lot sizes, is deemed reliable but not guaranteed and should be personally verified through personal inspection by and/or with the appropriate professionals. The data contained herein is copyrighted by Pikes Peak REALTOR® Services Corp. and is protected by all applicable copyright laws. Any unauthorized dissemination of this information is in violation of copyright laws and is strictly prohibited.
The real estate listing information and related content displayed on this site is provided exclusively for consumers' personal, non-commercial use and may not be used for any purpose other than to identify prospective properties consumers may be interested in purchasing. This information and related content is deemed reliable but is not guaranteed accurate by the Pikes Peak REALTOR® Services Corp.
Copyright 2026 Pikes Peak REALTOR® Services Corp. All rights reserved.
The information being provided by Pikes Peak REALTOR® Services Corp. is for the consumer's personal, non-commercial use and may not be used for any purpose other than to identify prospective properties consumer may be interested in purchasing. Any information relating to real estate for sale referenced on this web site comes from the Internet Data Exchange (IDX) program of the Pikes Peak REALTOR® Services Corp.. Better Homes and Gardens Real Estate Kenney & Company is not a Multiple Listing Service (MLS), nor does it offer MLS access. This website is a service of Better Homes and Gardens Real Estate Kenney & Company, a broker participant of Pikes Peak REALTOR® Services Corp.. This web site may reference real estate listing(s) held by a brokerage firm other than the broker and/or agent who owns this web site.
The accuracy of all information, regardless of source, including but not limited to open house information, square footages and lot sizes, is deemed reliable but not guaranteed and should be personally verified through personal inspection by and/or with the appropriate professionals. The data contained herein is copyrighted by Pikes Peak REALTOR® Services Corp. and is protected by all applicable copyright laws. Any unauthorized dissemination of this information is in violation of copyright laws and is strictly prohibited.
The real estate listing information and related content displayed on this site is provided exclusively for consumers' personal, non-commercial use and may not be used for any purpose other than to identify prospective properties consumers may be interested in purchasing. This information and related content is deemed reliable but is not guaranteed accurate by the Pikes Peak REALTOR® Services Corp.
Copyright 2026 Pikes Peak REALTOR® Services Corp. All rights reserved.New listings near 850 Forest Edge Road #A
- New
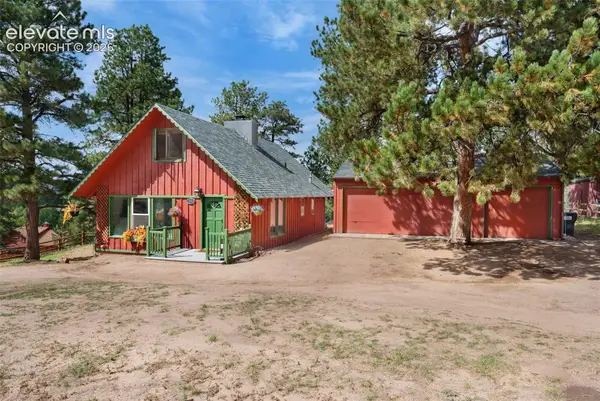 $400,000Active2 beds 1 baths1,368 sq. ft.
1850 Navajo Trail, Woodland Park, CO 80863
MLS# 9627431Listed by: REDFIN CORPORATION - New
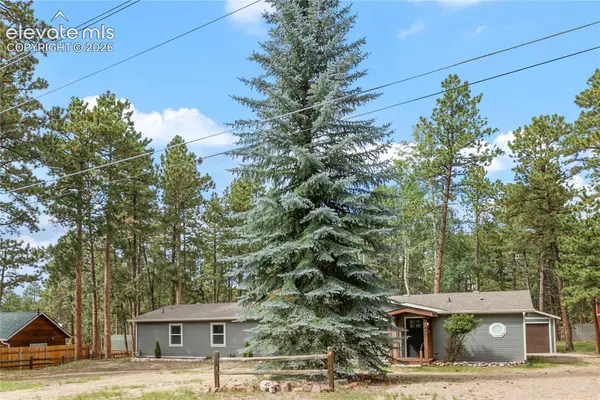 $575,000Active4 beds 3 baths2,090 sq. ft.
450 County Road, Woodland Park, CO 80863
MLS# 9848347Listed by: IRENE TANIS - New
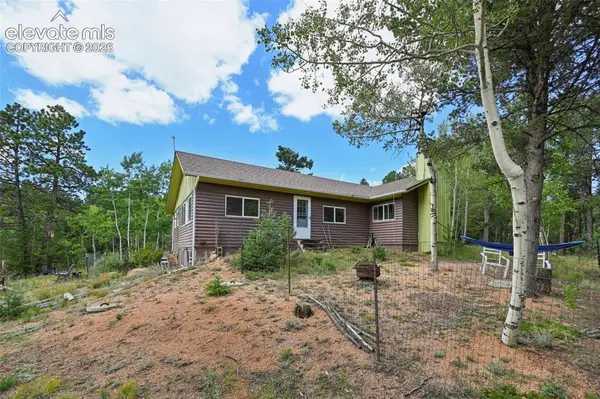 $675,000Active3 beds 2 baths2,982 sq. ft.
2659 Edlowe Road, Woodland Park, CO 80863
MLS# 9835424Listed by: EXP REALTY LLC - New
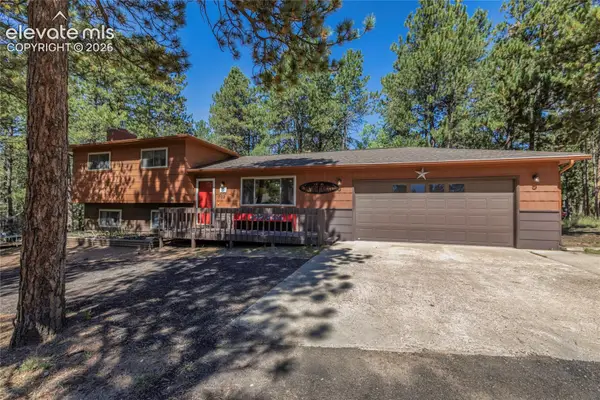 $555,000Active4 beds 3 baths1,756 sq. ft.
702 Sunnywood Loop, Woodland Park, CO 80863
MLS# 6287824Listed by: EXP REALTY LLC - New
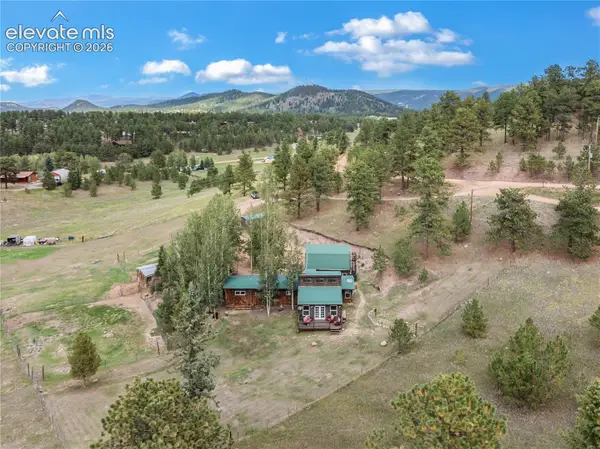 $389,000Active2 beds 1 baths1,238 sq. ft.
1021 Markus Road, Woodland Park, CO 80863
MLS# 7568814Listed by: REMAX PROPERTIES - New
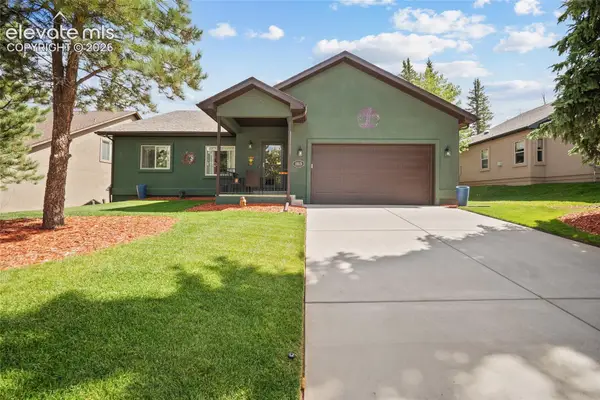 $669,900Active3 beds 2 baths1,835 sq. ft.
1113 Ptarmigan Drive, Woodland Park, CO 80863
MLS# 2998625Listed by: KEENER TEAM REALTY - New
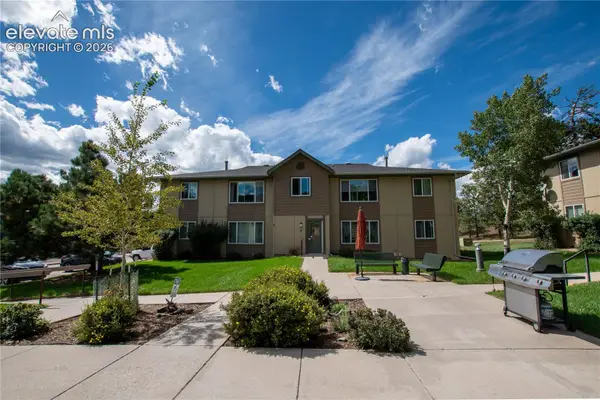 $199,999Active1 beds 1 baths613 sq. ft.
380 Paradise Circle #C6, Woodland Park, CO 80863
MLS# 8398576Listed by: FARRIS PRICE - New
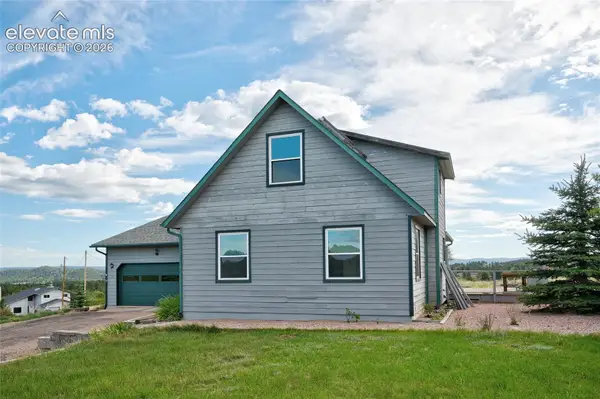 $530,000Active3 beds 2 baths2,502 sq. ft.
32 Dartmouth Place, Woodland Park, CO 80863
MLS# 2294518Listed by: NIKOLE DEMERS - New
 Listed by BHGRE$325,000Active2 beds 1 baths929 sq. ft.
505 E Gunnison Avenue, Woodland Park, CO 80863
MLS# 4337808Listed by: BETTER HOMES AND GARDENS REAL ESTATE KENNEY & COMPANY


Protect your home and budget from life's surprises with an Assurant Home Warranty, backed by a partner that supports you through every step of homeownership. Explore Plans.
© 2026 Better Homes and Gardens Real Estate LLC. An Anywhere Real Estate company. All rights reserved. Better Homes and Gardens® Real Estate is a registered trademark owned by Meredith Operations Corporation, licensed to Better Homes and Gardens Real Estate LLC and used with permission. Better Homes and Gardens Real Estate LLC fully supports the principles of the Fair Housing Act and the Equal Opportunity Act. Listing information is deemed reliable but is not guaranteed accurate.
Each office is independently owned and operated.
Any services or products provided by third parties are not provided by, affiliated with or related to Better Homes and Gardens Real Estate LLC, or its affiliated companies.