
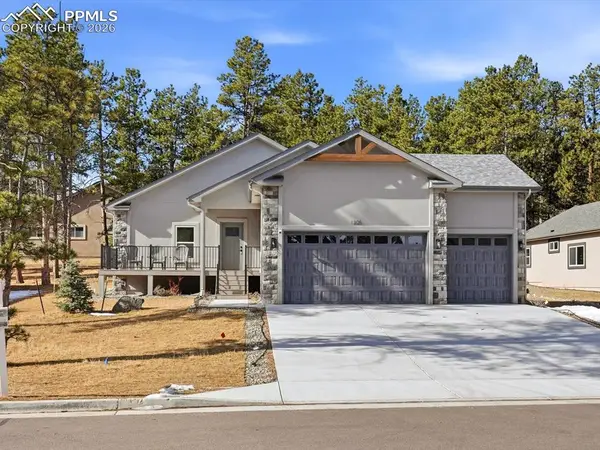
951 Kings Crown Road, Woodland Park, CO 80863
Local realty services provided by:Better Homes and Gardens Real Estate Kenney & Company
Listed by: brandon akers abr
Office: akers realty company llc.
MLS#:4902103
Source:CO_PPAR
Price summary
- Price:$808,000
- Price per sq. ft.:$400.99
About this home
Mountain property set among mature trees featuring vaulted ceilings, large windows, and a stone fireplace in the main living area. The kitchen offers lots of cabinet space, updated appliances, and a functional layout. Natural light throughout the home creates a bright and comfortable interior. Many updated features of this home, like the bedroom in the basement with an attached half bath and 1 fireplace, compliments the flexibility of this home. The main level is wrapped with natural wood floors and a beautiful stone fireplace. The upper floor has a fantastic kitchenette, off of a fully loaded suite with a wood balcony that offers private enjoyment high above the ground. Newer HVAC has UV sanitizing element within it allowing for a hypo allergenic living space. Exterior features include a spacious wrap around deck, providing additional outdoor living space and a peaceful setting.
Contact an agent
Home facts
- Year built:1983
- Listing ID #:4902103
- Added:4 day(s) ago
- Updated:April 09, 2026 at 02:43 AM
Rooms and interior
- Bedrooms:4
- Total bathrooms:3
- Full bathrooms:2
- Half bathrooms:1
- Flooring:Ceramic Tile, Wood, Wood Laminate
- Kitchen Description:Dishwasher, Disposal, Kitchen Vent Fan, Microwave Oven, Oven, Refrigerator
- Basement:Yes
- Basement Description:Partial Basement
- Living area:2,015 sq. ft.
Heating and cooling
- Cooling:Central Air
- Heating:Baseboard, Electric, Forced Air, Natural Gas
- Central air:Yes
Structure and exterior
- Roof:Composite Shingle
- Year built:1983
- Building area:2,015 sq. ft.
- Lot area:0.6 Acres
- Lot Features:Hillside, Trees/Woods
- Construction Materials:Wood
- Exterior Features:Wood Deck
- Foundation Description:Walk Out
Utilities
- Water:Municipal
Finances and disclosures
- Price:$808,000
- Price per sq. ft.:$400.99
- Tax amount:$1,910 (2025)
Features and amenities
- Laundry features:Basement, Electric Hook-up
- Amenities:9Ft + Ceilings, Beamed Ceilings, Crown Molding, Great Room, High Speed Internet Avail., Vaulted Ceilings, Window Coverings
Parking
- Parking description:220V, Attached Garage, Paved Driveway
- Garage:Yes
- Garage spaces:2
 The information being provided by Pikes Peak REALTOR® Services Corp. is for the consumer's personal, non-commercial use and may not be used for any purpose other than to identify prospective properties consumer may be interested in purchasing. Any information relating to real estate for sale referenced on this web site comes from the Internet Data Exchange (IDX) program of the Pikes Peak REALTOR® Services Corp.. Better Homes and Gardens Real Estate Kenney & Company is not a Multiple Listing Service (MLS), nor does it offer MLS access. This website is a service of Better Homes and Gardens Real Estate Kenney & Company, a broker participant of Pikes Peak REALTOR® Services Corp.. This web site may reference real estate listing(s) held by a brokerage firm other than the broker and/or agent who owns this web site.
The accuracy of all information, regardless of source, including but not limited to open house information, square footages and lot sizes, is deemed reliable but not guaranteed and should be personally verified through personal inspection by and/or with the appropriate professionals. The data contained herein is copyrighted by Pikes Peak REALTOR® Services Corp. and is protected by all applicable copyright laws. Any unauthorized dissemination of this information is in violation of copyright laws and is strictly prohibited.
The real estate listing information and related content displayed on this site is provided exclusively for consumers' personal, non-commercial use and may not be used for any purpose other than to identify prospective properties consumers may be interested in purchasing. This information and related content is deemed reliable but is not guaranteed accurate by the Pikes Peak REALTOR® Services Corp.
Copyright 2026 Pikes Peak REALTOR® Services Corp. All rights reserved.
The information being provided by Pikes Peak REALTOR® Services Corp. is for the consumer's personal, non-commercial use and may not be used for any purpose other than to identify prospective properties consumer may be interested in purchasing. Any information relating to real estate for sale referenced on this web site comes from the Internet Data Exchange (IDX) program of the Pikes Peak REALTOR® Services Corp.. Better Homes and Gardens Real Estate Kenney & Company is not a Multiple Listing Service (MLS), nor does it offer MLS access. This website is a service of Better Homes and Gardens Real Estate Kenney & Company, a broker participant of Pikes Peak REALTOR® Services Corp.. This web site may reference real estate listing(s) held by a brokerage firm other than the broker and/or agent who owns this web site.
The accuracy of all information, regardless of source, including but not limited to open house information, square footages and lot sizes, is deemed reliable but not guaranteed and should be personally verified through personal inspection by and/or with the appropriate professionals. The data contained herein is copyrighted by Pikes Peak REALTOR® Services Corp. and is protected by all applicable copyright laws. Any unauthorized dissemination of this information is in violation of copyright laws and is strictly prohibited.
The real estate listing information and related content displayed on this site is provided exclusively for consumers' personal, non-commercial use and may not be used for any purpose other than to identify prospective properties consumers may be interested in purchasing. This information and related content is deemed reliable but is not guaranteed accurate by the Pikes Peak REALTOR® Services Corp.
Copyright 2026 Pikes Peak REALTOR® Services Corp. All rights reserved.New listings near 951 Kings Crown Road
- New
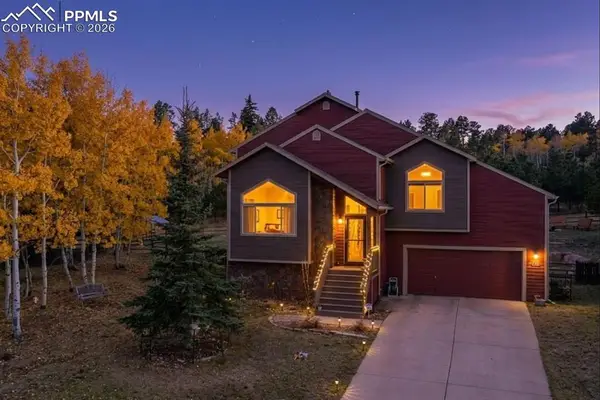 $635,000Active3 beds 3 baths2,602 sq. ft.
481 Black Bear Trail, Woodland Park, CO 80863
MLS# 5029876Listed by: PIKES PEAK HOMES AND LAND LTD 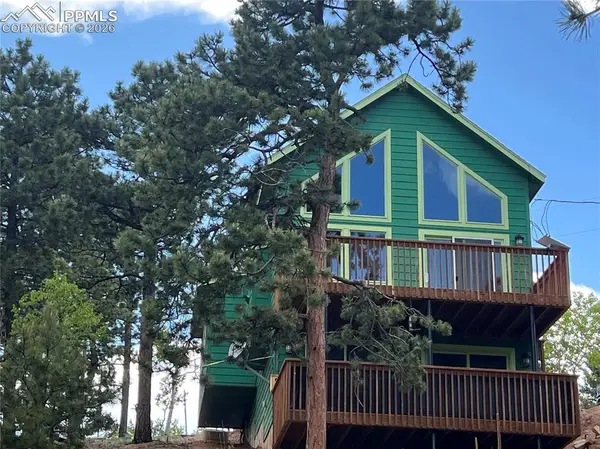 $375,000Pending2 beds 2 baths1,316 sq. ft.
80 Potlatch Trail, Woodland Park, CO 80863
MLS# 7894777Listed by: HOMESMART- New
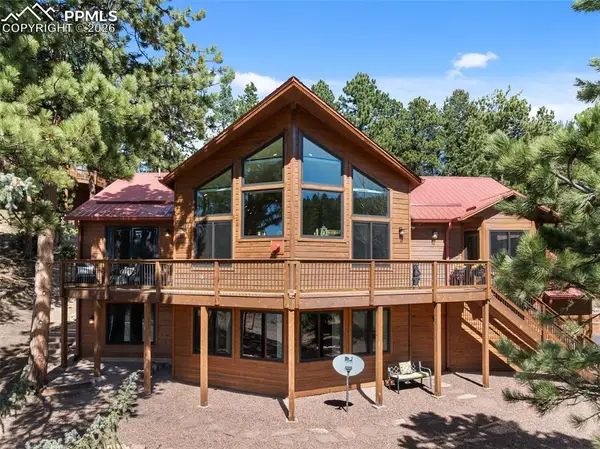 $975,000Active4 beds 3 baths3,546 sq. ft.
710 Majestic Parkway, Woodland Park, CO 80863
MLS# 6282790Listed by: STEPHANIE TANIS - New
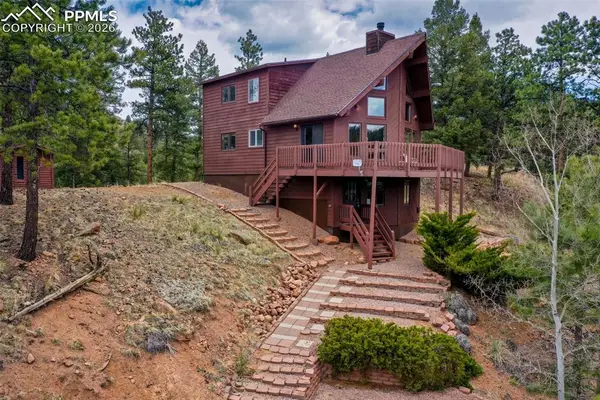 $539,000Active3 beds 2 baths1,987 sq. ft.
2061 Spruce Road, Woodland Park, CO 80863
MLS# 9197342Listed by: MICHAEL HARPER REAL ESTATE - New
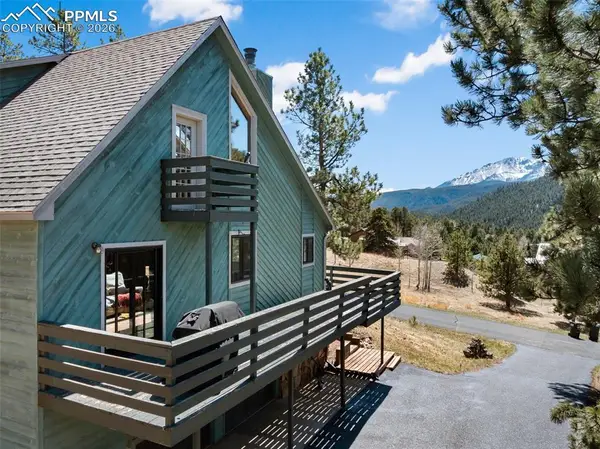 $749,000Active4 beds 3 baths2,412 sq. ft.
200 Sun Ridge Court, Woodland Park, CO 80863
MLS# 3718012Listed by: HIGH COUNTRY REALTY LLC - New
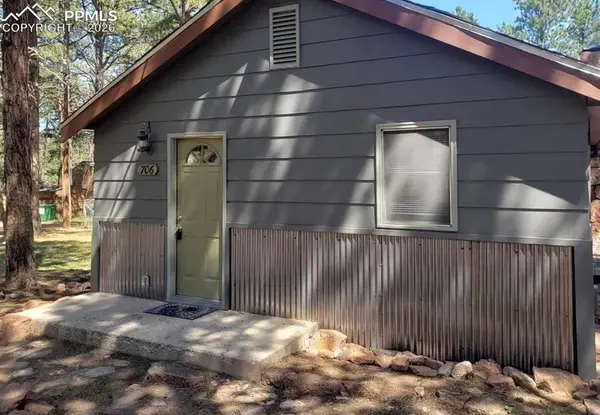 $349,300Active2 beds 1 baths700 sq. ft.
706 W Bowman Avenue, Woodland Park, CO 80863
MLS# 1971901Listed by: MOUNTAIN VIEW PROPERTIES - New
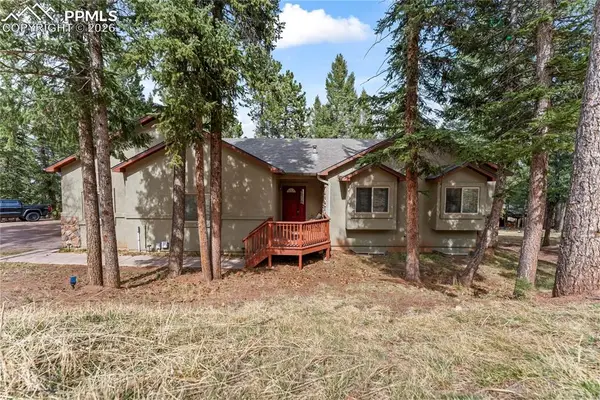 $749,900Active7 beds 3 baths3,560 sq. ft.
1308 Spruce Ridge Lane, Woodland Park, CO 80863
MLS# 7984273Listed by: BETTER HOMES AND GARDENS REAL ESTATE KENNEY & COMPANY - New
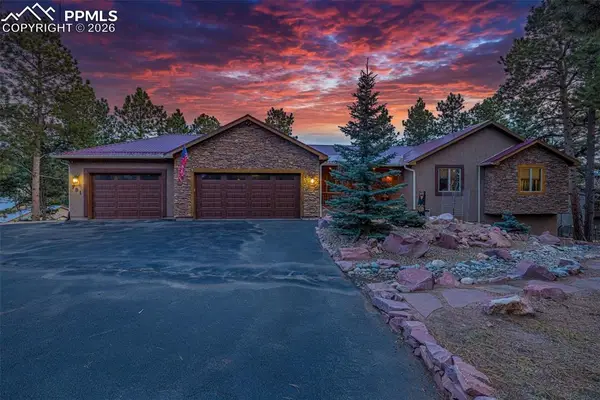 $1,325,000Active6 beds 5 baths5,316 sq. ft.
791 Skyline Drive, Woodland Park, CO 80863
MLS# 2246952Listed by: EXP REALTY LLC - New
 $725,000Active3 beds 2 baths2,133 sq. ft.
1305 Stone Ridge Drive, Woodland Park, CO 80863
MLS# 6687797Listed by: COMPASS


Protect your home and budget from life's surprises with an Assurant Home Warranty, backed by a partner that supports you through every step of homeownership. Explore Plans.
© 2026 Better Homes and Gardens Real Estate LLC. An Anywhere Real Estate company. All rights reserved. Better Homes and Gardens® Real Estate is a registered trademark owned by Meredith Operations Corporation, licensed to Better Homes and Gardens Real Estate LLC and used with permission. Better Homes and Gardens Real Estate LLC fully supports the principles of the Fair Housing Act and the Equal Opportunity Act. Listing information is deemed reliable but is not guaranteed accurate.
Each office is independently owned and operated.
Any services or products provided by third parties are not provided by, affiliated with or related to Better Homes and Gardens Real Estate LLC, or its affiliated companies.