
1305 N Ramah Highway, Yoder, CO 80864
Local realty services provided by:Better Homes and Gardens Real Estate Kenney & Company
1305 N Ramah Highway,Yoder, CO 80864
$450,000
- 4 Beds
- 2 Baths
- 2,052 sq. ft.
- Single family
- Active
Listed by: crysta kehren mrp
Office: sailing stone real estate llc.
MLS#:5810047
Source:CO_PPAR
Price summary
- Price:$450,000
- Price per sq. ft.:$219.3
About this home
Out in Yoder, where the sky gets bigger, the stars get brighter, and people mind their own business, this 4 bed, 2 bath home sits on 40 acres of wide-open Eastern Colorado prairie with a feeling of freedom that’s getting harder to find. Built in 2018, the home offers a bright, beautiful interior with a gorgeous kitchen, spacious living areas, and a relaxing garden tub that feels even better after a long day outside. Front and back decks give you a front-row seat to massive sunsets, rolling thunderstorms, and the occasional pronghorn herd passing through like they own the place. There’s a chicken coop, a shootin’ hill, room for animals, space for projects, and enough land to finally spread out and breathe a little. This is the kind of property where you can drink your coffee in total silence, actually see the Milky Way at night, and enjoy the peace that comes from having room between you and the rest of the world. Eastern Colorado has its own kind of charm. The prairie stretches forever, the weather puts on a show, and life moves at a different pace out here. If you’ve been looking for space, privacy, open skies, and a home that lets you live a little more freely, this one is worth the drive. Well on property allows for domestic animals, livestock, and up to one acre of landscaping....
Contact an agent
Home facts
- Year built:2018
- Listing ID #:5810047
- Added:46 day(s) ago
- Updated:July 02, 2026 at 02:26 PM
Rooms and interior
- Bedrooms:4
- Total bathrooms:2
- Full bathrooms:2
- Flooring:Carpet, Vinyl/Linoleum
- Kitchen Description:Dishwasher, Gas in Kitchen, Kitchen Pantry, Refrigerator
- Living area:2,052 sq. ft.
Heating and cooling
- Cooling:Central Air
- Heating:Forced Air, Propane
- Central air:Yes
Structure and exterior
- Roof:Composite Shingle
- Year built:2018
- Building area:2,052 sq. ft.
- Lot area:40 Acres
- Lot Features:Level, Meadow, Rural
- Architectural Style:Ranch
- Construction Materials:Masonite Type
- Exterior Features:Wood Deck
- Foundation Description:Crawl Space
Utilities
- Water:Well
Finances and disclosures
- Price:$450,000
- Price per sq. ft.:$219.3
- Tax amount:$966 (2024)
Features and amenities
- Laundry features:Dryer, Main, Washer
- Amenities:Horses(Zoned for 2 or more)
Parking
- Parking description:RV Parking
 The information being provided by Pikes Peak REALTOR® Services Corp. is for the consumer's personal, non-commercial use and may not be used for any purpose other than to identify prospective properties consumer may be interested in purchasing. Any information relating to real estate for sale referenced on this web site comes from the Internet Data Exchange (IDX) program of the Pikes Peak REALTOR® Services Corp.. Better Homes and Gardens Real Estate Kenney & Company is not a Multiple Listing Service (MLS), nor does it offer MLS access. This website is a service of Better Homes and Gardens Real Estate Kenney & Company, a broker participant of Pikes Peak REALTOR® Services Corp.. This web site may reference real estate listing(s) held by a brokerage firm other than the broker and/or agent who owns this web site.
The accuracy of all information, regardless of source, including but not limited to open house information, square footages and lot sizes, is deemed reliable but not guaranteed and should be personally verified through personal inspection by and/or with the appropriate professionals. The data contained herein is copyrighted by Pikes Peak REALTOR® Services Corp. and is protected by all applicable copyright laws. Any unauthorized dissemination of this information is in violation of copyright laws and is strictly prohibited.
The real estate listing information and related content displayed on this site is provided exclusively for consumers' personal, non-commercial use and may not be used for any purpose other than to identify prospective properties consumers may be interested in purchasing. This information and related content is deemed reliable but is not guaranteed accurate by the Pikes Peak REALTOR® Services Corp.
Copyright 2026 Pikes Peak REALTOR® Services Corp. All rights reserved.
The information being provided by Pikes Peak REALTOR® Services Corp. is for the consumer's personal, non-commercial use and may not be used for any purpose other than to identify prospective properties consumer may be interested in purchasing. Any information relating to real estate for sale referenced on this web site comes from the Internet Data Exchange (IDX) program of the Pikes Peak REALTOR® Services Corp.. Better Homes and Gardens Real Estate Kenney & Company is not a Multiple Listing Service (MLS), nor does it offer MLS access. This website is a service of Better Homes and Gardens Real Estate Kenney & Company, a broker participant of Pikes Peak REALTOR® Services Corp.. This web site may reference real estate listing(s) held by a brokerage firm other than the broker and/or agent who owns this web site.
The accuracy of all information, regardless of source, including but not limited to open house information, square footages and lot sizes, is deemed reliable but not guaranteed and should be personally verified through personal inspection by and/or with the appropriate professionals. The data contained herein is copyrighted by Pikes Peak REALTOR® Services Corp. and is protected by all applicable copyright laws. Any unauthorized dissemination of this information is in violation of copyright laws and is strictly prohibited.
The real estate listing information and related content displayed on this site is provided exclusively for consumers' personal, non-commercial use and may not be used for any purpose other than to identify prospective properties consumers may be interested in purchasing. This information and related content is deemed reliable but is not guaranteed accurate by the Pikes Peak REALTOR® Services Corp.
Copyright 2026 Pikes Peak REALTOR® Services Corp. All rights reserved.New listings near 1305 N Ramah Highway
- New
 $125,000Active46.13 Acres
29995 Darroll Road, Yoder, CO 80864
MLS# 2985101Listed by: REALTY ONE GROUP APEX - New
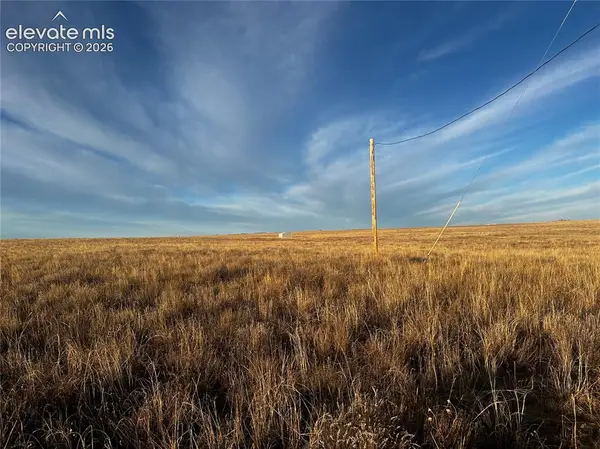 $59,900Active35.17 Acres
31190 Lon View, Yoder, CO 80864
MLS# 2898588Listed by: COLDWELL BANKER REALTY 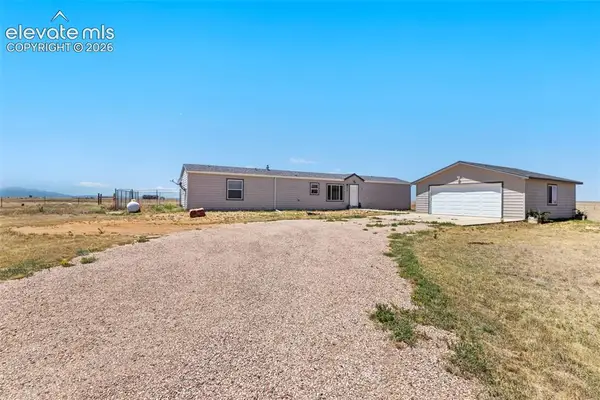 $360,000Active3 beds 2 baths1,178 sq. ft.
334 N Dinner Bell Drive, Calhan, CO 80808
MLS# 7105861Listed by: REMAX PROPERTIES $489,158Active4 beds 2 baths1,707 sq. ft.
930 Awesome View, Yoder, CO 80864
MLS# 2063862Listed by: BOUTIQUE HOMES, LLC $100,000Active40 Acres
33677 Big Springs Road, Yoder, CO 80864
MLS# 6859110Listed by: RE/MAX REAL ESTATE GROUP LLC $125,000Pending40 Acres
33675 Big Springs Road, Yoder, CO 80864
MLS# 6930130Listed by: RE/MAX REAL ESTATE GROUP LLC $475,000Active40 Acres
Big Springs Road, Yoder, CO 80864
MLS# 3730656Listed by: YOUR CASTLE REAL ESTATE LLC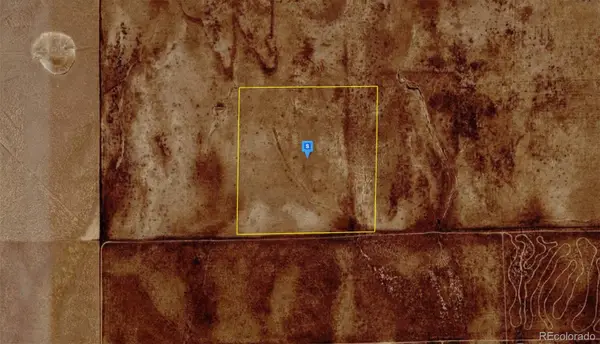 $47,999Active37 Acres
13500 Whittemore Road, Yoder, CO 80864
MLS# 7394998Listed by: PLATLABS LLC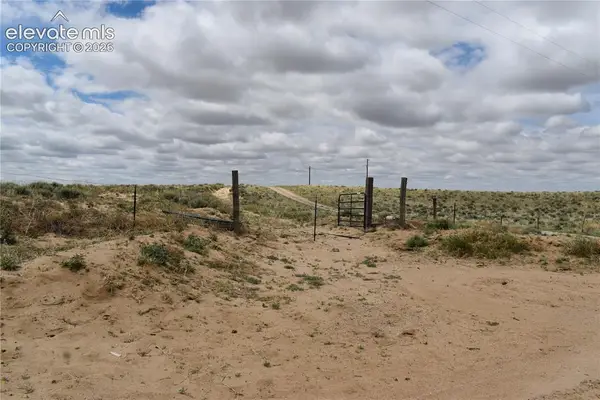 $150,000Active35.01 Acres
30195 Darroll Road, Yoder, CO 80864
MLS# 9915175Listed by: YOU 1ST REALTY $89,000Pending35.4 Acres
1160 Sengbeil Road, Yoder, CO 80864
MLS# 9389291Listed by: REAL BROKER, LLC DBA REAL


Protect your home and budget from life's surprises with an Assurant Home Warranty, backed by a partner that supports you through every step of homeownership. Explore Plans.
© 2026 Better Homes and Gardens Real Estate LLC. An Anywhere Real Estate company. All rights reserved. Better Homes and Gardens® Real Estate is a registered trademark owned by Meredith Operations Corporation, licensed to Better Homes and Gardens Real Estate LLC and used with permission. Better Homes and Gardens Real Estate LLC fully supports the principles of the Fair Housing Act and the Equal Opportunity Act. Listing information is deemed reliable but is not guaranteed accurate.
Each office is independently owned and operated.
Any services or products provided by third parties are not provided by, affiliated with or related to Better Homes and Gardens Real Estate LLC, or its affiliated companies.