
31070 Antioch Road, Yoder, CO 80864
Local realty services provided by:Better Homes and Gardens Real Estate Kenney & Company
31070 Antioch Road,Yoder, CO 80864
$475,000
- 5 Beds
- 2 Baths
- 2,280 sq. ft.
- Single family
- Active
Listed by: danielle reid, kayla kramer
Office: homesmart
MLS#:2453375
Source:CO_PPAR
Price summary
- Price:$475,000
- Price per sq. ft.:$208.33
About this home
Welcome to your own slice of Colorado country living! Situated on 40.14 acres, this expansive home offers 2,280 square feet of single-level living, wide-open views, and space to truly spread out. Inside, a generous open layout creates an easy flow between the main living areas, with a large kitchen offering abundant cabinetry, ample workspace, and plenty of room to gather. An additional living room at the back of the home features a cozy wood-burning fireplace, creating the perfect space to relax and unwind. The primary suite features a private 5-piece bath, while three additional bedrooms plus a fifth nonconforming bedroom provide flexibility for guests, a home office, or hobby space. Outside, this lovely, fully fenced property offers endless possibilities. The impressive 30' x 50' detached shop/garage features three oversized bay doors, providing exceptional space for vehicles, equipment, RVs, storage, or workshop needs. The property also includes two storage sheds and a partially constructed barn located to the east, offering additional opportunities for agricultural or equestrian use. The property is served by a "Domestic, Stock" well permit, with multiple hydrants to provide convenient water access for livestock and irrigation. With over 40 acres, there's ample room for horses, livestock, equipment, recreational toys, or simply enjoying the peaceful rural setting and wide-open views. Major improvements have already been completed, including a new roof in 2026, a new well pump in 2025, a new furnace and central A/C installed in 2020, and new carpet. Wide-open skies, room to roam, and the freedom of country living—this exceptional property is ready for its next chapter!...
Contact an agent
Home facts
- Year built:2005
- Listing ID #:2453375
- Added:58 day(s) ago
- Updated:September 07, 2026 at 03:11 PM
Rooms and interior
- Bedrooms:5
- Total bathrooms:2
- Full bathrooms:2
- Kitchen Description:220v in Kitchen, Dishwasher, Disposal, Microwave Oven, Oven, Range, Refrigerator
- Living area:2,280 sq. ft.
Heating and cooling
- Cooling:Central Air
- Heating:Forced Air, Wood
- Central air:Yes
Structure and exterior
- Roof:Composite Shingle
- Year built:2005
- Building area:2,280 sq. ft.
- Lot area:40.14 Acres
- Exterior Features:Concrete
Utilities
- Water:Well
- Sewer:Septic
Finances and disclosures
- Price:$475,000
- Price per sq. ft.:$208.33
- Tax amount:$1,504 (2025)
Features and amenities
- Laundry features:Dryer, Main, Washer
 The information being provided by Pikes Peak REALTOR® Services Corp. is for the consumer's personal, non-commercial use and may not be used for any purpose other than to identify prospective properties consumer may be interested in purchasing. Any information relating to real estate for sale referenced on this web site comes from the Internet Data Exchange (IDX) program of the Pikes Peak REALTOR® Services Corp.. Better Homes and Gardens Real Estate Kenney & Company is not a Multiple Listing Service (MLS), nor does it offer MLS access. This website is a service of Better Homes and Gardens Real Estate Kenney & Company, a broker participant of Pikes Peak REALTOR® Services Corp.. This web site may reference real estate listing(s) held by a brokerage firm other than the broker and/or agent who owns this web site.
The accuracy of all information, regardless of source, including but not limited to open house information, square footages and lot sizes, is deemed reliable but not guaranteed and should be personally verified through personal inspection by and/or with the appropriate professionals. The data contained herein is copyrighted by Pikes Peak REALTOR® Services Corp. and is protected by all applicable copyright laws. Any unauthorized dissemination of this information is in violation of copyright laws and is strictly prohibited.
The real estate listing information and related content displayed on this site is provided exclusively for consumers' personal, non-commercial use and may not be used for any purpose other than to identify prospective properties consumers may be interested in purchasing. This information and related content is deemed reliable but is not guaranteed accurate by the Pikes Peak REALTOR® Services Corp.
Copyright 2026 Pikes Peak REALTOR® Services Corp. All rights reserved.
The information being provided by Pikes Peak REALTOR® Services Corp. is for the consumer's personal, non-commercial use and may not be used for any purpose other than to identify prospective properties consumer may be interested in purchasing. Any information relating to real estate for sale referenced on this web site comes from the Internet Data Exchange (IDX) program of the Pikes Peak REALTOR® Services Corp.. Better Homes and Gardens Real Estate Kenney & Company is not a Multiple Listing Service (MLS), nor does it offer MLS access. This website is a service of Better Homes and Gardens Real Estate Kenney & Company, a broker participant of Pikes Peak REALTOR® Services Corp.. This web site may reference real estate listing(s) held by a brokerage firm other than the broker and/or agent who owns this web site.
The accuracy of all information, regardless of source, including but not limited to open house information, square footages and lot sizes, is deemed reliable but not guaranteed and should be personally verified through personal inspection by and/or with the appropriate professionals. The data contained herein is copyrighted by Pikes Peak REALTOR® Services Corp. and is protected by all applicable copyright laws. Any unauthorized dissemination of this information is in violation of copyright laws and is strictly prohibited.
The real estate listing information and related content displayed on this site is provided exclusively for consumers' personal, non-commercial use and may not be used for any purpose other than to identify prospective properties consumers may be interested in purchasing. This information and related content is deemed reliable but is not guaranteed accurate by the Pikes Peak REALTOR® Services Corp.
Copyright 2026 Pikes Peak REALTOR® Services Corp. All rights reserved.New listings near 31070 Antioch Road
- New
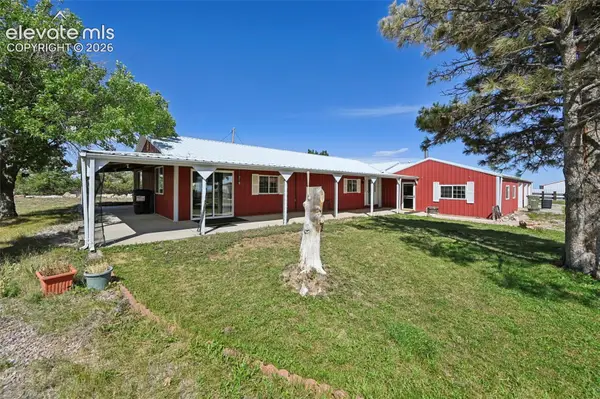 $775,000Active3 beds 2 baths3,903 sq. ft.
35035 Shear Road, Yoder, CO 80864
MLS# 3263990Listed by: KELLER WILLIAMS PARTNERS - New
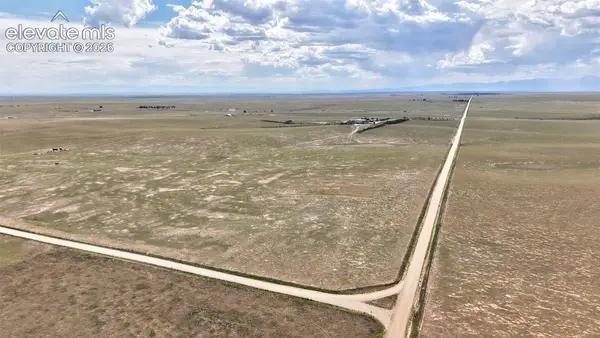 $170,000Active137.66 Acres
Shear Road, Yoder, CO 80864
MLS# 9105836Listed by: KELLER WILLIAMS PARTNERS - New
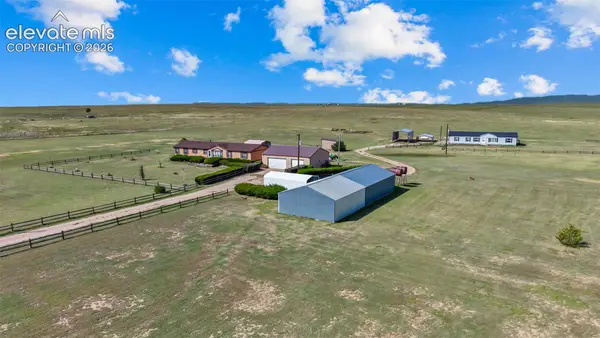 $820,000Active4 beds 2 baths2,052 sq. ft.
4150 S Calhan Highway, Yoder, CO 80864
MLS# 4864826Listed by: EXP REALTY LLC - New
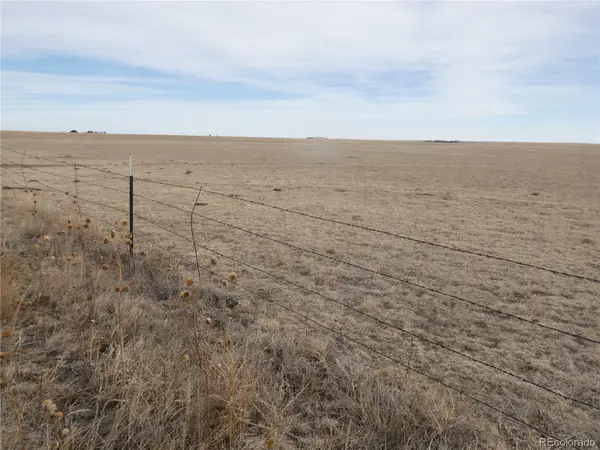 $70,000Active40 Acres
S Harding Road, Yoder, CO 80864
MLS# 5180554Listed by: RE/MAX REAL ESTATE GROUP INC 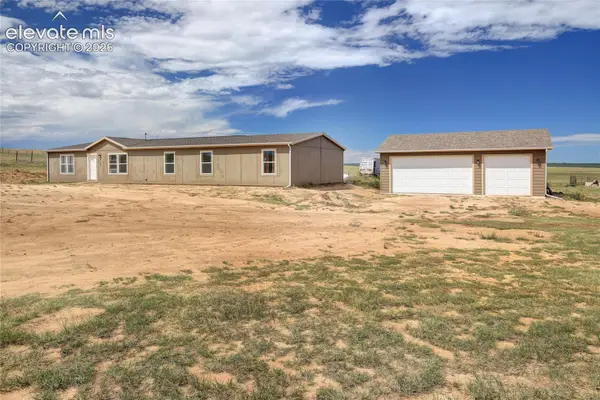 $475,000Active4 beds 2 baths2,280 sq. ft.
37188 Truckton Road, Rush, CO 80833
MLS# 3805599Listed by: COLDWELL BANKER REALTY $450,000Active4 beds 2 baths1,568 sq. ft.
36925 Shear Road, Yoder, CO 80864
MLS# 8108752Listed by: EXP REALTY LLC $179,900Active80 Acres
37150 E Jones Road, Yoder, CO 80864
MLS# 3935802Listed by: THE PLATINUM GROUP $100,000Active80 Acres
Shear Road, Yoder, CO 80864
MLS# 8931716Listed by: THE SAHHAR GROUP $110,000Active40 Acres
1284 N Ramah Highway, Yoder, CO 80864
MLS# 3500116Listed by: BLUE PICKET REALTY $175,000Active40 Acres
33990 Book Road, Yoder, CO 80864
MLS# 5377416Listed by: KELLER WILLIAMS PREMIER REALTY


Protect your home and budget from life's surprises with an Assurant Home Warranty, backed by a partner that supports you through every step of homeownership. Explore Plans.
© 2026 Better Homes and Gardens Real Estate LLC. An Anywhere Real Estate company. All rights reserved. Better Homes and Gardens® Real Estate is a registered trademark owned by Meredith Operations Corporation, licensed to Better Homes and Gardens Real Estate LLC and used with permission. Better Homes and Gardens Real Estate LLC fully supports the principles of the Fair Housing Act and the Equal Opportunity Act. Listing information is deemed reliable but is not guaranteed accurate.
Each office is independently owned and operated.
Any services or products provided by third parties are not provided by, affiliated with or related to Better Homes and Gardens Real Estate LLC, or its affiliated companies.