
6425 N Ramah Highway, Yoder, CO 80864
Local realty services provided by:Better Homes and Gardens Real Estate Kenney & Company
6425 N Ramah Highway,Yoder, CO 80864
$369,900
- 3 Beds
- 2 Baths
- 1,200 sq. ft.
- Single family
- Active
Listed by: david kaercher
Office: re/max real estate group inc
MLS#:9455949
Source:ML
Price summary
- Price:$369,900
- Price per sq. ft.:$308.25
About this home
Brand-New Skyline Home on 40 Acres in Yoder, Colorado. Discover peaceful country living with this stunning new
construction home set on 40 acres of gently rolling prairie in the quiet community of Yoder. Scheduled for completion by
the end of June 2026, this thoughtfully designed property offers the perfect combination of modern comfort, wide-open
space, and future expansion potential. Inside, you’ll find a bright open-concept floor plan designed for both everyday living
and effortless entertaining. The stylish kitchen serves as the centerpiece of the home, featuring stainless steel appliances,
a spacious center island with integrated sink, breakfast bar seating, and elegant pendant lighting. Just off the kitchen, the
convenient laundry/mudroom includes electric hookups, extra storage, and direct exterior access—ideal for keeping
country living organized and functional. The split-bedroom layout offers privacy and flexibility, with two secondary
bedrooms and a full bath situated on one side of the home, while the private primary suite occupies its own wing. The
spacious retreat includes a walk-in closet, dual vanities in the en-suite bath, and a ceiling fan for year-round comfort.
Additional features include a brand-new well and septic system, zoning for two homes, providing an the opportunity to
build a second residence or detached outbuilding with builder assistance available. Whether you’re searching for a serene
full-time residence, a weekend escape, or a property with room to grow, this exceptional Yoder acreage delivers endless
possibilities under Colorado’s open skies. ---- Added benefits include a 7-year full warranty including appliances, AC
electrical wired (Buyer would need to add the system and line set), a WIFI programable t-stat and 2 inch blinds in the
windows....
Contact an agent
Home facts
- Year built:2026
- Subdivision & Development:None
- Listing ID #:9455949
Rooms and interior
- Bedrooms:3
- Total bathrooms:2
- Full bathrooms:1
- Flooring:Laminate
- Kitchen Description:Dishwasher, Eat-in Kitchen, Kitchen Island, Microwave, Range, Refrigerator
- Basement:Yes
- Basement Description:Crawl Space
- Living area:1,200 sq. ft.
Heating and cooling
- Heating:Electric, Forced Air
Structure and exterior
- Roof:Composition
- Year built:2026
- Building area:1,200 sq. ft.
- Lot area:40 Acres
- Lot Features:Level, Meadow
- Construction Materials:Vinyl Siding
- Exterior Features:Patio, Rain Gutters
- Levels:1 Story
Schools
- High school:Miami Yoder
- Middle school:Miami Yoder
- Elementary school:Miami Yoder
Utilities
- Water:Well
- Sewer:Septic Tank
Finances and disclosures
- Price:$369,900
- Price per sq. ft.:$308.25
- Tax amount:$84 (2024)
Features and amenities
- Laundry features:In Unit
- Amenities:Smoke Detector(s), Window Coverings
Parking
- Total parking spaces:4
 Based on information submitted to the MLS GRID as of September 7, 2026 02:43 PM. All data is obtained from various sources and may not have been verified by broker or MLS GRID. Supplied Open House information is subject to change without notice. All information should be independently reviewed and verified for accuracy. Properties may or may not be listed by the office/agent presenting the information.
New listings near 6425 N Ramah Highway
- New
 $775,000Active3 beds 2 baths3,903 sq. ft.
35035 Shear Road, Yoder, CO 80864
MLS# 3263990Listed by: KELLER WILLIAMS PARTNERS - New
 $170,000Active137.66 Acres
Shear Road, Yoder, CO 80864
MLS# 9105836Listed by: KELLER WILLIAMS PARTNERS - New
 $820,000Active4 beds 2 baths2,052 sq. ft.
4150 S Calhan Highway, Yoder, CO 80864
MLS# 4864826Listed by: EXP REALTY LLC - New
 $70,000Active40 Acres
S Harding Road, Yoder, CO 80864
MLS# 5180554Listed by: RE/MAX REAL ESTATE GROUP INC 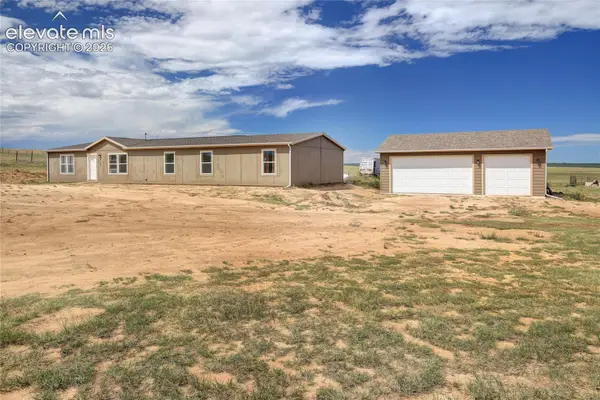 $475,000Active4 beds 2 baths2,280 sq. ft.
37188 Truckton Road, Rush, CO 80833
MLS# 3805599Listed by: COLDWELL BANKER REALTY $450,000Active4 beds 2 baths1,568 sq. ft.
36925 Shear Road, Yoder, CO 80864
MLS# 8108752Listed by: EXP REALTY LLC $179,900Active80 Acres
37150 E Jones Road, Yoder, CO 80864
MLS# 3935802Listed by: THE PLATINUM GROUP $100,000Active80 Acres
Shear Road, Yoder, CO 80864
MLS# 8931716Listed by: THE SAHHAR GROUP $110,000Active40 Acres
1284 N Ramah Highway, Yoder, CO 80864
MLS# 3500116Listed by: BLUE PICKET REALTY $175,000Active40 Acres
33990 Book Road, Yoder, CO 80864
MLS# 5377416Listed by: KELLER WILLIAMS PREMIER REALTY


Protect your home and budget from life's surprises with an Assurant Home Warranty, backed by a partner that supports you through every step of homeownership. Explore Plans.
© 2026 Better Homes and Gardens Real Estate LLC. An Anywhere Real Estate company. All rights reserved. Better Homes and Gardens® Real Estate is a registered trademark owned by Meredith Operations Corporation, licensed to Better Homes and Gardens Real Estate LLC and used with permission. Better Homes and Gardens Real Estate LLC fully supports the principles of the Fair Housing Act and the Equal Opportunity Act. Listing information is deemed reliable but is not guaranteed accurate.
Each office is independently owned and operated.
Any services or products provided by third parties are not provided by, affiliated with or related to Better Homes and Gardens Real Estate LLC, or its affiliated companies.