
30 Spring Hill Lane, Amston, CT 06231
Local realty services provided by:Better Homes and Gardens Real Estate Executive Real Estate
30 Spring Hill Lane,Hebron, CT 06231
$689,000
- 3 Beds
- 3 Baths
- 2,128 sq. ft.
- Single family
- Active
Listed by: sandra lindstrom, carl guildsandralindstromrealtor@gmail.com
Office: carl guild & associates(860) 474-3500
MLS#:24219070
Source:CT
Price summary
- Price:$689,000
- Price per sq. ft.:$323.78
About this home
Welcome to this beautiful 2,128 square foot Colonial, located in Hebron's newest subdivision! This thoughtfully designed home features an inviting open floor plan, hardwood floors throughout, and all the benefits of brand new construction. The first floor offers a spacious, fully applianced kitchen with granite countertops and an 8 foot center island, a front to back living room and dining room - perfect for entertaining and everyday living. A slider provides access to the deck, creating an ideal space to enjoy the outdoors. Upstairs, the spacious primary bedroom features an office nook, walk-in closet, and private full bathroom with dual sinks. Two additional bedrooms, another full bathroom also with dual sinks, and a conveniently located second floor laundry area complete the upper level. The walk-out basement offers excellent potential for future expansion, with the opportunity to create additional living space, a home gym, recreation room, or whatever best suits your needs. Other features include a two car garage, central air and a paved driveway. Don't miss your chance to be the first owner of this beautiful new home, with modern finishes, generous living spaces, and room to grow. Anticipated completion is approximately one month!...
Contact an agent
Home facts
- Year built:2026
- Subdivision & Development:Lakewood Estates
- Listing ID #:24219070
- Added:4 day(s) ago
- Updated:November 09, 2026 at 05:52 AM
Rooms and interior
- Bedrooms:3
- Total bathrooms:3
- Full bathrooms:2
- Half bathrooms:1
- Rooms Total:7
- Kitchen Description:Dishwasher, Microwave, Oven/Range, Refrigerator
- Basement Description:Full Basement, Unfinished, Walk-out
- Living area:2,128 sq. ft.
Heating and cooling
- Cooling:Central Air
- Heating:Hot Air
- Central air:Yes
Structure and exterior
- Roof:Asphalt Shingle
- Year built:2026
- Building area:2,128 sq. ft.
- Lot area:0.69 Acres
- Lot Features:In Subdivision, Level Lot, On Cul-De-Sac
- Architectural Style:Colonial
- Construction Materials:Vinyl Siding
- Exterior Features:Deck, Underground Utilities
Schools
- High school:Per Board of Ed
- Elementary school:Per Board of Ed
Utilities
- Water:Private Well
- Sewer:Public Sewer Connected
Finances and disclosures
- Price:$689,000
- Price per sq. ft.:$323.78
Features and amenities
- Appliances:Dishwasher, Microwave, Oven/Range, Refrigerator
- Amenities:Auto Garage Door Opener, Golf Course, Library, Open Floor Plan
Parking
- Parking description:Attached Garage
- Garage:Yes
- Garage spaces:2
New listings near 30 Spring Hill Lane
- New
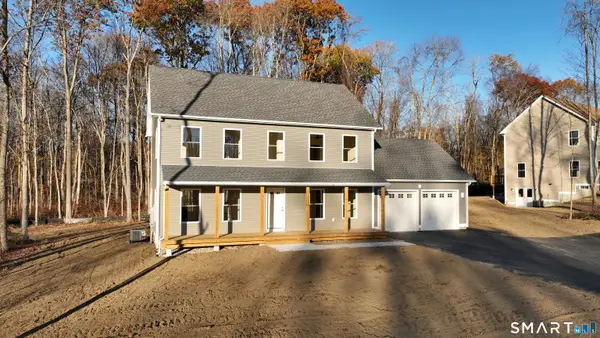 $689,000Active3 beds 3 baths2,128 sq. ft.
38 Spring Hill Lane, Hebron, CT 06231
MLS# 24219074Listed by: Carl Guild & Associates  $75,000Pending2.02 Acres
1209 Exeter Road, Lebanon, CT 06248
MLS# 24209920Listed by: Countryside Realty- New
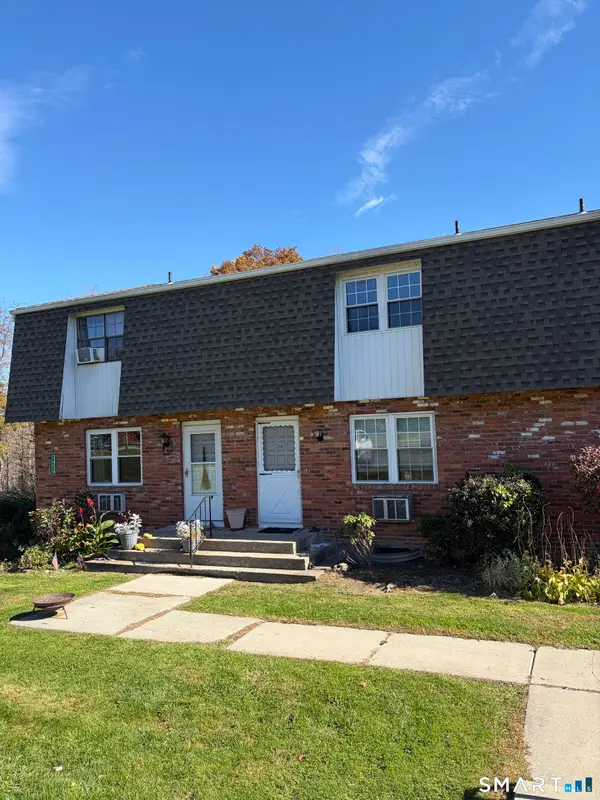 $212,000Active2 beds 2 baths1,116 sq. ft.
80 Wellswood Road #14, Hebron, CT 06231
MLS# 24217274Listed by: I.M.A. Realty LLC  $650,000Active29 Acres
Westchester Road, Colchester, CT 06415
MLS# 24215412Listed by: Ryze Realty Group LLC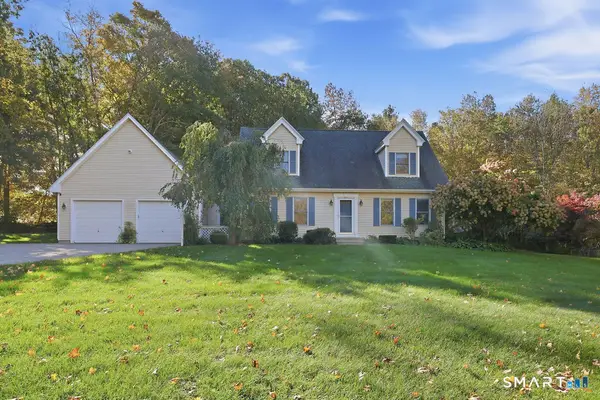 $529,900Active3 beds 2 baths2,470 sq. ft.
435 Old Slocum Road, Hebron, CT 06248
MLS# 24212797Listed by: Century 21 AllPoints Realty $749,900Pending4 beds 3 baths2,199 sq. ft.
259 Jones Street, Hebron, CT 06231
MLS# 24208676Listed by: Century 21 AllPoints Realty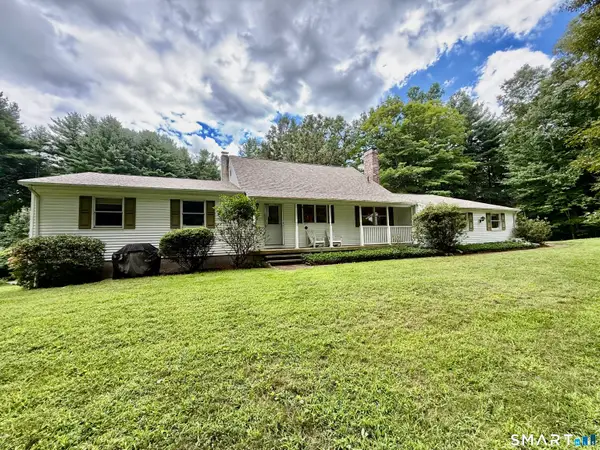 $599,900Pending5 beds 4 baths2,635 sq. ft.
83 Niles Road, Hebron, CT 06231
MLS# 24204066Listed by: Countryside Realty $699,000Pending3 beds 2 baths2,020 sq. ft.
23 Spring Hill Lane, Hebron, CT 06248
MLS# 24200573Listed by: Carl Guild & Associates $150,000Active3.13 Acres
659 Church Street, Hebron, CT 06231
MLS# 24199226Listed by: Carl Guild & Associates


Protect your home and budget from life's surprises with an Assurant Home Warranty, backed by a partner that supports you through every step of homeownership. Explore Plans.
© 2026 Better Homes and Gardens Real Estate LLC. An Anywhere Real Estate company. All rights reserved. Better Homes and Gardens® Real Estate is a registered trademark owned by Meredith Operations Corporation, licensed to Better Homes and Gardens Real Estate LLC and used with permission. Better Homes and Gardens Real Estate LLC fully supports the principles of the Fair Housing Act and the Equal Opportunity Act. Listing information is deemed reliable but is not guaranteed accurate.
Each office is independently owned and operated.
Any services or products provided by third parties are not provided by, affiliated with or related to Better Homes and Gardens Real Estate LLC, or its affiliated companies.