
93 Hutchinson Road, Andover, CT 06232
Local realty services provided by:Better Homes and Gardens Real Estate Executive Real Estate
93 Hutchinson Road,Andover, CT 06232
$488,000
- 3 Beds
- 2 Baths
- 1,727 sq. ft.
- Single family
- Pending
Listed by: patricia flanaganpattyflanagan26@gmail.com
Office: carl guild & associates(860) 474-3500
MLS#:24192392
Source:CT
Price summary
- Price:$488,000
- Price per sq. ft.:$282.57
About this home
A nature lover's dream home! This pristine, move-in-ready contemporary home sits on almost 3 acres of land, featuring a designated garden, blueberry and strawberry bushes, a field with space for animals, and a short walk to the Hop River. Built in 2002 and very well-maintained by the original owner, this home offers an open floor plan with 3 bedrooms, 2 full baths, and a flexible space with a skylight that is currently being used as an office. Additionally, the property includes an antique 1800s barn!
Contact an agent
Home facts
- Year built:2002
- Listing ID #:24192392
- Added:56 day(s) ago
- Updated:September 14, 2026 at 11:55 AM
Rooms and interior
- Bedrooms:3
- Total bathrooms:2
- Full bathrooms:2
- Rooms Total:6
- Kitchen Description:Dishwasher, Gas Range, Microwave, Refrigerator
- Basement Description:Full Basement, Garage Access
- Living area:1,727 sq. ft.
Heating and cooling
- Heating:Hot Air
Structure and exterior
- Roof:Asphalt Shingle
- Year built:2002
- Building area:1,727 sq. ft.
- Lot area:2.9 Acres
- Lot Features:Lightly Wooded, Secluded
- Architectural Style:Contemporary
- Construction Materials:Vinyl Siding
- Exterior Features:Barn, Deck, Garden Area, Shed
Schools
- High school:RHAM
- Middle school:RHAM
- Elementary school:Per Board of Ed
Utilities
- Water:Private Well
- Sewer:Septic
Finances and disclosures
- Price:$488,000
- Price per sq. ft.:$282.57
- Tax amount:$5,350 (July 2026-June 2027)
Features and amenities
- Appliances:Dishwasher, Dryer, Gas Range, Microwave, Refrigerator, Washer
- Amenities:Open Floor Plan
Parking
- Parking description:Under House Garage
- Garage:Yes
- Garage spaces:1
New listings near 93 Hutchinson Road
 $725,000Active4 beds 4 baths4,204 sq. ft.
200 Bear Swamp Road, Andover, CT 06232
MLS# 24200122Listed by: William Raveis Real Estate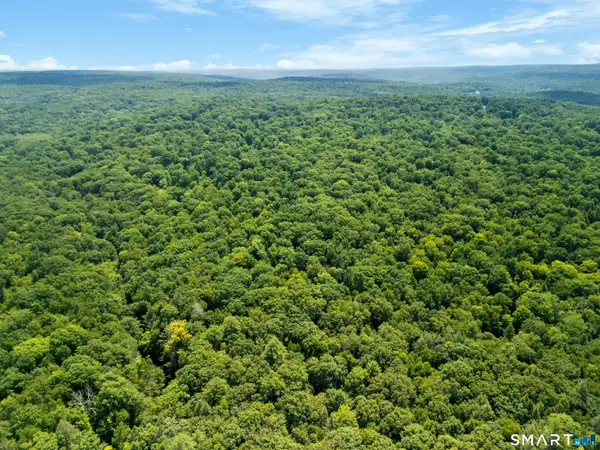 $3,950,000Active272.43 Acres
0 Hendee Road, Andover, CT 06232
MLS# 24197439Listed by: Coldwell Banker Realty $449,500Pending3 beds 3 baths2,222 sq. ft.
34 Stanley Drive, Andover, CT 06232
MLS# 24196178Listed by: William Raveis Real Estate $399,900Pending3 beds 3 baths1,684 sq. ft.
124 Wales Road, Andover, CT 06232
MLS# 24196042Listed by: William Raveis Real Estate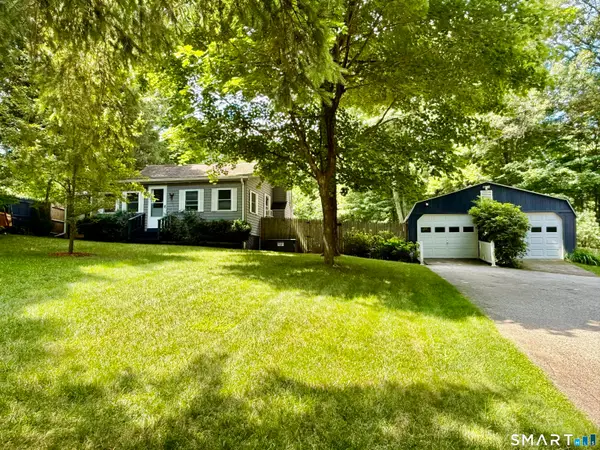 $325,000Pending2 beds 1 baths910 sq. ft.
209R Lake Road, Andover, CT 06232
MLS# 24187738Listed by: Countryside Realty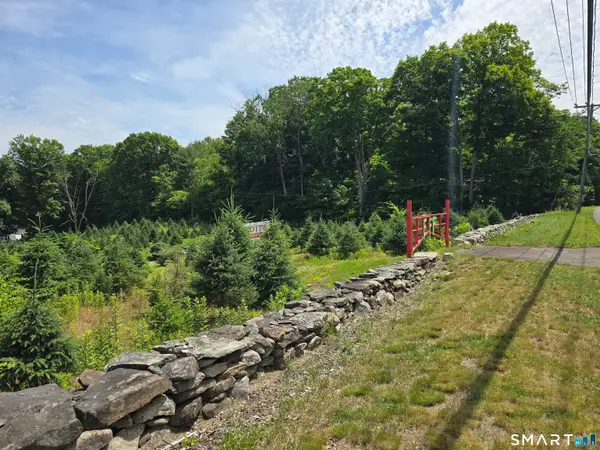 $899,900Active17.1 Acres
11 Bunker Hill Road, Andover, CT 06232
MLS# 24187035Listed by: Berkshire Hathaway NE Prop. $124,900Active1.6 Acres
Route 6, Andover, CT 06232
MLS# 24187049Listed by: Berkshire Hathaway NE Prop.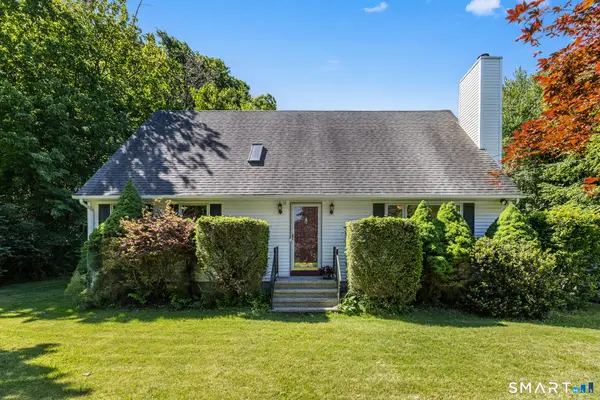 $425,000Pending4 beds 3 baths2,539 sq. ft.
9 Gilead Road, Andover, CT 06232
MLS# 24180558Listed by: LPT Realty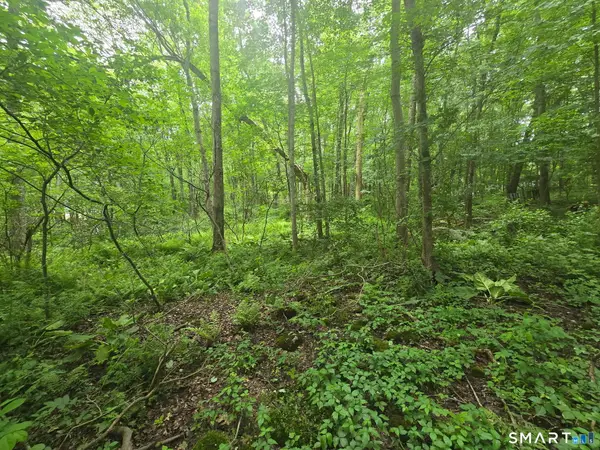 $19,900Active0.92 Acres
Boston Hill Road, Andover, CT 06232
MLS# 24180106Listed by: RE/MAX Bell Park Realty


Protect your home and budget from life's surprises with an Assurant Home Warranty, backed by a partner that supports you through every step of homeownership. Explore Plans.
© 2026 Better Homes and Gardens Real Estate LLC. An Anywhere Real Estate company. All rights reserved. Better Homes and Gardens® Real Estate is a registered trademark owned by Meredith Operations Corporation, licensed to Better Homes and Gardens Real Estate LLC and used with permission. Better Homes and Gardens Real Estate LLC fully supports the principles of the Fair Housing Act and the Equal Opportunity Act. Listing information is deemed reliable but is not guaranteed accurate.
Each office is independently owned and operated.
Any services or products provided by third parties are not provided by, affiliated with or related to Better Homes and Gardens Real Estate LLC, or its affiliated companies.